Listed by Markie Zacharias, RE/MAX Advantage 605-695-4390. Sensational zero-entry townhome offering nearly 4,000 sq. ft. of beautifully designed living space on 1.39 acres with stunning city light and Black Hills views. Conveniently located just minutes from all the amenities of Rapid City and less than 1.5 miles from Monument Health Hospital, this property combines comfort, accessibility, and privacy in one exceptional setting. This spacious home features 4 large bedrooms and 4 FULL bathrooms, including a luxurious primary suite with a jetted tub and separate shower. The open-concept floor plan is ideal for modern living and entertaining, with a large living room, multiple family rooms, and main-floor laundry for added convenience. The beautiful kitchen showcases hickory cabinetry, granite countertops, stainless steel appliances, and ceramic flooring. Enjoy the peaceful feel of the hills while still being close to city conveniences. Surrounded by ponderosa pines and local wildlife, the rear patio is the perfect place to relax, grill, or take in the breathtaking evening city lights. Much larger inside than it appears, this exceptional home is a rare value in Rapid City!
For sale
$640,000
3626 City View Dr, Rapid City, SD 57701
4beds
3,889sqft
:
Get pre-qualified$4,096/mo
Townhouse
Built in 2003
1.39 Acres Lot
$613,300 Zestimate®
$165/sqft
$-- HOA
What's special
Beautiful kitchenGranite countertopsOpen-concept floor planZero-entry townhomeCeramic flooringMain-floor laundryStainless steel appliances
- 64 days |
- 190 |
- 7 |
Zillow last checked:
Listing updated:
Listed by:
Markie Zacharias,
RE/MAX Advantage
Source: Mount Rushmore Area AOR,MLS#: 88833
Facts & features
Interior
Bedrooms & bathrooms
- Bedrooms: 4
- Bathrooms: 4
- Full bathrooms: 4
- Main level bathrooms: 2
- Main level bedrooms: 2
Primary bedroom
- Area: 224
- Dimensions: 16 x 14
Bedroom 2
- Level: Main
- Area: 208
- Dimensions: 16 x 13
Bedroom 3
- Level: Basement
- Area: 228
- Dimensions: 19 x 12
Bedroom 4
- Level: Basement
- Area: 110
- Dimensions: 11 x 10
Dining room
- Level: Main
- Area: 130
- Dimensions: 13 x 10
Kitchen
- Level: Main
- Dimensions: 16 x 13
Living room
- Level: Basement
- Area: 272
- Dimensions: 17 x 16
Heating
- Natural Gas, Forced Air
Cooling
- Refrig. C/Air
Appliances
- Included: Dishwasher, Disposal, Refrigerator, Gas Range Oven, Microwave, Washer, Dryer
- Laundry: Main Level
Features
- Flooring: Carpet, Tile
- Basement: Full
- Number of fireplaces: 1
- Fireplace features: One, Living Room
Interior area
- Total structure area: 3,889
- Total interior livable area: 3,889 sqft
Property
Parking
- Total spaces: 2
- Parking features: Two Car, Attached
- Attached garage spaces: 2
Features
- Patio & porch: Open Patio
- Has view: Yes
Lot
- Size: 1.39 Acres
- Features: Few Trees, Views, Lawn, Rock, Trees, View
Details
- Parcel number: 3714226004
Construction
Type & style
- Home type: Townhouse
- Architectural style: Ranch
- Property subtype: Townhouse
Materials
- Brick, Frame
- Roof: Composition
Condition
- Year built: 2003
Community & HOA
Community
- Security: Smoke Detector(s)
- Subdivision: Terracita Highlights
HOA
- Amenities included: None
- Services included: None
Location
- Region: Rapid City
Financial & listing details
- Price per square foot: $165/sqft
- Tax assessed value: $590,800
- Annual tax amount: $7,855
- Date on market: 5/22/2026
- Listing terms: Cash,New Loan
- Road surface type: Paved
Estimated market value
$613,300
$583,000 - $644,000
$3,437/mo
Price history
| Date | Event | Price |
|---|---|---|
| 5/22/2026 | Listed for sale | $640,000+50.6%$165/sqft |
Source:  Black Hills AOR #179180 Report a problem Black Hills AOR #179180 Report a problem | ||
| 9/3/2020 | Listing removed | $425,000$109/sqft |
Source: RE/MAX Advantage #149130 Report a problem | ||
| 8/4/2020 | Pending sale | $425,000$109/sqft |
Source: RE/MAX ADVANTAGE #149130 Report a problem | ||
| 7/31/2020 | Price change | $425,000-0.9%$109/sqft |
Source: RE/MAX ADVANTAGE #149130 Report a problem | ||
| 7/17/2020 | Price change | $429,000-1.4%$110/sqft |
Source: RE/MAX ADVANTAGE #149130 Report a problem | ||
| 4/7/2020 | Price change | $435,000-3.3%$112/sqft |
Source: RE/MAX ADVANTAGE #149130 Report a problem | ||
| 3/9/2020 | Listed for sale | $450,000$116/sqft |
Source: RE/MAX ADVANTAGE #149130 Report a problem | ||
| 11/7/2019 | Listing removed | $450,000$116/sqft |
Source: RE/MAX Advantage #146243 Report a problem | ||
| 10/6/2019 | Listed for sale | $450,000+34.3%$116/sqft |
Source: RE/MAX ADVANTAGE #146243 Report a problem | ||
| 4/16/2014 | Sold | $335,000-4.3%$86/sqft |
Source: Agent Provided Report a problem | ||
| 2/4/2014 | Listed for sale | $350,000$90/sqft |
Source: RE/MAX Realty Of Rapid City #116676 Report a problem | ||
Public tax history
| Year | Property taxes | Tax assessment |
|---|---|---|
| 2025 | $7,855 -0.1% | $590,800 +2.3% |
| 2024 | $7,863 +14.1% | $577,600 +3.4% |
| 2023 | $6,893 +5.7% | $558,700 +23.1% |
| 2022 | $6,520 | $454,000 +15.1% |
| 2021 | -- | $394,400 +1% |
| 2020 | $5,464 +2.6% | $390,500 +4.6% |
| 2019 | $5,326 +1.1% | $373,400 +1.4% |
| 2018 | $5,270 +4.1% | $368,300 +1.6% |
| 2017 | $5,064 | $362,600 -0.7% |
| 2016 | $5,064 -3.4% | $365,300 +4.6% |
| 2015 | $5,241 | $349,400 +1.7% |
| 2014 | $5,241 | $343,400 +10.3% |
| 2012 | -- | $311,300 |
Find assessor info on the county website
Monthly payment
Est. payment
Payment breakdown
Explore the cost of this home by adjusting the details. Changes won't be saved.Climate risks
Neighborhood: 57701
Nearby schools
GreatSchools rating
- 7/10Grandview Elementary - 06Grades: K-5Distance: 1 mi
- 3/10South Middle School - 36Grades: 6-8Distance: 1.3 mi
- 2/10Central High School - 41Grades: 9-12Distance: 2.7 mi
Schools provided by the listing agent
- District: Rapid City
Source: Mount Rushmore Area AOR. This data may not be complete. We recommend contacting the local school district to confirm school assignments for this home.
- $625,0003 bd3 ba3.2k sqft3632 City View Dr, Rapid City, SD 57701For Sale
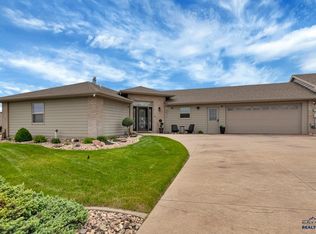
- $537,5002 bd3 ba1.6k sqft3636 City View Dr, Rapid City, SD 57701Off Market
- $570,2004 bd3 ba1.6k sqft3622 City View Dr, Rapid City, SD 57701Off Market
- $671,9005 bd3 ba3.3k sqft3704 City View Dr, Rapid City, SD 57701Off Market
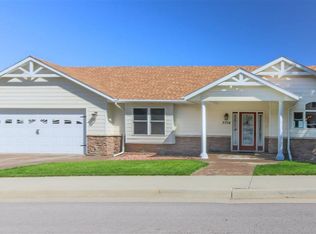
- $919,6004 bd4 ba6.9k sqft3728 City View Dr, Rapid City, SD 57701Off Market
- $3,5000.72 Acres3700 City View Dr, Rapid City, SD 57701Off Market
- $70,0000.88 Acres3716 City View Dr, Rapid City, SD 57701Sold
- $856,1002 bd3 ba3.5k sqft3740 City View Dr, Rapid City, SD 57701Off Market
A local agent can set up tours, give advice and negotiate with sellers.
A local lender can help you make sure your offer is ready when you are.
Similar homes
- $625,0003 bd3 ba3.2k sqft3632 City View Dr, Rapid City, SD 57701For SaleMLS ID #179168, KELLY HOWIE, RE/MAX ADVANTAGE. Black Hills AOR
- $639,9005 bd3 ba3.6k sqft3900 Park Dr, Rapid City, SD 57702For Sale
 MLS ID #89452, Kim Holt. Mount Rushmore Area AOR
 - $565,0003 bd3 ba2.3k sqft551 Fox Run Dr, Rapid City, SD 57701For Sale
 MLS ID #89266, Alisha Godbey. Mount Rushmore Area AOR
 - $625,0005 bd3 ba3.1k sqft422 E Enchanted Pines Dr, Rapid City, SD 57701For Sale
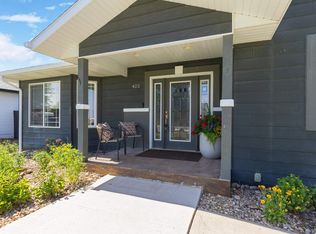 MLS ID #179908, THERESA L BENNINGTON, EXP REALTY. Black Hills AOR
 - $725,0006 bd3 ba4.2k sqft1302 Saint Cloud St, Rapid City, SD 57701For SaleMLS ID #179859, CINDY GUTHRIE, RE/MAX ADVANTAGE. Black Hills AOR
- $600,0004 bd3 ba3.1k sqft3209 Park Dr, Rapid City, SD 57702New ConstructionMLS ID #177243, FRANCIS M BIERMAN, EXP REALTY. Black Hills AOR
- $525,0005 bd3 ba3k sqft301 Enchanted Pines Dr, Rapid City, SD 57701For SaleMLS ID #89324, TJ Wojtanowicz. Mount Rushmore Area AOR
- $595,0003 bd3 ba3.6k sqft3209 Broadmoor Dr, Rapid City, SD 57702For SaleMLS ID #89318, Shauna Sheets. Mount Rushmore Area AOR
- $689,9753 bd3 ba3.1k sqft4335 Sturgis Rd, Rapid City, SD 57702For SaleMLS ID #89613, Jaima Knutson. Mount Rushmore Area AOR
- $550,0004 bd4 ba3.1k sqft1621 Nickel St, Rapid City, SD 57701For SaleMLS ID #178996, CHEYENNE S MCGRIFF, RE/MAX RESULTS. Black Hills AOR
- $655,0006 bd4 ba3.4k sqft6530 Wellington Dr, Rapid City, SD 57702For SaleMLS ID #178588, KADIEBETH LANG, ENGEL & VOELKERS BLACK HILLS, LLC. Black Hills AOR
- $725,0004 bd3 ba3.2k sqft3033 Flint Dr, Rapid City, SD 57702For SaleMLS ID #179454, SHANE R TIPTON, ADVENTURE REAL ESTATE. Black Hills AOR
- $799,9004 bd3 ba3.3k sqft3300 Sheridan Lake Rd, Rapid City, SD 57702For SaleMLS ID #179596, TONY HENSLEY, RE/MAX RESULTS. Black Hills AOR
- $749,0004 bd4 ba3.3k sqft125 S Berry Pine Rd, Rapid City, SD 57702New ConstructionMLS ID #179551, BOBBY SUNDBY, SUN REAL ESTATE. Black Hills AOR
- $539,9004 bd3 ba2.9k sqft1115 Franklin St, Rapid City, SD 57701For SaleMLS ID #178228, DIANE K WILCOX, COLDWELL BANKER BLACK HILLS LEGACY. Black Hills AOR
- $759,0004 bd3 ba2.9k sqft22318 Lucky Ln, Rapid City, SD 57701For SaleMLS ID #89191, Justin Carlyle. Mount Rushmore Area AOR
- $435,0004 bd3 ba2.4k sqft4158 Wisconsin Ave, Rapid City, SD 57701For SaleMLS ID #89229, TJ Wojtanowicz. Mount Rushmore Area AOR
- $740,0004 bd3 ba3.6k sqft840 Kingswood Dr, Rapid City, SD 57702For Sale By Owner
- $672,4005 bd3 ba2.7k sqft2940 Motherlode Dr, Rapid City, SD 57702For SaleMLS ID #88251, Lori L Barnett. Mount Rushmore Area AOR
- $685,0003 bd3 ba2.6k sqft1110 Regency Ct, Rapid City, SD 57702For SaleMLS ID #179555, RICH CRIM, WEST RIVER REALTY, LLC. Black Hills AOR
