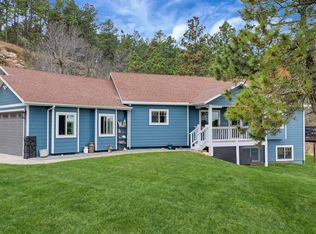
Acreage, freedom and modern amenities. Imagine waking up to stunning Black Hills views from your own 3-acre horse property. This remarkable 4-bedroom, 3-bathroom home boasting over 2,900 sq ft is where country charm meets contemporary elegance. Step inside and be greeted by a bright, open floor plan, highlighted by a recently remodeled kitchen featuring gorgeous new countertops. The 30x60 metal building with three horse stalls and fully fenced acreage provides the perfect setup for your equine companions. The large 33x29 3-car garage offers ample space for vehicles and storage. You'll love the many updates, including a new Class 4 shingles and durable Trex decking, ensuring years of worry-free enjoyment. The master suite is a private sanctuary, complete with its own beautifully updated bathroom. This isn't just a home; it's a lifestyle. Take a look today!
For sale
$759,000
22318 Lucky Ln, Rapid City, SD 57701
4beds
2,948sqft
:
Get pre-qualified$4,858/mo
Site Built
Built in 2007
3.02 Acres Lot
$729,000 Zestimate®
$257/sqft
$-- HOA
What's special
- 32 days |
- 579 |
- 22 |
Zillow last checked:
Listing updated:
Listed by:
Justin Carlyle,
The Real Estate Group Rapid City
Source: Mount Rushmore Area AOR,MLS#: 89191
Facts & features
Interior
Bedrooms & bathrooms
- Bedrooms: 4
- Bathrooms: 3
- Full bathrooms: 3
- Main level bathrooms: 2
- Main level bedrooms: 2
Primary bedroom
- Level: Main
- Area: 324
- Dimensions: 27 x 12
Bedroom 2
- Level: Main
- Area: 110
- Dimensions: 11 x 10
Bedroom 3
- Level: Basement
- Area: 132
- Dimensions: 12 x 11
Bedroom 4
- Level: Basement
- Area: 192
- Dimensions: 16 x 12
Dining room
- Level: Main
- Area: 154
- Dimensions: 14 x 11
Kitchen
- Level: Main
- Dimensions: 15 x 11
Living room
- Level: Main
- Area: 320
- Dimensions: 20 x 16
Heating
- Electric, Forced Air
Cooling
- Refrig. C/Air
Appliances
- Included: Refrigerator, Electric Range Oven, Water Softener Owned
- Laundry: Main Level, In Basement
Features
- Mud Room, Workshop
- Flooring: Carpet, Vinyl, Stained Cement Floor
- Windows: Skylight(s), Window Coverings(Some)
- Basement: Full,Walk-Out Access,Finished
- Number of fireplaces: 2
- Fireplace features: Wood Burning Stove, Pellet Stove
Interior area
- Total structure area: 2,948
- Total interior livable area: 2,948 sqft
Video & virtual tour
Property
Parking
- Total spaces: 3
- Parking features: Three Car, Attached, Garage Door Opener
- Attached garage spaces: 3
- Covered spaces: 2
Features
- Patio & porch: Open Deck
- Exterior features: Kennel
- Fencing: Fence Metal,Wood
Lot
- Size: 3.02 Acres
- Features: Views, Horses Allowed
Details
- Additional structures: Outbuilding
- Parcel number: 266211A
- Horses can be raised: Yes
Construction
Type & style
- Home type: SingleFamily
- Architectural style: Ranch
- Property subtype: Site Built
Materials
- Frame
- Foundation: Poured Concrete Fd.
- Roof: Composition
Condition
- Year built: 2007
Community & HOA
Community
- Security: Smoke Detector(s)
- Subdivision: Rolling Dice Subdivision
Location
- Region: Rapid City
Financial & listing details
- Price per square foot: $257/sqft
- Tax assessed value: $571,414
- Annual tax amount: $6,459
- Date on market: 6/22/2026
- Listing terms: Cash,New Loan
- Road surface type: Unimproved
Estimated market value
$729,000
$693,000 - $765,000
$3,266/mo
Price history
| Date | Event | Price |
|---|---|---|
| 6/22/2026 | Listed for sale | $759,000-1.3%$257/sqft |
Source:  Black Hills AOR #179637 Report a problem Black Hills AOR #179637 Report a problem | ||
| 6/19/2026 | Listing removed | $769,000$261/sqft |
Source: Black Hills AOR #177150 Report a problem | ||
| 5/21/2026 | Price change | $769,000-2.5%$261/sqft |
Source:  Mount Rushmore Area AOR #87195 Report a problem Mount Rushmore Area AOR #87195 Report a problem | ||
| 1/19/2026 | Listed for sale | $789,000-0.8%$268/sqft |
Source: Black Hills AOR #177150 Report a problem | ||
| 12/21/2025 | Listing removed | $795,000$270/sqft |
Source: Black Hills AOR #175877 Report a problem | ||
| 11/11/2025 | Price change | $795,000-4.1%$270/sqft |
Source: Mount Rushmore Area AOR #86204 Report a problem | ||
| 9/29/2025 | Listed for sale | $829,000$281/sqft |
Source: Mount Rushmore Area AOR #86204 Report a problem | ||
Public tax history
| Year | Property taxes | Tax assessment |
|---|---|---|
| 2025 | $6,459 +1.1% | $571,414 +13.9% |
| 2024 | $6,386 +12.2% | $501,805 +5% |
| 2023 | $5,693 | $477,910 +18% |
| 2022 | -- | $405,087 +8.5% |
| 2021 | $5,574 +6.1% | $373,227 +8.2% |
| 2020 | $5,252 +2.8% | $344,986 +5% |
| 2019 | $5,108 +19.8% | $328,558 |
| 2018 | $4,265 | $328,558 +20.7% |
| 2017 | $4,265 +10.1% | $272,199 +10% |
| 2016 | $3,875 -3.9% | $247,453 |
| 2015 | $4,031 | $247,453 +1.2% |
| 2013 | $4,031 | $244,538 |
Find assessor info on the county website
Monthly payment
Est. payment
Payment breakdown
Explore the cost of this home by adjusting the details. Changes won't be saved.Climate risks
Neighborhood: 57701
Nearby schools
GreatSchools rating
- 6/10Vandenberg Elementary - 02Grades: 4-5Distance: 5.8 mi
- 5/10Douglas Middle School - 01Grades: 6-8Distance: 6 mi
- 2/10Douglas High School - 03Grades: 9-12Distance: 6 mi
- $483,0003 bd2 ba1.5k sqft22324 Lucky Ln, Rapid City, SD 57701Off Market

- $512,626-- sqft22326 Lucky Ln, Rapid City, SD 57701Off Market

- $435,5003 bd2 ba2k sqft22306 Lucky Ln, Rapid City, SD 57701Off Market
- $477,900-- bd-- ba-- sqft22327 Lucky Ln, Rapid City, SD 57701Off Market
- $590,500-- bd-- ba-- sqft22315 Dyess Ave, Rapid City, SD 57701Off Market
- $297,400-- bd-- ba-- sqft22330 Lucky Ln, Rapid City, SD 57701Off Market
- $115,200-- sqft22311 Dyess Ave, Rapid City, SD 57701Off Market
- $565,800-- bd-- ba-- sqft22333 Lucky Ln, Rapid City, SD 57701Off Market
A local agent can set up tours, give advice and negotiate with sellers.
Similar homes
- $799,9003 bd3 ba3.2k sqft1554 Double Tree Dr, Piedmont, SD 57769For Sale
 MLS ID #89616, Henry Ulrich. Mount Rushmore Area AOR
 - $729,9005 bd3 ba3.1k sqft16564 Red Cedar Rd, Piedmont, SD 57769For Sale
 MLS ID #89601, Ashley Handcock. Mount Rushmore Area AOR
 - $799,9004 bd3 ba3.3k sqft4710 Rimrock Dr, Rapid City, SD 57702For Sale
 MLS ID #88139, Ashley Handcock. Mount Rushmore Area AOR
 - $740,0004 bd3 ba3.6k sqft840 Kingswood Dr, Rapid City, SD 57702For Sale By Owner

- $812,7505 bd3 ba3.1k sqft4451 Westridge Rd, Rapid City, SD 57702For SaleMLS ID #88612, Jaima Knutson. Mount Rushmore Area AOR
- $749,0004 bd4 ba3.3k sqft125 S Berry Pine Rd, Rapid City, SD 57702New ConstructionMLS ID #179551, BOBBY SUNDBY, SUN REAL ESTATE. Black Hills AOR
- $799,9005 bd3 ba3.7k sqft16729 Willow Wood Rd, Piedmont, SD 57769New ConstructionMLS ID #178779, KEVIN KRUGER, SUN REAL ESTATE. Black Hills AOR
- $774,9994 bd3 ba3k sqft13959 Canyon Spur, Piedmont, SD 57769For SaleMLS ID #178772, CODY BROWN, ENGEL & VOELKERS BLACK HILLS, LLC. Black Hills AOR
- $774,9994 bd3 ba3.3k sqft13959 Other, Piedmont, SD 57769For SaleMLS ID #88458, Cody Brown. Mount Rushmore Area AOR
- $729,9993 bd2 ba1.5k sqft22240 School Rd, Piedmont, SD 57769For SaleMLS ID #179388, KADIEBETH LANG, ENGEL & VOELKERS BLACK HILLS, LLC. Black Hills AOR
- $875,0004 bd3 ba2.2k sqft23033 Hisega Rd, Rapid City, SD 57702For SaleMLS ID #179716, MISTI M BROWN, ENGEL & VOELKERS BLACK HILLS, LLC. Black Hills AOR
- $765,0004 bd4 ba3.3k sqft6815 Medinah Ct, Rapid City, SD 57702For SaleMLS ID #178413, STUART MARTIN, RE/MAX RESULTS. Black Hills AOR
- $625,0003 bd3 ba3.2k sqft3632 City View Dr, Rapid City, SD 57701For SaleMLS ID #179168, KELLY HOWIE, RE/MAX ADVANTAGE. Black Hills AOR
- $449,9004 bd2 ba1.8k sqft24020 Bridle Ridge Rd, Rapid City, SD 57701For SaleMLS ID #179935, DANIEL TRIBBY, RE/MAX ADVANTAGE. Black Hills AOR
- $600,0004 bd3 ba3.1k sqft3209 Park Dr, Rapid City, SD 57702New ConstructionMLS ID #177243, FRANCIS M BIERMAN, EXP REALTY. Black Hills AOR
- $689,0004 bd2 ba1.8k sqft6868 N Deadwood Ave, Rapid City, SD 57702For SaleMLS ID #87927, Sarah Peterka. Mount Rushmore Area AOR
- $640,0004 bd4 ba3.8k sqft3626 City View Dr, Rapid City, SD 57701For SaleMLS ID #88833, Markie Zacharias. Mount Rushmore Area AOR
- $519,0004 bd2 ba2.3k sqft943 Sitka St, Rapid City, SD 57701For SaleMLS ID #179652, JOSH UHRE, SCOUT REALTY CORPORATION. Black Hills AOR
- $850,0004 bd4 ba4.2k sqft14703 Bridle Ct, Piedmont, SD 57769For SaleMLS ID #88517, Henry Ulrich. Mount Rushmore Area AOR
- $685,0003 bd3 ba2.6k sqft1110 Regency Ct, Rapid City, SD 57702For SaleMLS ID #179555, RICH CRIM, WEST RIVER REALTY, LLC. Black Hills AOR
