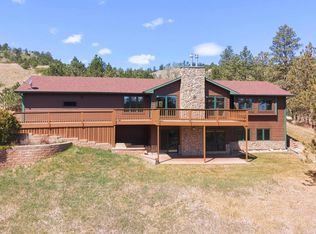
Listed by Cody Brown, Engel & Voelkers Black Hills, 402-910-3553. Stop what you're doing and check this one out! This ranch-style home with a walk-out basement sits on 10.56 acres surrounded by trees and nature. It features four bedrooms, three full bathrooms, and an oversized three-stall garage with a workbench area. The main level offers an open living, dining, and kitchen layout with vaulted ceilings and a gas fireplace. Enjoy decks off both the front and back of the home. A mudroom/laundry room is located off the garage, and a pantry is near the kitchen. The primary suite includes a jet tub, tiled walk-in shower, and walk-in closet. Two additional bedrooms and a full bathroom complete the main level. The basement includes a second living room with a gas stove, walk-out access to a patio, the fourth bedroom, a utility room, and a bonus room without egress. A rare find offering privacy, comfort, and space!
For sale
Price cut: $25K (6/10)
$774,999
13959 Canyon Spur, Piedmont, SD 57769
4beds
3,099sqft
:
Get pre-qualified$4,955/mo
Single Family Residence
Built in 1997
10.56 Acres Lot
$739,800 Zestimate®
$250/sqft
$-- HOA
What's special
Gas fireplaceWalk-out basementVaulted ceilingsRanch-style homeFour bedroomsTiled walk-in showerWalk-in closet
- 89 days |
- 708 |
- 43 |
Zillow last checked:
Listing updated:
Listed by:
CODY BROWN 402-910-3553,
ENGEL & VOELKERS BLACK HILLS, LLC
Source: Black Hills AOR,MLS#: 178772
Facts & features
Interior
Bedrooms & bathrooms
- Bedrooms: 4
- Bathrooms: 3
- Full bathrooms: 3
Bathroom
- Features: Shower Only, Shower/Tub
Dining room
- Features: Combination
Heating
- Propane, Forced Air
Cooling
- Has cooling: Yes
Appliances
- Laundry: Main Level
Features
- Flooring: Carpet, Hardwood
- Basement: Walk-Out Access
- Number of fireplaces: 2
Interior area
- Total structure area: 3,384
- Total interior livable area: 3,099 sqft
Video & virtual tour
Property
Parking
- Total spaces: 3
- Parking features: Attached, Three Car
- Attached garage spaces: 3
- Has uncovered spaces: Yes
- Details: Garage Size(23x35), Driveway Exposure(East, South)
Features
- Has spa: Yes
- Spa features: Jet Tub
- Fencing: None
- Has view: Yes
- View description: Hills, Meadow, Trees/Woods
Lot
- Size: 10.56 Acres
Details
- Parcel number: 21721A
Construction
Type & style
- Home type: SingleFamily
- Architectural style: Ranch
- Property subtype: Single Family Residence
Materials
- Foundation: Concrete Perimeter
Condition
- Year built: 1997
Community & HOA
Community
- Subdivision: Eagle Ridge Est
HOA
- Amenities included: None
- Services included: None
Location
- Region: Piedmont
Financial & listing details
- Price per square foot: $250/sqft
- Tax assessed value: $457,709
- Annual tax amount: $5,530
- Date on market: 5/1/2026
Estimated market value
$739,800
$703,000 - $777,000
$3,699/mo
Price history
| Date | Event | Price |
|---|---|---|
| 7/7/2026 | Listed for sale | $774,999$250/sqft |
Source:  Black Hills AOR #178772 Report a problem Black Hills AOR #178772 Report a problem | ||
| 6/24/2026 | Contingent | $774,999$250/sqft |
Source: Black Hills AOR #178772 Report a problem | ||
| 6/10/2026 | Price change | $774,999-3.1%$250/sqft |
Source: Black Hills AOR #178772 Report a problem | ||
| 5/1/2026 | Listed for sale | $799,999$258/sqft |
Source: Black Hills AOR #178772 Report a problem | ||
Public tax history
| Year | Property taxes | Tax assessment |
|---|---|---|
| 2025 | $5,530 -3.9% | $457,709 |
| 2024 | $5,754 -1.3% | $457,709 |
| 2023 | $5,827 | $457,709 +3.2% |
| 2022 | -- | $443,729 +29.6% |
| 2021 | $4,793 -1.6% | $342,283 +5% |
| 2020 | $4,870 +1.3% | $325,984 |
| 2019 | $4,809 -1.8% | $325,984 |
| 2018 | $4,898 | $325,984 |
| 2017 | $4,898 +2.5% | $325,984 +15.4% |
| 2016 | $4,778 +4.9% | $282,469 |
| 2015 | $4,553 | $282,469 |
| 2013 | $4,553 | $282,469 |
Find assessor info on the county website
Monthly payment
Est. payment
Payment breakdown
Explore the cost of this home by adjusting the details. Changes won't be saved.Climate risks
Neighborhood: 57769
Nearby schools
GreatSchools rating
- 7/10Piedmont Valley Elementary - 05Grades: K-4Distance: 4.1 mi
- 6/10Williams Middle School - 02Grades: 5-8Distance: 16.7 mi
- 7/10Brown High School - 01Grades: 9-12Distance: 15.9 mi
- $774,9994 bd3 ba3.3k sqft13959 Other, Piedmont, SD 57769For Sale
- $712,9003 bd2 ba-- sqft14319 Eagle Ridge Trl, Piedmont, SD 57769Off Market
- $649,100-- bd-- ba-- sqft13972 Canyon Spur, Piedmont, SD 57769Off Market
- $775,000-- bd-- ba-- sqft14326 Eagle Ridge Trl, Piedmont, SD 57769Off Market
- $364,400-- bd-- ba-- sqft14250 Edgewood Pl, Piedmont, SD 57769Off Market
- $755,5004 bd4 ba3k sqft14321 Eagle Ridge Trl, Piedmont, SD 57769Off Market
- $374,700-- bd-- ba-- sqft5208 Meadow Retreat Dr, Piedmont, SD 57769Off Market
- $331,0002 bd1 ba744 sqft14200 Edgewood Pl, Piedmont, SD 57769Off Market
A local agent can set up tours, give advice and negotiate with sellers.
A local lender can help you make sure your offer is ready when you are.
Similar homes
- $774,9994 bd3 ba3.3k sqft13959 Other, Piedmont, SD 57769For SaleMLS ID #88458, Cody Brown. Mount Rushmore Area AOR
- $799,9005 bd3 ba3.7k sqft16729 Willow Wood Rd, Piedmont, SD 57769New Construction
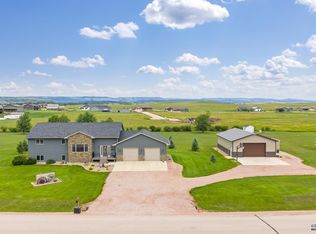 MLS ID #178779, KEVIN KRUGER, SUN REAL ESTATE. Black Hills AOR
 - $729,9005 bd3 ba3.1k sqft16564 Red Cedar Rd, Piedmont, SD 57769For Sale
 MLS ID #89601, Ashley Handcock. Mount Rushmore Area AOR
 - $799,9004 bd3 ba3.3k sqft4710 Rimrock Dr, Rapid City, SD 57702For Sale
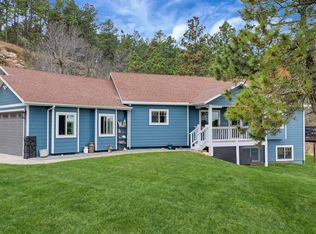 MLS ID #88139, Ashley Handcock. Mount Rushmore Area AOR
 - $812,7505 bd3 ba3.1k sqft4451 Westridge Rd, Rapid City, SD 57702For SaleMLS ID #88612, Jaima Knutson. Mount Rushmore Area AOR
- $1,030,0005 bd3 ba3.2k sqft7080 Elk Creek Rd, Piedmont, SD 57769For SaleMLS ID #178196, TIFFANY KNIGHT, RE/MAX RESULTS. Black Hills AOR
- $759,0004 bd3 ba2.9k sqft22318 Lucky Ln, Rapid City, SD 57701For SaleMLS ID #89191, Justin Carlyle. Mount Rushmore Area AOR
- $599,0004 bd3 ba2.3k sqft21621 Northwood Dr, Piedmont, SD 57769New ConstructionMLS ID #177675, CHRISTIAN MORGAN, NORTHSTAR REALTY. Black Hills AOR
- $689,9753 bd3 ba3.1k sqft4335 Sturgis Rd, Rapid City, SD 57702For SaleMLS ID #89613, Jaima Knutson. Mount Rushmore Area AOR
- $740,0004 bd3 ba3.6k sqft840 Kingswood Dr, Rapid City, SD 57702For Sale By Owner
- $629,9005 bd3 ba2.4k sqft8064 Steamboat Ct, Piedmont, SD 57769For SaleMLS ID #87431, Katie Prall. Mount Rushmore Area AOR
- $749,0004 bd4 ba3.3k sqft125 S Berry Pine Rd, Rapid City, SD 57702New ConstructionMLS ID #179551, BOBBY SUNDBY, SUN REAL ESTATE. Black Hills AOR
- $799,9004 bd3 ba3.3k sqft3300 Sheridan Lake Rd, Rapid City, SD 57702For SaleMLS ID #179596, TONY HENSLEY, RE/MAX RESULTS. Black Hills AOR
- $849,0005 bd4 ba3.8k sqft6718 Kennemer Dr, Rapid City, SD 57702For SaleMLS ID #180213, ALAN PONTO, EXP REALTY. Black Hills AOR
- $875,0004 bd3 ba2.2k sqft23033 Hisega Rd, Rapid City, SD 57702For SaleMLS ID #179716, MISTI M BROWN, ENGEL & VOELKERS BLACK HILLS, LLC. Black Hills AOR
- $785,0005 bd3 ba4.1k sqft5109 Pinedale Heights Dr, Rapid City, SD 57702For SaleMLS ID #179150, MITCH MUDLIN, RE/MAX RESULTS. Black Hills AOR
- $765,0004 bd4 ba3.3k sqft6815 Medinah Ct, Rapid City, SD 57702For SaleMLS ID #178413, STUART MARTIN, RE/MAX RESULTS. Black Hills AOR
- $689,0004 bd2 ba1.8k sqft6868 N Deadwood Ave, Rapid City, SD 57702For SaleMLS ID #87927, Sarah Peterka. Mount Rushmore Area AOR
- $595,0004 bd2 ba2.5k sqft6807 Ridgeview Dr, Black Hawk, SD 57718For SaleMLS ID #88454, Shauna Sheets. Mount Rushmore Area AOR
- $560,0003 bd3 ba2k sqft12393 Madison Trl, Rapid City, SD 57702For SaleMLS ID #89349, Shonna McBride. Mount Rushmore Area AOR
