Listed by Stuart Martin, Re/Max Results, 605-390-4227. Beautiful, clean and well maintained home in Red Rock Estates. Ranch style home with 4 bedrooms, 3.5 bathrooms and over 3,300 sq.ft. Nicely landscaped yard with a sprinkler system and a patio out back for bbq's and entertaining. Beautiful hardwood floors in the living room and formal dining room, gas fireplace, six panel oak doors, main floor laundry and new carpet in 2019 are just a few of the great features. Spacious kitchen with maple cabinets, pantry, breakfast bar with ceramic tile top, breakfast nook and all appliances stay. Two bedrooms with a jack-n-jill bathroom on one end of the home and on the other end is a great master bedroom with a sitting area, walk-in closet plus a bathroom with a jetted tub, separate shower, double vanity and water closet. Downstairs you will find a large family room with daylight windows for natural light, storage room and another bedroom with access to the bathroom plus an extra 9x11 area that could be used for a dressing area, crafts or a tv room. Call your favorite Realtor today to set up an appointment!
For sale
Price cut: $12K (6/12)
$765,000
6815 Medinah Ct, Rapid City, SD 57702
4beds
3,319sqft
Single Family Residence
Built in 2004
0.49 Acres Lot
$741,500 Zestimate®
$230/sqft
$-- HOA
What's special
- 128 days |
- 317 |
- 4 |
Zillow last checked:
Listing updated:
Listed by:
STUART MARTIN 605-390-4227,
RE/MAX RESULTS,
STACEY NELSON 605-390-9028,
RE/MAX RESULTS
Source: Black Hills AOR,MLS#: 178413
Facts & features
Interior
Bedrooms & bathrooms
- Bedrooms: 4
- Bathrooms: 4
- Full bathrooms: 3
- 1/2 bathrooms: 1
Bathroom
- Features: Shower Only, Shower/Tub, Walk-In Closet(s)
Dining room
- Features: Breakfast Bar, Breakfast Nook, Formal
Heating
- Forced Air
Cooling
- Has cooling: Yes
Features
- Flooring: Carpet, Hardwood, Tile
- Has basement: Yes
- Number of fireplaces: 1
- Fireplace features: Glass Doors
Interior area
- Total structure area: 3,319
- Total interior livable area: 3,319 sqft
Property
Parking
- Total spaces: 3
- Parking features: Attached, Three Car
- Attached garage spaces: 3
- Has uncovered spaces: Yes
- Details: Garage Size(32x24), Driveway Exposure(West)
Features
- Has spa: Yes
- Spa features: Shower and Whirlpool Tub
- Fencing: None
- Has view: Yes
- View description: Neighborhood, Trees/Woods
Lot
- Size: 0.49 Acres
- Features: Level, Rolling Slope, Cul-De-Sac
Details
- Parcel number: 3729251009
Construction
Type & style
- Home type: SingleFamily
- Architectural style: Ranch
- Property subtype: Single Family Residence
Materials
- Foundation: Concrete Perimeter
- Roof: Composition
Condition
- Year built: 2004
Community & HOA
Community
- Subdivision: Red Rock Estate
HOA
- Amenities included: None
- Services included: None
Location
- Region: Rapid City
Financial & listing details
- Price per square foot: $230/sqft
- Tax assessed value: $771,100
- Annual tax amount: $8,330
- Date on market: 4/13/2026
Estimated market value
$741,500
$704,000 - $779,000
$3,655/mo
Price history
| Date | Event | Price |
|---|---|---|
| 6/12/2026 | Price change | $765,000-1.5%$230/sqft |
Source:  Black Hills AOR #178413 Report a problem Black Hills AOR #178413 Report a problem | ||
| 4/13/2026 | Price change | $777,000-2.9%$234/sqft |
Source: Black Hills AOR #178413 Report a problem | ||
| 2/24/2026 | Listed for sale | $799,900$241/sqft |
Source: Black Hills AOR #177632 Report a problem | ||
Public tax history
| Year | Property taxes | Tax assessment |
|---|---|---|
| 2025 | $8,330 -0.8% | $771,100 +2.6% |
| 2024 | $8,401 +12.2% | $751,600 +1.4% |
| 2023 | $7,490 +10% | $740,900 +21.4% |
| 2022 | $6,812 | $610,200 +21.4% |
| 2021 | -- | $502,500 +10.6% |
| 2020 | $6,359 -2.7% | $454,500 -1.5% |
| 2019 | $6,538 +1.3% | $461,200 +1.6% |
| 2018 | $6,456 +4.4% | $454,000 +1.9% |
| 2017 | $6,184 | $445,700 -1.8% |
| 2016 | $6,184 -4.9% | $453,700 +4% |
| 2015 | $6,500 | $436,100 +0.7% |
| 2014 | $6,500 | $433,200 +14.1% |
| 2012 | -- | $379,700 |
Find assessor info on the county website
Monthly payment
Est. payment
Payment breakdown
Explore the cost of this home by adjusting the details. Changes won't be saved.Climate risks
Neighborhood: 57702
Nearby schools
GreatSchools rating
- 9/10Corral Drive Elementary - 21Grades: K-5Distance: 1.8 mi
- 9/10Southwest Middle School - 38Grades: 6-8Distance: 1.8 mi
- 5/10Stevens High School - 42Grades: 9-12Distance: 4 mi
Schools provided by the listing agent
- District: Rapid City
Source: Black Hills AOR. This data may not be complete. We recommend contacting the local school district to confirm school assignments for this home.
- $855,8005 bd3 ba3.8k sqft7174 Prestwick Rd, Rapid City, SD 57702Off Market
- $777,4003 bd3 ba1.9k sqft6807 Medinah Ct, Rapid City, SD 57702Off Market
- $783,6005 bd4 ba3.6k sqft6920 Merion Ct, Rapid City, SD 57702Off Market
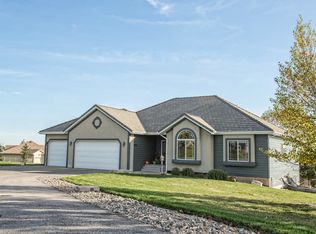
- $944,3004 bd3 ba2.2k sqft6910 Merion Ct, Rapid City, SD 57702Off Market
- $809,6003 bd3 ba1.9k sqft6800 Medinah Ct, Rapid City, SD 57702Off Market
- $760,2005 bd4 ba3.7k sqft6824 Medinah Ct, Rapid City, SD 57702Off Market
- $761,1004 bd4 ba4.1k sqft6930 Merion Ct, Rapid City, SD 57702Off Market
- $781,5004 bd3 ba1.8k sqft6816 Medinah Ct, Rapid City, SD 57702Off Market
A local agent can set up tours, give advice and negotiate with sellers.
A local lender can help you make sure your offer is ready when you are.
Similar homes
- $875,0006 bd4 ba3.7k sqft6503 Kennemer Dr, Rapid City, SD 57702For Sale
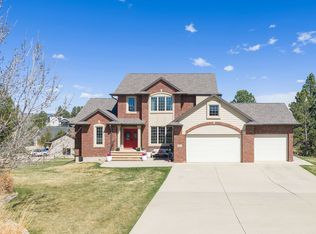 MLS ID #88201, Jeremy Kahler. Mount Rushmore Area AOR
 - $729,0004 bd3 ba3k sqft4950 Whispering Pines Dr, Rapid City, SD 57702For Sale
 MLS ID #177644, AMANDA KIRSCHENMAN, COLDWELL BANKER BLACK HILLS LEGACY. Black Hills AOR
 - $740,0004 bd3 ba3.6k sqft840 Kingswood Dr, Rapid City, SD 57702For Sale By Owner

- $799,9004 bd3 ba3.3k sqft3300 Sheridan Lake Rd, Rapid City, SD 57702For Sale
 MLS ID #179596, TONY HENSLEY, RE/MAX RESULTS. Black Hills AOR
 - $859,9004 bd3 ba3k sqft5821 Regal Ct, Rapid City, SD 57702For SaleMLS ID #179144, KEVIN ANDRESON, KELLER WILLIAMS REALTY BLACK HILLS - SPEARFISH. Black Hills AOR
- $785,0005 bd3 ba4.1k sqft5109 Pinedale Heights Dr, Rapid City, SD 57702For SaleMLS ID #179150, MITCH MUDLIN, RE/MAX RESULTS. Black Hills AOR
- $889,0006 bd3 ba2.9k sqft13664 Red Fox Ct, Rapid City, SD 57702For SaleMLS ID #180496, TRAVIS HAAN, BLACK HILLS REALTY. Black Hills AOR
- $627,5003 bd3 ba3k sqft6828 Muirfield Dr, Rapid City, SD 57702For SaleMLS ID #89688, Suzette Pickar. Mount Rushmore Area AOR
- $685,0003 bd3 ba2.6k sqft1110 Regency Ct, Rapid City, SD 57702For SaleMLS ID #179555, RICH CRIM, WEST RIVER REALTY, LLC. Black Hills AOR
- $695,0004 bd3 ba3.2k sqft3033 Flint Dr, Rapid City, SD 57702For SaleMLS ID #179454, SHANE R TIPTON, ADVENTURE REAL ESTATE. Black Hills AOR
- $794,9004 bd3 ba3.3k sqft4710 Rimrock Dr, Rapid City, SD 57702For SaleMLS ID #88139, Ashley Handcock. Mount Rushmore Area AOR
- $689,9753 bd3 ba3.1k sqft4335 Sturgis Rd, Rapid City, SD 57702For SaleMLS ID #89613, Jaima Knutson. Mount Rushmore Area AOR
- $794,9005 bd3 ba3.1k sqft4451 Westridge Rd, Rapid City, SD 57702For SaleMLS ID #88612, Jaima Knutson. Mount Rushmore Area AOR
- $875,0004 bd3 ba2.2k sqft23033 Hisega Rd, Rapid City, SD 57702For SaleMLS ID #179716, MISTI M BROWN, ENGEL & VOELKERS BLACK HILLS, LLC. Black Hills AOR
- $804,9004 bd4 ba2.5k sqft4061 Jolly Ln, Rapid City, SD 57703For SaleMLS ID #180267, MATT STEWART, KELLER WILLIAMS REALTY BLACK HILLS. Black Hills AOR
- $1,056,0004 bd3 ba3k sqft8151 Labrador Trl, Rapid City, SD 57702For SaleMLS ID #180370, GENE HENSLEY, RE/MAX RESULTS. Black Hills AOR
- $519,9005 bd3 ba2.8k sqft6533 Muirfield Dr, Rapid City, SD 57702For SaleMLS ID #87295, Lori L Barnett. Mount Rushmore Area AOR
- $639,9005 bd3 ba3.6k sqft3900 Park Dr, Rapid City, SD 57702For SaleMLS ID #89452, Kim Holt. Mount Rushmore Area AOR
- $594,9005 bd3 ba3.3k sqft3459 Willowbend Rd, Rapid City, SD 57703For SaleMLS ID #180554, MARIA SIECK, COLDWELL BANKER BLACK HILLS LEGACY. Black Hills AOR
- $759,0004 bd3 ba2.9k sqft22318 Lucky Ln, Rapid City, SD 57701For SaleMLS ID #89191, Justin Carlyle. Mount Rushmore Area AOR
