Quality 4 Bedroom 3 Bath home with unique floor plan on an amazing 1.02 acre lot. Great opportunity to own a quality lot in the heart of the West side of Rapid City. Open Kitchen with Center Island, Solid Surface countertops, breakfast nook and conveniently located next to the formal dining room. Kitchen open to the living room with Gas fireplace and sliders to private maintenace free back deck with hot tub. Primary Suite is nothing but stunning. Walk in shower and soaking tub, double vanity, tons of closet space and access to private side deck. Just off master is nicely equipped laundry room, 2 additional upper floor bedrooms and bath. As you enter there is a 3rd living space with dramatic vaulted ceilings and tons of natural light. 4th bedroom in lower level along with a large family room. Garage has addition perfect for a work bench and tons of storage underneath the main level accessed from the garage. Pride of ownership shows thru out the property!
For sale
$799,900
3300 Sheridan Lake Rd, Rapid City, SD 57702
4beds
3,390sqft
Single Family Residence
Built in 1992
1.02 Acres Lot
$761,500 Zestimate®
$236/sqft
$-- HOA
What's special
Gas fireplaceFormal dining roomBreakfast nookLarge family roomNicely equipped laundry roomSolid surface countertopsHot tub
- 36 days
- 408
- 20
Zillow last checked:
Listing updated:
Listed by:
TONY HENSLEY 605-391-2825,
RE/MAX RESULTS
Source: Black Hills AOR,MLS#: 180749
Facts & features
Interior
Bedrooms & bathrooms
- Bedrooms: 4
- Bathrooms: 3
- Full bathrooms: 3
Bathroom
- Features: Shower and Tub, Shower/Tub
Dining room
- Features: Breakfast Nook, Formal
Heating
- Forced Air
Features
- Flooring: Carpet, Tile, Hardwood
- Has basement: Yes
- Number of fireplaces: 1
- Fireplace features: Insert Unit
Interior area
- Total structure area: 3,651
- Total interior livable area: 3,390 sqft
Property
Parking
- Total spaces: 2
- Parking features: Two Car, Attached, Drive Under
- Attached garage spaces: 2
- Has uncovered spaces: Yes
- Details: Garage Size(2 car), Driveway Exposure(West)
Features
- Levels: Three Or More
- Fencing: None
- Has view: Yes
- View description: Hills, Trees/Woods, Neighborhood
Lot
- Size: 1.02 Acres
- Features: Level, Corner Lot
Details
- Parcel number: 3710454009
Construction
Type & style
- Home type: SingleFamily
- Property subtype: Single Family Residence
Materials
- Frame
- Foundation: Concrete Perimeter
- Roof: Composition
Condition
- Year built: 1992
Community & HOA
Community
- Subdivision: Other
HOA
- Amenities included: None
- Services included: None
Location
- Region: Rapid City
Financial & listing details
- Price per square foot: $236/sqft
- Tax assessed value: $740,200
- Annual tax amount: $8,092
- Date on market: 8/28/2026
Estimated market value
$761,500
$723,000 - $800,000
$3,170/mo
Price history
| Date | Event | Price |
|---|---|---|
| 8/28/2026 | Listed for sale | $799,900$236/sqft |
Source:  Black Hills AOR #180749 Report a problem Black Hills AOR #180749 Report a problem | ||
| 8/28/2026 | Listing removed | $799,900$236/sqft |
Source: Black Hills AOR #179596 Report a problem | ||
| 6/18/2026 | Listed for sale | $799,900$236/sqft |
Source: Black Hills AOR #179596 Report a problem | ||
Public tax history
| Year | Property taxes | Tax assessment |
|---|---|---|
| 2025 | $8,092 +10.5% | $740,200 +1.4% |
| 2024 | $7,325 +10.5% | $730,100 +13% |
| 2023 | $6,627 +7.8% | $646,000 +19.7% |
| 2022 | $6,147 | $539,900 +19.1% |
| 2021 | -- | $453,500 +0.9% |
| 2020 | $6,286 +2% | $449,300 +4.1% |
| 2019 | $6,163 -3.5% | $431,800 -3.2% |
| 2018 | $6,384 +12.7% | $446,200 +10.1% |
| 2017 | $5,666 | $405,200 +1.6% |
| 2016 | $5,666 -5% | $398,800 +0.4% |
| 2015 | $5,967 | $397,400 +4.8% |
| 2014 | $5,967 | $379,100 +20.7% |
| 2012 | -- | $314,100 |
Find assessor info on the county website
Monthly payment
Est. payment
Payment breakdown
Explore the cost of this home by adjusting the details. Changes won't be saved.Climate risks
Neighborhood: 57702
Nearby schools
Schools provided by the listing agent
- District: Rapid City
Source: Black Hills AOR. This data may not be complete. We recommend contacting the local school district to confirm school assignments for this home.
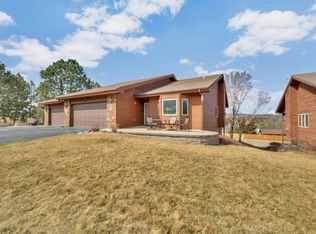
Similar homes
- $789,9004 bd3 ba3.2k sqft4710 Rimrock Dr, Rapid City, SD 57702For Sale
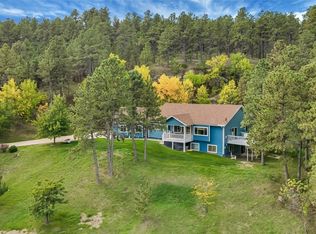 MLS ID #181292, ASHLEY HANDCOCK, RE/MAX ADVANTAGE. Black Hills AOR
 - $949,5005 bd3 ba3.7k sqft3107 Flint Dr, Rapid City, SD 57702For Sale
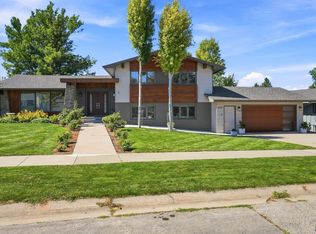 MLS ID #180902, DANEEN JACQUOT KULMALA, SOUTH DAKOTA PROPERTIES. Black Hills AOR
 - $849,9005 bd4 ba3.8k sqft4338 Timberlane Pl, Rapid City, SD 57702For Sale
 MLS ID #180172, TONY HENSLEY, RE/MAX RESULTS. Black Hills AOR
 - $695,0005 bd3 ba3.2k sqft3033 Flint Dr, Rapid City, SD 57702For Sale
 MLS ID #179454, SHANE R TIPTON, ADVENTURE REAL ESTATE. Black Hills AOR
