Quiet Secluded property just minutes from Rapid City. Immaculate, custom built home, original owner! Open concept design! Main floor boasts over 2,000
sq ft. with 3 of the 4 bedrooms and laundry room on the main floor Spacious kitchen perfect for entertaining! Second floor has an additional 1,500 + sq ft
to include 4th bedroom, 3rd bathroom. 5th finished room could be an office, craft room, or exercise room! 1,000 Sq Ft 3 car attached garage. Additional
space on your 1 acre lot to house all your outdoor toys! Priced Below March 2015 Appraisal $467000
For sale by owner
$740,000
840 Kingswood Dr, Rapid City, SD 57702
4beds
3,623sqft
SingleFamily
Built in 2000
1 Acres Lot
$-- Zestimate®
$204/sqft
$-- HOA
What's special
Immaculate custom built homeOpen concept design
- 174 days
- 610
- 24
Listed by:
Property Owner (303) 726-7204
Facts & features
Interior
Bedrooms & bathrooms
- Bedrooms: 4
- Bathrooms: 3
- Full bathrooms: 3
Heating
- None, Heat pump
Cooling
- Refrigerator, Central
Appliances
- Included: Dishwasher, Microwave, Range / Oven, Refrigerator, Washer
Features
- Flooring: Tile, Carpet, Hardwood, Linoleum / Vinyl
- Basement: None
- Has fireplace: Yes
Interior area
- Total interior livable area: 3,623 sqft
Property
Parking
- Total spaces: 3
- Parking features: Garage - Attached, Off-street
Features
- Exterior features: Composition
- Has view: Yes
- View description: City, Mountain
Lot
- Size: 1 Acres
Details
- Parcel number: 2029478007
Construction
Type & style
- Home type: SingleFamily
- Architectural style: Contemporary
Materials
- Roof: Shake / Shingle
Condition
- New construction: No
- Year built: 2000
Utilities & green energy
- Utilities for property: BHPL-Electric, Septic, Well, Cable Connected
Community & HOA
Location
- Region: Rapid City
Financial & listing details
- Price per square foot: $204/sqft
- Tax assessed value: $746,100
- Annual tax amount: $8,220
- Date on market: 3/10/2026
Estimated market value
Not available
Estimated sales range
Not available
$3,278/mo
Price history
| Date | Event | Price |
|---|---|---|
| 5/18/2026 | Price change | $740,000+2.8%$204/sqft |
Source: Owner Report a problem | ||
| 5/10/2026 | Price change | $720,000-1.4%$199/sqft |
Source: Owner Report a problem | ||
| 4/21/2026 | Price change | $730,000-2.7%$201/sqft |
Source: Owner Report a problem | ||
| 4/6/2026 | Price change | $750,000-1.3%$207/sqft |
Source: Owner Report a problem | ||
| 3/10/2026 | Listed for sale | $760,000-4.9%$210/sqft |
Source: Owner Report a problem | ||
| 3/5/2026 | Listing removed | $799,000$221/sqft |
Source:  Black Hills AOR #176771 Report a problem Black Hills AOR #176771 Report a problem | ||
| 12/13/2025 | Listed for sale | $799,000+102.3%$221/sqft |
Source: Black Hills AOR #176771 Report a problem | ||
| 9/5/2018 | Sold | $395,000-3.6%$109/sqft |
Source:  Mount Rushmore Area AOR #57651 Report a problem Mount Rushmore Area AOR #57651 Report a problem | ||
| 8/4/2018 | Pending sale | $409,900$113/sqft |
Source: VIP Properties, LLC #57651 Report a problem | ||
| 6/11/2018 | Price change | $409,900-3.5%$113/sqft |
Source: VIP Properties, LLC #57651 Report a problem | ||
| 5/21/2018 | Price change | $424,900-3.4%$117/sqft |
Source: VIP Properties, LLC #57651 Report a problem | ||
| 3/28/2018 | Price change | $439,900-4.3%$121/sqft |
Source: VIP Properties, LLC #57651 Report a problem | ||
| 5/29/2015 | Price change | $459,900-1.7%$127/sqft |
Source: The Real Estate Group #122305 Report a problem | ||
| 3/27/2015 | Listed for sale | $468,000$129/sqft |
Source: The Real Estate Group #122305 Report a problem | ||
Public tax history
| Year | Property taxes | Tax assessment |
|---|---|---|
| 2025 | $8,220 +6.9% | $746,100 +0.6% |
| 2024 | $7,687 +9.2% | $741,600 +9.4% |
| 2023 | $7,040 +4.8% | $677,900 +18.4% |
| 2022 | $6,715 | $572,400 +15.5% |
| 2021 | -- | $495,400 +4.9% |
| 2020 | $6,605 +3.5% | $472,100 +5.5% |
| 2019 | $6,382 -16.6% | $447,500 +2.9% |
| 2018 | $7,649 +5.1% | $434,900 +2.5% |
| 2017 | $7,278 | $424,200 +3.9% |
| 2016 | $7,278 +42.9% | $408,100 +20.6% |
| 2015 | $5,093 | $338,300 +4.5% |
| 2014 | $5,093 | $323,800 +10.2% |
| 2012 | -- | $293,900 |
Find assessor info on the county website
Monthly payment
Est. payment
Payment breakdown
Explore the cost of this home by adjusting the details. Changes won't be saved.Climate risks
Neighborhood: 57702
Nearby schools
Schools provided by the listing agent
- District: Rapid City
Source: The MLS. This data may not be complete. We recommend contacting the local school district to confirm school assignments for this home.

Similar homes
- $674,5003 bd3 ba3.1k sqft4335 Sturgis Rd, Rapid City, SD 57702For Sale
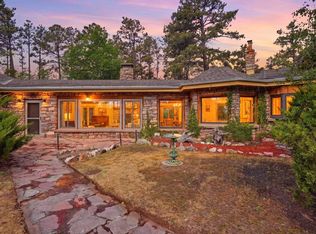 MLS ID #89613, Jaima Knutson. Mount Rushmore Area AOR
 - $785,0005 bd3 ba4.1k sqft5109 Pinedale Heights Dr, Rapid City, SD 57702For Sale
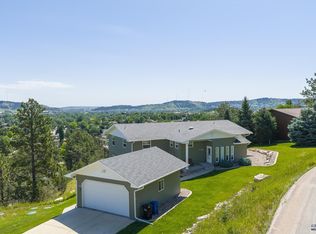 MLS ID #179150, MITCH MUDLIN, RE/MAX RESULTS. Black Hills AOR
 - $749,0004 bd-- ba2.9k sqft1055 Ridgeland Loop, Rapid City, SD 57102For Sale
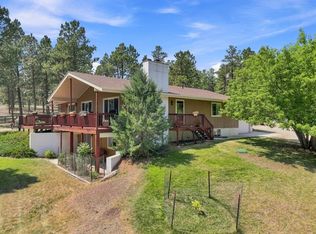 MLS ID #89904. eXp Realty
 - $729,0004 bd3 ba3k sqft4950 Whispering Pines Dr, Rapid City, SD 57702For Sale
 MLS ID #177644, AMANDA KIRSCHENMAN, COLDWELL BANKER BLACK HILLS LEGACY. Black Hills AOR
