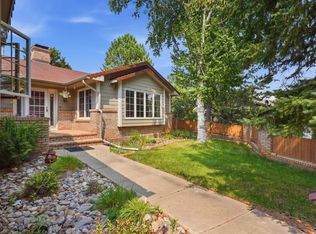
Nestled along the 16th green of Arrowhead Country Club, this beautifully maintained 4-bedroom, 4-bath home offers over 4,000 square feet of thoughtfully designed living space in one of Rapid City’s most desirable neighborhoods. Rich hardwood floors, timeless lighting, and spacious living areas create a warm, inviting atmosphere. The kitchen features abundant cabinetry, a large walk-in pantry, an informal dining area, and opens to an expansive deck with built-in seating. Enjoy morning coffee, evening dinners, or simply relax while overlooking the golf course. Terraced garden beds provide the perfect space for flowers or vegetables, and golf enthusiasts will appreciate the ability to take a golf cart directly onto the course. The main-level primary suite features a large walk-in closet and a spa-like bath with dual vanities, makeup station, jetted tub, walk-in shower, water closet, and bidet. A full bath and laundry room complete the main level. Upstairs you’ll find two oversized bedrooms and a versatile loft ideal for an office, study, or media room. The walkout lower level includes expansive recreation space, a private guest suite with kitchenette, bedroom, full bath laundry hookups, and direct garage access—perfect for guests or multigenerational living. Beautifully landscaped and ideally located near excellent schools, this exceptional home offers timeless character, spectacular views, and the lifestyle that makes Arrowhead Country Club one of Rapid City’s most sought-after communities. Listed by Lori Rearick Coldwell Banker BH Legacy 605-209-0548
For sale
$889,000
3115 Stockade Dr, Rapid City, SD 57702
4beds
4,028sqft
:
Get pre-qualified$5,625/mo
Single Family Residence
Built in 1976
0.35 Acres Lot
$837,500 Zestimate®
$221/sqft
$-- HOA
What's special
Informal dining areaLarge walk-in pantryOverlooking the golf courseJetted tubKitchen features abundant cabinetryDirect garage accessRich hardwood floors
- 31 days |
- 1,822 |
- 72 |
Likely to sell faster than
Zillow last checked:
Listing updated:
Listed by:
LORI REARICK 605-209-0548,
COLDWELL BANKER BLACK HILLS LEGACY,
RUSS REARICK 605-209-8887,
COLDWELL BANKER BLACK HILLS LEGACY
Source: Black Hills AOR,MLS#: 179854
Facts & features
Interior
Bedrooms & bathrooms
- Bedrooms: 4
- Bathrooms: 4
- Full bathrooms: 4
Bathroom
- Features: Shower and Tub, Shower/Tub, Walk-In Closet(s)
Dining room
- Features: Combination
Heating
- Radiant, Forced Air
Cooling
- Has cooling: Yes
Features
- Flooring: Carpet, Hardwood, Laminate
- Has basement: Yes
- Number of fireplaces: 3
Interior area
- Total structure area: 4,028
- Total interior livable area: 4,028 sqft
Video & virtual tour
Property
Parking
- Total spaces: 2
- Parking features: Attached, Two Car
- Attached garage spaces: 2
- Has uncovered spaces: Yes
- Details: Garage Size(25x26), Driveway Exposure(East)
Features
- Levels: Two
- Has spa: Yes
- Spa features: Jet Tub
- Fencing: None
- Has view: Yes
- View description: Golf Course, Hills, Neighborhood
Lot
- Size: 0.35 Acres
- Features: Level, On Golf Course
Details
- Parcel number: 3710351012
Construction
Type & style
- Home type: SingleFamily
- Property subtype: Single Family Residence
Materials
- Roof: Composition
Condition
- Year built: 1976
Community & HOA
Community
- Subdivision: Country Club Heights #2
HOA
- Amenities included: None
- Services included: None
Location
- Region: Rapid City
Financial & listing details
- Price per square foot: $221/sqft
- Tax assessed value: $701,200
- Annual tax amount: $7,936
- Date on market: 7/6/2026
Estimated market value
$837,500
$796,000 - $879,000
$4,476/mo
Price history
| Date | Event | Price |
|---|---|---|
| 7/6/2026 | Listed for sale | $889,000$221/sqft |
Source:  Black Hills AOR #179854 Report a problem Black Hills AOR #179854 Report a problem | ||
Public tax history
| Year | Property taxes | Tax assessment |
|---|---|---|
| 2025 | $7,936 +8.2% | $701,200 -2.1% |
| 2024 | $7,335 +2.6% | $716,000 +10.7% |
| 2023 | $7,149 +20.9% | $646,900 +11.3% |
| 2022 | $5,913 | $581,400 +33.3% |
| 2021 | -- | $436,200 +1.6% |
| 2020 | $6,006 -5.5% | $429,300 -4.6% |
| 2019 | $6,355 +5.7% | $450,000 +6% |
| 2018 | $6,013 +1.9% | $424,400 -0.6% |
| 2017 | $5,900 | $426,900 +0.1% |
| 2016 | $5,900 -5.8% | $426,300 +1.1% |
| 2015 | $6,261 | $421,700 +10.4% |
| 2014 | $6,261 | $381,900 +13.1% |
| 2012 | -- | $337,700 |
Find assessor info on the county website
Monthly payment
Est. payment
Payment breakdown
Explore the cost of this home by adjusting the details. Changes won't be saved.Climate risks
Neighborhood: 57702
Nearby schools
GreatSchools rating
- 6/10Meadowbrook Elementary - 10Grades: K-5Distance: 0.6 mi
- 9/10Southwest Middle School - 38Grades: 6-8Distance: 1.1 mi
- 5/10Stevens High School - 42Grades: 9-12Distance: 1.6 mi
Schools provided by the listing agent
- District: Rapid City
Source: Black Hills AOR. This data may not be complete. We recommend contacting the local school district to confirm school assignments for this home.
- $2,4002,178 sqft3115 Stockade Dr, Rapid city, SD 57702Off Market
- $500435 sqft3115 Stockade Dr, Rapid city, SD 57702Off Market
- $810,8004 bd3 ba3.5k sqft3109 Stockade Dr, Rapid City, SD 57702Off Market

- $492,2004 bd2 ba2.5k sqft3103 Stockade Dr, Rapid City, SD 57702Off Market
- $770,5004 bd3 ba2.9k sqft3211 Stockade Dr, Rapid City, SD 57702Off Market
- $670,8004 bd2 ba2.1k sqft3122 Hogan Ct, Rapid City, SD 57702Off Market
- $853,8005 bd4 ba5k sqft3114 Stockade Dr, Rapid City, SD 57702Off Market
- $808,8005 bd3 ba3.6k sqft3114 Hogan Ct, Rapid City, SD 57702Off Market
A local agent can set up tours, give advice and negotiate with sellers.
A local lender can help you make sure your offer is ready when you are.
Similar homes
- $899,0004 bd3 ba3.8k sqft4014 Wonderland Ct, Rapid City, SD 57702For Sale
 MLS ID #180328, JESSE GREENWAY, PREMIER PROPERTIES, LLC. Black Hills AOR
 - $849,9005 bd4 ba3.8k sqft4338 Timberlane Pl, Rapid City, SD 57702For Sale
 MLS ID #180172, TONY HENSLEY, RE/MAX RESULTS. Black Hills AOR
 - $799,9004 bd3 ba3.3k sqft3300 Sheridan Lake Rd, Rapid City, SD 57702For Sale
 MLS ID #179596, TONY HENSLEY, RE/MAX RESULTS. Black Hills AOR
 - $1,089,0004 bd3 ba3k sqft8151 Labrador Trl, Rapid City, SD 57702For Sale
 MLS ID #180370, GENE HENSLEY, RE/MAX RESULTS. Black Hills AOR
 - $695,0004 bd3 ba3.2k sqft3033 Flint Dr, Rapid City, SD 57702For SaleMLS ID #179454, SHANE R TIPTON, ADVENTURE REAL ESTATE. Black Hills AOR
- $849,0005 bd4 ba3.8k sqft6718 Kennemer Dr, Rapid City, SD 57702For SaleMLS ID #180213, ALAN PONTO, EXP REALTY. Black Hills AOR
- $875,0006 bd4 ba3.7k sqft6503 Kennemer Dr, Rapid City, SD 57702For SaleMLS ID #88201, Jeremy Kahler. Mount Rushmore Area AOR
- $785,0005 bd3 ba4.1k sqft5109 Pinedale Heights Dr, Rapid City, SD 57702For SaleMLS ID #179150, MITCH MUDLIN, RE/MAX RESULTS. Black Hills AOR
- $749,0004 bd4 ba3.3k sqft125 S Berry Pine Rd, Rapid City, SD 57702New ConstructionMLS ID #179551, BOBBY SUNDBY, SUN REAL ESTATE. Black Hills AOR
- $859,9004 bd3 ba3.1k sqft5821 Regal Ct, Rapid City, SD 57702For SaleMLS ID #88782, Kevin Andreson. Mount Rushmore Area AOR
- $524,9004 bd3 ba2.8k sqft3005 Sunny Hill Cir, Rapid City, SD 57702For SaleMLS ID #180375, MACKAYLA R TAKEN, EXP REALTY. Black Hills AOR
- $875,0004 bd3 ba2.2k sqft23033 Hisega Rd, Rapid City, SD 57702For SaleMLS ID #179716, MISTI M BROWN, ENGEL & VOELKERS BLACK HILLS, LLC. Black Hills AOR
- $690,0004 bd4 ba2.8k sqft6107 Bendt Dr, Rapid City, SD 57702For SaleMLS ID #89712, Shelley Degon. Mount Rushmore Area AOR
- $740,0004 bd3 ba3.6k sqft840 Kingswood Dr, Rapid City, SD 57702For Sale By Owner
- $865,0004 bd2 ba2.9k sqft12976 Bogus Jim Rd, Rapid City, SD 57702For SaleMLS ID #179372, STEVEN ANDERSON, ASSIST 2 SELL/BUYERS & SELLERS REAL. Black Hills AOR
- $689,9753 bd3 ba3.1k sqft4335 Sturgis Rd, Rapid City, SD 57702For SaleMLS ID #89613, Jaima Knutson. Mount Rushmore Area AOR
- $1,100,0005 bd3 ba3.4k sqft4811 Cliff Dr, Rapid City, SD 57702For SaleMLS ID #171738, ED DREYER, RE/MAX ADVANTAGE. Black Hills AOR
- $765,0004 bd4 ba3.3k sqft6815 Medinah Ct, Rapid City, SD 57702For SaleMLS ID #178413, STUART MARTIN, RE/MAX RESULTS. Black Hills AOR
- $729,0004 bd3 ba3k sqft4950 Whispering Pines Dr, Rapid City, SD 57702For SaleMLS ID #177644, AMANDA KIRSCHENMAN, COLDWELL BANKER BLACK HILLS LEGACY. Black Hills AOR
- $569,9003 bd3 ba2.9k sqft3226 Snowmass Ct, Rapid City, SD 57702For SaleMLS ID #180170, TONY HENSLEY, RE/MAX RESULTS. Black Hills AOR
