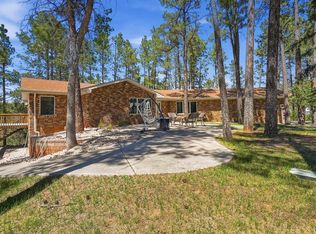
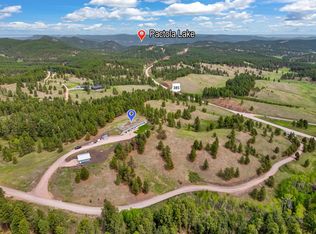
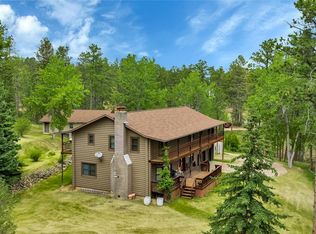
Nestled on 12.5 wooded, secluded acres just five minutes outside Rapid City. The home features outstanding curb appeal and durability, topped with 50-year impact-resistant shingles. Designed for both multi-generational living and comfortable main-floor convenience, the main layout boasts two distinct primary suites, each complete with its own private full bath and walk-in closet, with one suite providing direct, private access to the deck. The heart of the main level centers around a cozy living room anchored by a gas fireplace, a formal dining space, and a functional kitchen outfitted with solid surface countertops and a breakfast bar. A versatile 19x14 main-floor bonus room opens up to a low-maintenance deck, making indoor-outdoor entertaining seamless alongside the convenience of dedicated main-floor laundry. Downstairs, the walk-out lower level opens to a massive patio and features 9-foot ceilings throughout, housing two additional spacious bedrooms and a third full bathroom. The exterior property is tailored for practical storage and hobbies, anchored by three major outbuildings: a 26x32 shop with a concrete floor and electrical power, a large 40x26 pole shed, and a 20x12 utility storage shed. With Forest Service just a quarter mile away this property has easy access to all the Black Hills has to offer! Current appraisal $1,056,000.
For sale
Price cut: $19K (10/5)
$980,000
8151 Labrador Trl, Rapid City, SD 57702
4beds
3,084sqft
Single Family Residence
Built in 2002
12.5 Acres Lot
$944,400 Zestimate®
$318/sqft
$-- HOA
What's special
Formal dining spaceDedicated main-floor laundryMassive patioOutstanding curb appealTwo distinct primary suites
- 63 days
- 588
- 42
Zillow last checked:
Listing updated:
Listed by:
GENE HENSLEY 605-341-4300,
RE/MAX RESULTS
Source: Black Hills AOR,MLS#: 180370
Facts & features
Interior
Bedrooms & bathrooms
- Bedrooms: 4
- Bathrooms: 3
- Full bathrooms: 3
Bathroom
- Features: Shower and Tub
Dining room
- Features: Formal, Breakfast Bar
Heating
- Electric, Propane, Heat Pump
Features
- Flooring: Carpet
- Basement: Walk-Out Access
- Number of fireplaces: 2
- Fireplace features: Wood Burning, Glass Doors
Interior area
- Total structure area: 3,184
- Total interior livable area: 3,084 sqft
Property
Parking
- Parking features: Four or More, Attached, Boat Storage
- Has attached garage: Yes
- Has uncovered spaces: Yes
- Details: Garage Size(26x22), Driveway Exposure(West)
Features
- Fencing: Wire
- Has view: Yes
- View description: Hills, Trees/Woods
Lot
- Size: 12.5 Acres
- Features: Level, Rolling Slope
Details
- Parcel number: 3611200006
Construction
Type & style
- Home type: SingleFamily
- Architectural style: Ranch
- Property subtype: Single Family Residence
Materials
- Frame
- Roof: Composition
Condition
- Year built: 2002
Community & HOA
Community
- Subdivision: Other
HOA
- Has HOA: Yes
- Amenities included: None
- Services included: Trash, Road Maintenance, Snow Removal, Water
Location
- Region: Rapid City
Financial & listing details
- Price per square foot: $318/sqft
- Tax assessed value: $892,600
- Annual tax amount: $8,424
- Date on market: 8/6/2026
Estimated market value
$944,400
$897,000 - $992,000
$3,274/mo
Price history
| Date | Event | Price |
|---|---|---|
| 10/5/2026 | Price change | $980,000-1.9%$318/sqft |
Source:  Black Hills AOR #180370 Report a problem Black Hills AOR #180370 Report a problem | ||
| 9/22/2026 | Price change | $999,000-2.1%$324/sqft |
Source: Black Hills AOR #180370 Report a problem | ||
| 9/11/2026 | Price change | $1,020,000-1.5%$331/sqft |
Source: Black Hills AOR #180370 Report a problem | ||
| 8/26/2026 | Price change | $1,036,000-1.9%$336/sqft |
Source: Black Hills AOR #180370 Report a problem | ||
| 8/17/2026 | Price change | $1,056,000-3%$342/sqft |
Source: Black Hills AOR #180370 Report a problem | ||
| 8/6/2026 | Listed for sale | $1,089,000$353/sqft |
Source: Black Hills AOR #180370 Report a problem | ||
Public tax history
| Year | Property taxes | Tax assessment |
|---|---|---|
| 2025 | $8,424 +3.5% | $892,600 +4.6% |
| 2024 | $8,137 +10.6% | $853,200 +5.8% |
| 2023 | $7,357 +12% | $806,500 +21.4% |
| 2022 | $6,566 | $664,300 +23.4% |
| 2021 | -- | $538,500 +3.9% |
| 2020 | $6,520 +7.3% | $518,400 +7.7% |
| 2019 | $6,073 -20.2% | $481,500 +1.7% |
| 2018 | $7,609 +2.2% | $473,400 -0.1% |
| 2017 | $7,443 | $473,700 +13.4% |
| 2016 | $7,443 +35.8% | $417,600 +3.5% |
| 2015 | $5,483 | $403,500 +2.6% |
| 2014 | $5,483 | $393,300 +9.5% |
| 2012 | -- | $359,300 |
Find assessor info on the county website
Monthly payment
Est. payment
Payment breakdown
Explore the cost of this home by adjusting the details. Changes won't be saved.Climate risks
Neighborhood: 57702
Nearby schools
Schools provided by the listing agent
- District: Rapid City
Source: Black Hills AOR. This data may not be complete. We recommend contacting the local school district to confirm school assignments for this home.
Similar homes
- $979,5004 bd3 ba3.1k sqft250 Timberline Ct, Rapid City, SD 57702For Sale
 MLS ID #181302, KAREN SODERQUIST, RE/MAX RESULTS. Black Hills AOR
 - $974,9504 bd3 ba3.6k sqft23276 Clear Creek Rd, Rapid City, SD 57702For Sale
 MLS ID #87599, Anne Fuchs. Mount Rushmore Area AOR
 - $1,100,0004 bd4 ba3.4k sqft8205 Red Deer Rd, Rapid City, SD 57702For Sale
 MLS ID #179964, SHAUNA SCHROEDER, KELLER WILLIAMS REALTY BLACK HILLS. Black Hills AOR
 - $849,9004 bd3 ba2.2k sqft23033 Hisega Rd, Rapid City, SD 57702For Sale
 MLS ID #179716, MISTI M BROWN, ENGEL & VOELKERS BLACK HILLS, LLC. Black Hills AOR
