BACK ON THE MARKET-- BUYER UNABLE TO SELL!Property close to: PACTOLA LAKE, National Forest & Sheridan Lake. Perfect location to hiking trails and ATV/UTV trail riding. 8.16 acres,3660 sq.ft. home, shop, storage shed is absolutely it! A bargain at $266 per sq. ft and that price DOESN'T even include the land and other buildings! Sustainable Dream Home in the Black Hills! IMAGINE if you could own a home that is energy efficient with natural passive lighting saving approx. 80% on heating /cooling, basically storm resistant and little to no maintenance why would you even think of waiting! With rising cost of insurance premiums, the policy for this home will save you dollars!!! Live comfortably in this one-level home. spectacular open floor plan, 4 plus bedrooms,3 bath home, attached oversized two stall garage with concrete 44x45 curbed parking area, beautifully landscaped yard,18x36 patio that's perfect for soaking in the breathtaking views,30x30 heated Morton building with electric, water, outside hydrant, all concrete floor/ outside concrete pad and a 12x14 storage shed. This impressive home is situated on 8.16 private acres that makes this a one of a kind. Live comfortably in this one-level home. This unique haven offers a rare opportunity to own a home that combines modern efficiency with natural beauty. Call Anne 605-673-1177 for more information and viewing. MLS#87599 $974,950.00
For sale
$974,950
23276 Clear Creek Rd, Rapid City, SD 57702
4beds
3,660sqft
Site Built
Built in 2000
8.16 Acres Lot
$-- Zestimate®
$266/sqft
$-- HOA
What's special
Storage shedBeautifully landscaped yardStorm resistantSpectacular open floor planOne-level home
- 222 days
- 611
- 28
Zillow last checked:
Listing updated:
Listed by:
Anne Fuchs,
Bradeen Real Estate and Auction
Source: Mount Rushmore Area AOR,MLS#: 87599
Facts & features
Interior
Bedrooms & bathrooms
- Bedrooms: 4
- Bathrooms: 3
- Full bathrooms: 3
- Main level bathrooms: 3
- Main level bedrooms: 4
Primary bedroom
- Description: Surround Alcove/View!
- Level: Main
- Area: 280
- Dimensions: 14 x 20
Bedroom 2
- Description: Walk In Closet
- Level: Main
- Area: 168
- Dimensions: 12 x 14
Bedroom 3
- Description: Beautiful Views
- Level: Main
- Area: 168
- Dimensions: 12 x 14
Bedroom 4
- Description: Non Conforming
- Level: Main
- Area: 81
- Dimensions: 9 x 9
Dining room
- Description: Hardwood Maple Flooring
- Level: Main
- Area: 196
- Dimensions: 14 x 14
Family room
- Description: Off Dining area
Kitchen
- Description: 13x7prep area/Dining
- Level: Main
- Dimensions: 18 x 18
Living room
- Description: Fireplace/excellent space
- Level: Main
- Area: 392
- Dimensions: 28 x 14
Heating
- Electric, Propane, Cove
Cooling
- Air Exchanger
Appliances
- Included: Dishwasher, Disposal, Refrigerator, Electric Range Oven, Microwave, Range Hood, Washer, Dryer, Double Oven, Water Filter, Water Softener Owned
- Laundry: Main Level, Laundry Room, Sink
Features
- Walk-In Closet(s), Ceiling Fan(s), Central Vacuum, Den/Study, Office, Workshop
- Flooring: Wood, Tile, Laminate
- Windows: Double Pane Windows, Sliders, Window Coverings
- Has basement: No
- Number of fireplaces: 1
- Fireplace features: One, Gas Log, Living Room
Interior area
- Total structure area: 3,660
- Total interior livable area: 3,660 sqft
Video & virtual tour
Property
Parking
- Total spaces: 4
- Parking features: Four or More Car, Attached, Detached, RV Access/Parking, Garage Door Opener
- Attached garage spaces: 4
Accessibility
- Accessibility features: Handicap Access
Features
- Patio & porch: Open Patio
- Exterior features: Storage
- Fencing: Garden Area
- Has view: Yes
Lot
- Size: 8.16 Acres
- Features: Bluff Site, Few Trees, Views, Irregular Lot, Lawn, Rock, Trees, Horses Allowed, Highway Access, View
Details
- Additional structures: Outbuilding
- Parcel number: 3522427002
- Horses can be raised: Yes
Construction
Type & style
- Home type: SingleFamily
- Architectural style: Ranch
- Property subtype: Site Built
Materials
- Other
- Foundation: Slab
- Roof: Concrete,Other (See Remarks)
Condition
- Year built: 2000
Community & HOA
Community
- Security: Smoke Detector(s), Radon Mitigation Services
- Subdivision: Clear Creek Tracts
Location
- Region: Rapid City
Financial & listing details
- Price per square foot: $266/sqft
- Tax assessed value: $767,700
- Annual tax amount: $6,506
- Date on market: 3/1/2026
- Listing terms: Cash,New Loan
- Road surface type: Unimproved
Estimated market value
Not available
Estimated sales range
Not available
$3,698/mo
Price history
| Date | Event | Price |
|---|---|---|
| 5/28/2026 | Listed for sale | $974,950$266/sqft |
Source:  Mount Rushmore Area AOR #87599 Report a problem Mount Rushmore Area AOR #87599 Report a problem | ||
| 3/21/2026 | Contingent | $974,950$266/sqft |
Source: Mount Rushmore Area AOR #87599 Report a problem | ||
| 3/1/2026 | Listed for sale | $974,950-2.1%$266/sqft |
Source: Mount Rushmore Area AOR #87599 Report a problem | ||
| 11/23/2025 | Listing removed | $995,995$272/sqft |
Source: Mount Rushmore Area AOR #84552 Report a problem | ||
| 8/13/2025 | Price change | $995,995-5.1%$272/sqft |
Source: Mount Rushmore Area AOR #84552 Report a problem | ||
| 7/17/2025 | Price change | $1,050,000-4.5%$287/sqft |
Source: Mount Rushmore Area AOR #84552 Report a problem | ||
| 5/22/2025 | Listed for sale | $1,100,050$301/sqft |
Source: Mount Rushmore Area AOR #84552 Report a problem | ||
Public tax history
| Year | Property taxes | Tax assessment |
|---|---|---|
| 2025 | $6,506 -7.5% | $767,700 +5.4% |
| 2024 | $7,034 +9.2% | $728,500 +7.1% |
| 2023 | $6,443 +15.8% | $680,400 +24.8% |
| 2022 | $5,566 | $545,300 +22.1% |
| 2021 | -- | $446,500 +7.3% |
| 2020 | $5,341 +5% | $416,200 +4.3% |
| 2019 | $5,088 +1.7% | $399,200 +2% |
| 2018 | $5,002 +4% | $391,300 +2% |
| 2017 | $4,810 | $383,700 +12.8% |
| 2016 | $4,810 +7.5% | $340,300 -0.5% |
| 2015 | $4,473 | $341,900 -3.9% |
| 2014 | $4,473 | $355,700 +9.4% |
| 2012 | -- | $325,100 |
Find assessor info on the county website
Monthly payment
Est. payment
Payment breakdown
Explore the cost of this home by adjusting the details. Changes won't be saved.Climate risks
Neighborhood: 57702
Nearby schools
Schools provided by the listing agent
- District: Hill City
Source: Mount Rushmore Area AOR. This data may not be complete. We recommend contacting the local school district to confirm school assignments for this home.
Similar homes
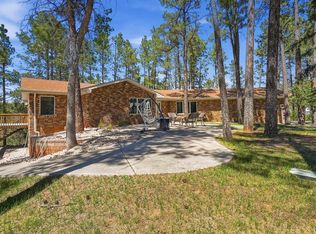
- $979,5004 bd3 ba3.1k sqft250 Timberline Ct, Rapid City, SD 57702For Sale
 MLS ID #181302, KAREN SODERQUIST, RE/MAX RESULTS. Black Hills AOR
 - $980,0004 bd3 ba3k sqft8151 Labrador Trl, Rapid City, SD 57702For Sale
 MLS ID #180370, GENE HENSLEY, RE/MAX RESULTS. Black Hills AOR
 - $849,9004 bd3 ba2.2k sqft23033 Hisega Rd, Rapid City, SD 57702For Sale
 MLS ID #179716, MISTI M BROWN, ENGEL & VOELKERS BLACK HILLS, LLC. Black Hills AOR
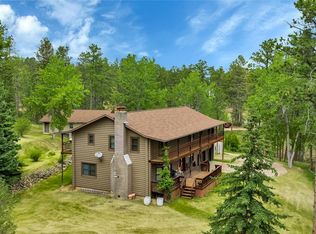
 - $1,100,0004 bd4 ba3.4k sqft8205 Red Deer Rd, Rapid City, SD 57702For Sale
 MLS ID #179964, SHAUNA SCHROEDER, KELLER WILLIAMS REALTY BLACK HILLS. Black Hills AOR
