**Listed by Michelle Chenoweth, eXp Realty | 605.461.1824** Searching for your own piece of the Black Hills? This one is truly special. Ideally located in the heart of the Hills with year-round access directly off US Highway 385, this unique property places you just minutes from Pactola Lake, Sheridan Lake, and the Black Forest Inn. The main residence features 3+ bedrooms and 2 bathrooms, complemented by a separate rustic log cabin complete with a sleeping loft. The current owners have successfully operated the property as a VRBO, enjoying the cabin as their private getaway while hosting guests. They have also completed numerous improvements throughout the property (see improvement list). Step onto the back deck and unwind as spring-fed Prairie Creek gently meanders through the property, creating a peaceful and picturesque setting. Additional amenities include a full RV hookup with 50-amp service, water, and septic, along with two separate septic systems for added convenience and flexibility. Adding even more character, the rustic log cabin was originally relocated from the valley that became Pactola Reservoir before the lake was created. The property also includes a 16x24 carport and, best of all, **NO COVENANTS**, giving you the freedom to use and enjoy the property your way. This isn't just a home—it's a rare opportunity to own a piece of Black Hills history and create memories in an incredible mountain retreat. Call today for your showing!
For sale
Price cut: $25K (9/4)
$599,900
12777 Black Forest Rd, Rapid City, SD 57702
4beds
2,226sqft
Single Family Residence
Built in 1962
2.05 Acres Lot
$573,200 Zestimate®
$269/sqft
$-- HOA
What's special
Back deck
- 108 days
- 274
- 26
Zillow last checked:
Listing updated:
Listed by:
MICHELLE CHENOWETH 605-461-1824,
EXP REALTY
Source: Black Hills AOR,MLS#: 179656
Facts & features
Interior
Bedrooms & bathrooms
- Bedrooms: 4
- Bathrooms: 2
- Full bathrooms: 2
Bathroom
- Features: Shower and Tub, Shower Only
Dining room
- Features: Combination
Heating
- Electric
Features
- Flooring: Laminate
- Basement: Walk-Out Access
- Number of fireplaces: 2
- Fireplace features: Wood Burning
Interior area
- Total structure area: 2,226
- Total interior livable area: 2,226 sqft
Property
Parking
- Parking features: Garage, Carport, Open
- Has garage: Yes
- Has carport: Yes
- Has uncovered spaces: Yes
- Details: Driveway Exposure(South)
Features
- Fencing: None
- Has view: Yes
- View description: Hills, Trees/Woods
Lot
- Size: 2.05 Acres
- Features: Borders Stream
Details
- Parcel number: 3515455010
Construction
Type & style
- Home type: SingleFamily
- Architectural style: Ranch
- Property subtype: Single Family Residence
Materials
- Frame
Condition
- Year built: 1962
Community & HOA
Community
- Subdivision: Other
HOA
- Amenities included: None
- Services included: None
Location
- Region: Rapid City
Financial & listing details
- Price per square foot: $269/sqft
- Tax assessed value: $525,600
- Annual tax amount: $5,522
- Date on market: 6/23/2026
Estimated market value
$573,200
$545,000 - $602,000
$2,560/mo
Price history
| Date | Event | Price |
|---|---|---|
| 9/4/2026 | Price change | $599,900-4%$269/sqft |
Source:  Black Hills AOR #179656 Report a problem Black Hills AOR #179656 Report a problem | ||
| 6/23/2026 | Listed for sale | $624,900$281/sqft |
Source: Black Hills AOR #179656 Report a problem | ||
| 5/31/2026 | Listing removed | $624,900$281/sqft |
Source: eXp Realty #175523 Report a problem | ||
| 2/19/2026 | Price change | $624,900-2.1%$281/sqft |
Source: Black Hills AOR #175523 Report a problem | ||
| 1/7/2026 | Price change | $638,000-1.8%$287/sqft |
Source: Black Hills AOR #175523 Report a problem | ||
| 9/3/2025 | Listed for sale | $650,000+31.3%$292/sqft |
Source: Black Hills AOR #175523 Report a problem | ||
| 8/31/2022 | Sold | $495,000-13.9%$222/sqft |
Source:  Mount Rushmore Area AOR #72581 Report a problem Mount Rushmore Area AOR #72581 Report a problem | ||
| 8/2/2022 | Contingent | $575,000$258/sqft |
Source: Mount Rushmore Area AOR #72581 Report a problem | ||
| 6/9/2022 | Listed for sale | $575,000+173.8%$258/sqft |
Source: Mount Rushmore Area AOR #72581 Report a problem | ||
| 8/29/2014 | Sold | $210,000-4.5%$94/sqft |
Source: Agent Provided Report a problem | ||
| 6/11/2014 | Listed for sale | $220,000$99/sqft |
Source: Central Hills Real Estate, Inc. #118671/45190 Report a problem | ||
Public tax history
| Year | Property taxes | Tax assessment |
|---|---|---|
| 2025 | $5,522 -9.6% | $525,600 +8.3% |
| 2024 | $6,112 +30.1% | $485,300 +4.3% |
| 2023 | $4,698 +13.4% | $465,200 +45% |
| 2022 | $4,143 | $320,900 +19.9% |
| 2021 | -- | $267,700 +11.5% |
| 2020 | $3,829 +3% | $240,100 +2.8% |
| 2019 | $3,716 -2% | $233,600 -1.2% |
| 2018 | $3,793 +2.8% | $236,400 +0.8% |
| 2017 | $3,689 | $234,600 +10.7% |
| 2016 | $3,689 +5.1% | $211,900 +3.6% |
| 2015 | $3,510 | $204,600 +15.6% |
| 2014 | $3,510 | $177,000 |
Find assessor info on the county website
Monthly payment
Est. payment
Payment breakdown
Explore the cost of this home by adjusting the details. Changes won't be saved.Climate risks
Neighborhood: 57702
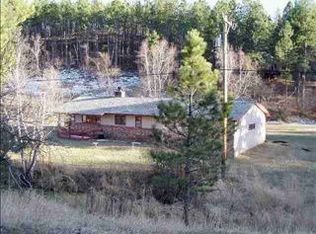

Similar homes
- $509,9003 bd2 ba1.6k sqft23137 Pactola Dr, Rapid City, SD 57702For Sale
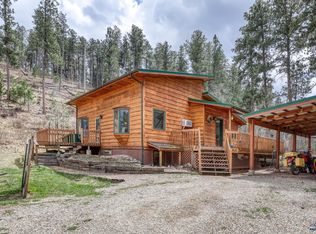 MLS ID #181219, KIEF HANSEN, THE REAL ESTATE GROUP, INC.. Black Hills AOR
 - $649,9004 bd3 ba2.4k sqft3201 Hogan Ct, Rapid City, SD 57702For Sale
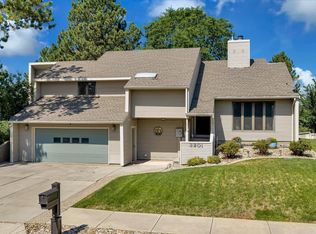 MLS ID #181333, KYLIE MCMULLIN, RE/MAX ADVANTAGE. Black Hills AOR
 - $559,0003 bd2 ba1.5k sqft11784 W Highway 44, Rapid City, SD 57702For Sale
 MLS ID #179822, SARAH TSCHETTER, THE REAL ESTATE GROUP, INC.. Black Hills AOR
 - $514,9003 bd3 ba2.1k sqft23141 Pactola Dr, Rapid City, SD 57702For Sale
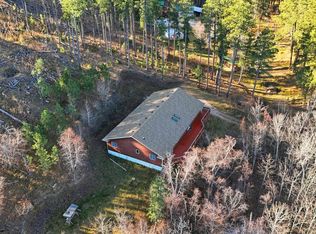 MLS ID #179330, DANEEN JACQUOT KULMALA, SOUTH DAKOTA PROPERTIES. Black Hills AOR
 - $620,0003 bd2 ba1.7k sqft11775 Prospect Rd, Hill City, SD 57745For Sale
 MLS ID #22604950, Craig M Bertrand. Realtor Association of the Sioux Empire
