Beautiful. Grand. Elegant. One-of-a-kind. Enjoyable. These come to mind when you see 3921 Crocus Lane...custom built in 1993. With a beautiful patio/courtyard area to make into your personalized outdoor living space, enter into the marble-floored hallway that leads to the main floor living area a few steps down on your left, or to your dining area and Italian tiled galley kitchen on your right. Take a few minutes to sit in the grandeur of this living area; enjoy your secluded backyard view and bask in the light. When winter comes, the fireplace will just add to this pleasure. The master bedroom and bath are on the same level as the living area. At the top of the stairs you will find a family or library room, two bright bedrooms with balconies, and another room designed for visiting guests or your music room.
For sale
$629,000
3921 Crocus Ln, Rapid City, SD 57702
3beds
2,263sqft
Single Family Residence
Built in 1993
0.31 Acres Lot
$590,500 Zestimate®
$278/sqft
$-- HOA
What's special
Dining areaSecluded backyard viewBright bedrooms with balconiesMaster bedroom and bathMarble-floored hallwayItalian tiled galley kitchenFamily or library room
- 413 days
- 378
- 11
Zillow last checked:
Listing updated:
Listed by:
LORI PAULSEN SAUSER 605-391-5674,
BEST IN THE WEST REALTY
Source: Black Hills AOR,MLS#: 175466
Facts & features
Interior
Bedrooms & bathrooms
- Bedrooms: 3
- Bathrooms: 3
- Full bathrooms: 2
- 1/2 bathrooms: 1
Bathroom
- Features: Primary Bath, Shower and Tub
Dining room
- Features: Formal
Heating
- Wood/Coal, Forced Air
Features
- Flooring: Carpet, Hardwood
- Basement: Crawl Space
- Number of fireplaces: 1
- Fireplace features: Wood Burning
Interior area
- Total structure area: 2,263
- Total interior livable area: 2,263 sqft
Property
Parking
- Total spaces: 2
- Parking features: Two Car, Attached
- Attached garage spaces: 2
- Has uncovered spaces: Yes
- Details: Garage Size(22x19), Driveway Exposure(North)
Features
- Levels: Three Or More
- Has spa: Yes
- Spa features: Shower and Whirlpool Tub
- Fencing: None
- Has view: Yes
- View description: Neighborhood
Lot
- Size: 0.31 Acres
- Features: Rolling Slope, Corner Lot
Details
- Parcel number: 3709379001
Construction
Type & style
- Home type: SingleFamily
- Property subtype: Single Family Residence
Materials
- Frame
- Roof: Tile
Condition
- Year built: 1993
Community & HOA
Community
- Subdivision: Canyon Lake Ht
HOA
- Amenities included: None
- Services included: None
Location
- Region: Rapid City
Financial & listing details
- Price per square foot: $278/sqft
- Tax assessed value: $626,100
- Annual tax amount: $6,902
- Date on market: 8/29/2025
Estimated market value
$590,500
$561,000 - $620,000
$2,492/mo
Price history
| Date | Event | Price |
|---|---|---|
| 3/2/2026 | Listed for sale | $629,000-7.5%$278/sqft |
Source:  Black Hills AOR #175466 Report a problem Black Hills AOR #175466 Report a problem | ||
| 8/29/2025 | Listed for sale | $680,000$300/sqft |
Source: Black Hills AOR #175466 Report a problem | ||
Public tax history
| Year | Property taxes | Tax assessment |
|---|---|---|
| 2025 | $6,902 +10.4% | $626,100 +0.5% |
| 2024 | $6,252 +10% | $622,700 +12.9% |
| 2023 | $5,683 +6.9% | $551,400 +19.1% |
| 2022 | $5,316 | $463,000 +18.1% |
| 2021 | -- | $392,200 +1.7% |
| 2020 | $5,395 -7.4% | $385,600 -6.4% |
| 2019 | $5,824 +11.2% | $412,000 +11.6% |
| 2018 | $5,239 +0.1% | $369,200 -2.4% |
| 2017 | $5,234 | $378,200 -0.6% |
| 2016 | $5,234 -7.1% | $380,500 +0.4% |
| 2015 | $5,633 | $379,000 +4.4% |
| 2014 | $5,633 | $363,100 +10.9% |
| 2012 | -- | $327,400 |
Find assessor info on the county website
Monthly payment
Est. payment
Payment breakdown
Explore the cost of this home by adjusting the details. Changes won't be saved.Climate risks
Neighborhood: 57702
Nearby schools
Schools provided by the listing agent
- District: Rapid City
Source: Black Hills AOR. This data may not be complete. We recommend contacting the local school district to confirm school assignments for this home.
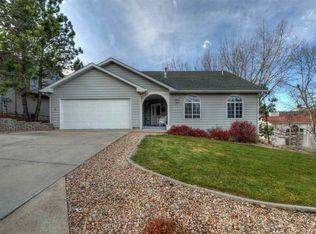
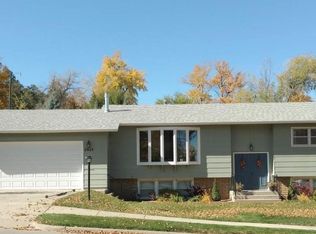
Similar homes
- $649,9004 bd3 ba2.4k sqft3201 Hogan Ct, Rapid City, SD 57702For Sale
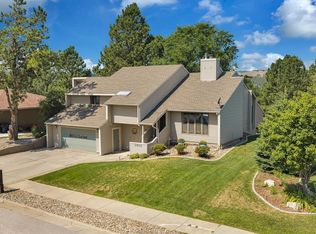 MLS ID #181333, KYLIE MCMULLIN, RE/MAX ADVANTAGE. Black Hills AOR
 - $584,9993 bd3 ba2.5k sqft6192 Blake Rd, Rapid City, SD 57702For Sale
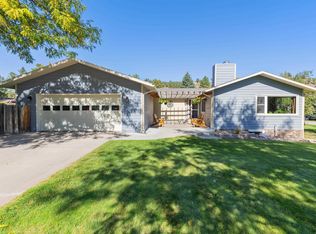 MLS ID #181336, CODY BROWN, ENGEL & VOELKERS BLACK HILLS, LLC. Black Hills AOR
 - $499,5003 bd2 ba2.3k sqft3119 Simpson Dr, Rapid City, SD 57702For Sale
 MLS ID #180513, JAIMA KNUTSON-COLSON, RE/MAX RESULTS. Black Hills AOR
 - $525,0003 bd2 ba1.7k sqft4420 Bobtail Gulch, Rapid City, SD 57702For Sale
 MLS ID #90305, Holly Hultgren, Keller Williams Realty Black Hills RC. Black Hills AOR
