Views, location, architecture...they broke the mold with this 3-bedroom, 2.5-bathroom, 2700+ sqft house. Welcome to 1110 Regency Court, conveniently located off of Catron Blvd with quick access to Black Hills Energy, Monument Health, Ellsworth Air Force Base, Mount Rushmore, downtown Rapid City and all points between. The current owner has made many upgrades to this home including three new fireplaces, hot water heater, wall finishings, flooring, kitchen stone/sink, balcony decking, landscaping, retaining wall, roof and more. The main floor consists of an open concept kitchen/breakfast bar/dining area, half bath, living room, new gas fireplace, and a sitting area/reading nook. It also provides access to an expansive balcony spanning the entire width of the house overlooking the beautiful valley and hills. The upper floor is comprised of a large recreational area, primary bedroom, 2 large closets and the bathroom suite which has heated floors, a jetted soaking tub and tiled shower. Downstairs has 2-bedrooms, a spa-like bathroom, cozy family room and a sliding walkout door to access the rear patio and fenced-in yard. Additionally, this house is equipped with a whole house water filtration system providing some of the best H20 imaginable. The oversized 3-car garage has all new doors, one of which is 10ft tall and 30-amp RV connections. And lastly, for an added bonus a 5-person infrared sauna (almost new) will convey with this property. Contact your favorite Realtor today for a private showing!
For sale
Price cut: $10K (9/14)
$675,000
1110 Regency Ct, Rapid City, SD 57702
3beds
2,659sqft
Single Family Residence
Built in 2009
0.52 Acres Lot
$656,400 Zestimate®
$254/sqft
$-- HOA
What's special
New gas fireplaceThree new fireplacesCozy family roomLarge recreational areaPrimary bedroomSpa-like bathroom
- 127 days
- 527
- 52
Zillow last checked:
Listing updated:
Listed by:
RICH CRIM 605-786-4816,
WEST RIVER REALTY, LLC
Source: Black Hills AOR,MLS#: 179555
Facts & features
Interior
Bedrooms & bathrooms
- Bedrooms: 3
- Bathrooms: 3
- Full bathrooms: 2
- 1/2 bathrooms: 1
Bathroom
- Features: Primary Bath, Shower and Tub
Dining room
- Features: Breakfast Bar, Combination
Heating
- Forced Air
Features
- Flooring: Carpet, Hardwood, Tile
- Basement: Walk-Out Access
- Number of fireplaces: 2
Interior area
- Total structure area: 2,719
- Total interior livable area: 2,659 sqft
Property
Parking
- Total spaces: 3
- Parking features: Three Car, Attached
- Attached garage spaces: 3
- Has uncovered spaces: Yes
- Details: Garage Size(30x32), Driveway Exposure(South)
Features
- Levels: Three Or More
- Has spa: Yes
- Spa features: Jet Tub, Shower and Whirlpool Tub
- Fencing: Chain Link,Full
- Has view: Yes
- View description: City, Hills, Prairie
Lot
- Size: 0.52 Acres
- Features: Rolling Slope, Cul-De-Sac
Details
- Parcel number: 3726202004
Construction
Type & style
- Home type: SingleFamily
- Property subtype: Single Family Residence
Materials
- Frame
- Foundation: Concrete Perimeter
- Roof: Composition
Condition
- Year built: 2009
Community & HOA
Community
- Subdivision: South Hill
HOA
- Amenities included: None
- Services included: None
Location
- Region: Rapid City
Financial & listing details
- Price per square foot: $254/sqft
- Tax assessed value: $577,000
- Annual tax amount: $4,307
- Date on market: 6/15/2026
Estimated market value
$656,400
$624,000 - $689,000
$2,791/mo
Price history
| Date | Event | Price |
|---|---|---|
| 9/14/2026 | Price change | $675,000-1.5%$254/sqft |
Source:  Black Hills AOR #179555 Report a problem | ||
| 7/20/2026 | Price change | $685,000-1.4%$258/sqft |
Source: Black Hills AOR #179555 Report a problem | ||
| 6/15/2026 | Listed for sale | $695,000+26.4%$261/sqft |
Source: Black Hills AOR #179555 Report a problem | ||
| 10/17/2022 | Sold | $550,000-2.7%$207/sqft |
Source: Agent Provided Report a problem | ||
| 9/10/2022 | Contingent | $565,000$212/sqft |
Source: Black Hills AOR #160814 Report a problem | ||
| 8/24/2022 | Listed for sale | $565,000-1.7%$212/sqft |
Source: Black Hills AOR #160814 Report a problem | ||
| 8/2/2022 | Listing removed | -- |
Source: Black Hills AOR #159137 Report a problem | ||
| 7/22/2022 | Listed for sale | $575,000$216/sqft |
Source: Black Hills AOR #159137 Report a problem | ||
| 7/15/2022 | Contingent | $575,000$216/sqft |
Source: Black Hills AOR #159137 Report a problem | ||
| 7/2/2022 | Price change | $575,000-1.7%$216/sqft |
Source: Black Hills AOR #159137 Report a problem | ||
| 6/1/2022 | Price change | $585,000-2.5%$220/sqft |
Source: Black Hills AOR #159137 Report a problem | ||
| 5/16/2022 | Listed for sale | $599,900+20%$226/sqft |
Source: Black Hills AOR #159137 Report a problem | ||
| 10/13/2021 | Listing removed | -- |
Source: Owner Report a problem | ||
| 7/24/2021 | Listed for sale | $499,999+25.6%$188/sqft |
Source: Owner Report a problem | ||
| 2/25/2019 | Listing removed | $398,000$150/sqft |
Source: THE REAL ESTATE GROUP, INC. #140582 Report a problem | ||
| 8/29/2018 | Listed for sale | $398,000-18.6%$150/sqft |
Source: THE REAL ESTATE GROUP, INC. #140582 Report a problem | ||
| 4/12/2016 | Listing removed | $489,000$184/sqft |
Source: Owner #24036358 Report a problem | ||
| 7/9/2015 | Listed for sale | $489,000+652.3%$184/sqft |
Source: Owner #24036358 Report a problem | ||
| 1/18/2008 | Sold | $65,000$24/sqft |
Source: Agent Provided Report a problem | ||
Public tax history
| Year | Property taxes | Tax assessment |
|---|---|---|
| 2025 | $4,307 -30.9% | $577,000 +7.1% |
| 2024 | $6,237 +15% | $538,600 -2.1% |
| 2023 | $5,424 +8.9% | $550,000 +24.5% |
| 2022 | $4,983 | $441,900 +20.2% |
| 2021 | -- | $367,600 +3.5% |
| 2020 | $4,968 +4.5% | $355,100 +6.3% |
| 2019 | $4,755 +7.4% | $333,900 +7.9% |
| 2018 | $4,426 -4.2% | $309,500 -6.6% |
| 2017 | $4,618 | $331,400 +9.3% |
| 2016 | $4,618 +0.5% | $303,200 -1.2% |
| 2015 | $4,595 | $306,800 +3.9% |
| 2014 | $4,595 | $295,200 +17.8% |
| 2012 | -- | $250,700 |
Find assessor info on the county website
Monthly payment
Est. payment
Payment breakdown
Explore the cost of this home by adjusting the details. Changes won't be saved.Climate risks
Neighborhood: 57702
Nearby schools
Schools provided by the listing agent
- District: Rapid City
Source: Black Hills AOR. This data may not be complete. We recommend contacting the local school district to confirm school assignments for this home.
Similar homes
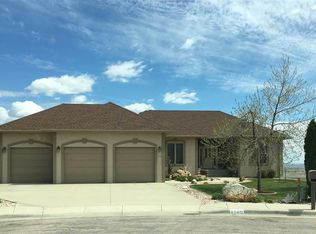
- $674,9004 bd4 ba2.3k sqft13467 Schmitz Trl, Rapid City, SD 57702For Sale
 MLS ID #181558, MATT STEWART, KELLER WILLIAMS REALTY BLACK HILLS. Black Hills AOR
- $649,9004 bd3 ba2.4k sqft3201 Hogan Ct, Rapid City, SD 57702For Sale
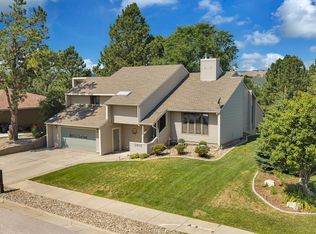 MLS ID #181333, KYLIE MCMULLIN, RE/MAX ADVANTAGE. Black Hills AOR
- $649,9003 bd3 ba2k sqft23830 S Rockerville Rd, Rapid City, SD 57702For Sale
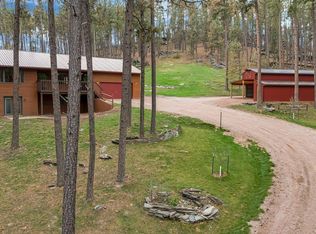 MLS ID #181532, PERRY GROSZ, EXIT REALTY BLACK HILLS. Black Hills AOR
- $695,0003 bd3 ba1.6k sqft23330 S Airport Rd, Rapid City, SD 57703For Sale
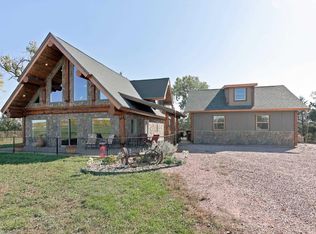 MLS ID #181549, SARAH WILLIAMSON, SUN REAL ESTATE. Black Hills AOR
