UNIQUE ARTISAN HOME has a great unexpected floor plan w/nooks & crannies full of wonder! Barely off paved road & near Hwy 16 lies this hidden treasure of a property. Drive the winding driveway & leave the world behind to this private sanctuary! Quiet sitting areas, built in bookshelves w/glass doors, a charming “Juliet” balcony, bright artistic tiles, stained glass windows & lots of warm wood throughout -just to name a few of the details that make this home so special! Upstairs is the airy Master suite w/vaulted ceiling, sitting area, huge closet, & delightful master bath w/ corner tub, stained glass windows & splendid blue tile walk in shower! Main level has the sitting room w/bookshelves all around, the living room space w/wood stove in the corner, dining area, ½ bath & a simply delightful kitchen area! Walk out to the spacious deck overlooking the private fenced back yard. Basement has another bedroom, family room (currently an art studio) a kitchen area, a library w/ walls of bookshelves, huge storage area (could be another bedroom) & another bath. Walk out to covered patio. Beautiful wrought Iron fence all around the home to keep deer out of the flower gardens. Private sitting area by the front door! Amazing 4.68 acre lot full of Ponderosa Pines for complete country feel. PLUS direct trail access to STRATOBOWL RIM TRAIL for breathtaking hiking right from your door! A simply enchanting property! Come take a tour & bring your dreams in tow!
For sale
$994,900
13600 Aeronauts Way, Rapid City, SD 57702
2beds
3,177sqft
:
Get pre-qualified$6,368/mo
Site Built
Built in 2007
4.68 Acres Lot
$934,100 Zestimate®
$313/sqft
$-- HOA
What's special
Dining areaHuge storage areaStained glass windowsCovered patioSimply delightful kitchen areaBright artistic tilesHuge closet
- 87 days |
- 616 |
- 28 |
Zillow last checked:
Listing updated:
Listed by:
Faith C Lewis,
Lewis Realty
Source: Mount Rushmore Area AOR,MLS#: 88603
Facts & features
Interior
Bedrooms & bathrooms
- Bedrooms: 2
- Bathrooms: 3
- Full bathrooms: 2
- 1/2 bathrooms: 1
Primary bedroom
- Description: spacious/vaulted ceiling
- Level: Upper
- Area: 486
- Dimensions: 18 x 27
Bedroom 2
- Level: Basement
- Area: 121
- Dimensions: 11 x 11
Dining room
- Level: Main
Family room
- Description: currently art studio
Kitchen
- Description: very unique!
- Level: Main
- Dimensions: 16 x 12
Living room
- Description: sitting areas
- Level: Main
- Area: 345
- Dimensions: 23 x 15
Heating
- Electric, Propane, Forced Air, Cove
Cooling
- Refrig. C/Air
Appliances
- Included: Refrigerator, Electric Range Oven, Washer, Dryer
- Laundry: Main Level
Features
- Den/Study, Mud Room
- Windows: Window Coverings(Some)
- Basement: Full,Walk-Out Access
- Number of fireplaces: 2
- Fireplace features: Two, Wood Burning Stove, Living Room
Interior area
- Total structure area: 3,177
- Total interior livable area: 3,177 sqft
Video & virtual tour
Property
Parking
- Total spaces: 2
- Parking features: Two Car, Detached
- Garage spaces: 2
Features
- Levels: Two
- Stories: 2
- Patio & porch: Covered Patio, Open Deck, Covered Stoop, Covered Balcony
- Fencing: Fence Metal
- Has view: Yes
Lot
- Size: 4.68 Acres
- Features: Borders National Forest, Views, Wooded, Lawn, Rock, Trees, View
Details
- Parcel number: 5407351007
Construction
Type & style
- Home type: SingleFamily
- Property subtype: Site Built
Materials
- Frame
- Roof: Composition
Condition
- Year built: 2007
Community & HOA
Community
- Security: Fire Alarm
- Subdivision: None
Location
- Region: Rapid City
Financial & listing details
- Price per square foot: $313/sqft
- Tax assessed value: $869,300
- Annual tax amount: $8,050
- Date on market: 5/8/2026
- Listing terms: Cash,New Loan
- Road surface type: Unimproved
Estimated market value
$934,100
$887,000 - $981,000
$3,521/mo
Price history
| Date | Event | Price |
|---|---|---|
| 5/8/2026 | Listed for sale | $994,900$313/sqft |
Source:  Mount Rushmore Area AOR #88603 Report a problem Mount Rushmore Area AOR #88603 Report a problem | ||
| 9/29/2025 | Listing removed | $994,900$313/sqft |
Source: Mount Rushmore Area AOR #84342 Report a problem | ||
| 5/9/2025 | Listed for sale | $994,900+105.1%$313/sqft |
Source: Mount Rushmore Area AOR #84342 Report a problem | ||
| 6/6/2019 | Listing removed | $485,000$153/sqft |
Source: RE/MAX Results #143598 Report a problem | ||
| 4/26/2019 | Listed for sale | $485,000-11.8%$153/sqft |
Source: RE/MAX Results #143598 Report a problem | ||
| 11/1/2018 | Listing removed | $549,900$173/sqft |
Source: RE/MAX RESULTS #138647 Report a problem | ||
| 5/1/2018 | Price change | $549,900-4.4%$173/sqft |
Source: RE/MAX RESULTS #138647 Report a problem | ||
| 3/23/2018 | Listed for sale | $575,000+4.5%$181/sqft |
Source: RE/MAX RESULTS #138647 Report a problem | ||
| 10/6/2017 | Listing removed | $550,000$173/sqft |
Source: RE/MAX RESULTS #133849 Report a problem | ||
| 7/15/2017 | Price change | $550,000-15.4%$173/sqft |
Source: RE/MAX RESULTS #133849 Report a problem | ||
| 4/5/2017 | Listed for sale | $650,000$205/sqft |
Source: RE/MAX RESULTS #133849 Report a problem | ||
| 12/19/2016 | Listing removed | $650,000$205/sqft |
Source: RE/MAX Results #131495 Report a problem | ||
| 11/30/2016 | Listed for sale | $650,000$205/sqft |
Source: RE/MAX Results #131495 Report a problem | ||
Public tax history
| Year | Property taxes | Tax assessment |
|---|---|---|
| 2025 | $8,050 +2.1% | $869,300 +8.2% |
| 2024 | $7,886 +21.1% | $803,300 +4.2% |
| 2023 | $6,512 +8.3% | $770,700 +33.4% |
| 2022 | $6,015 | $577,900 +19.8% |
| 2021 | -- | $482,300 -2.7% |
| 2020 | $6,356 +5.8% | $495,600 +6.5% |
| 2019 | $6,006 +10.5% | $465,200 +11.2% |
| 2018 | $5,437 -5.2% | $418,400 -7.3% |
| 2017 | $5,733 | $451,400 +5.8% |
| 2016 | $5,733 -2.7% | $426,800 +0.3% |
| 2015 | $5,892 | $425,700 +5.8% |
| 2014 | $5,892 | $402,300 +13% |
| 2012 | -- | $356,100 |
Find assessor info on the county website
Monthly payment
Est. payment
Payment breakdown
Explore the cost of this home by adjusting the details. Changes won't be saved.Climate risks
Neighborhood: 57702
Nearby schools
GreatSchools rating
- 5/10Woodrow Wilson Elementary - 17Grades: K-5Distance: 8.5 mi
- 9/10Southwest Middle School - 38Grades: 6-8Distance: 5.5 mi
- 5/10Stevens High School - 42Grades: 9-12Distance: 7.4 mi
Schools provided by the listing agent
- District: Rapid City
Source: Mount Rushmore Area AOR. This data may not be complete. We recommend contacting the local school district to confirm school assignments for this home.
- $1,037,2004 bd3 ba3.6k sqft23645 Strato Rim Dr, Rapid City, SD 57702Off Market
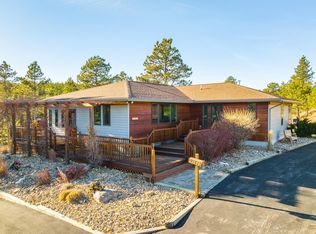
- $577,1002 bd2 ba1k sqft23647 Strato Rim Dr, Rapid City, SD 57702Off Market
- $768,1004 bd2 ba1.9k sqft23679 Strato Rim Dr, Rapid City, SD 57702Off Market
- $409,2004 bd2 ba980 sqft13610 Aeronauts Way, Rapid City, SD 57702Off Market
- $618,6003 bd2 ba1.4k sqft13606 Aeronauts Way, Rapid City, SD 57702Off Market
- $3004,356 Square FeetStrato Rim Dr, Rapid City, SD 57702Off Market
- $3005,662 Square FeetStrato Rim Dr, Rapid City, SD 57702Off Market
- $408,4003 bd2 ba1.4k sqft23641 Strato Rim Dr, Rapid City, SD 57702Off Market
A local agent can set up tours, give advice and negotiate with sellers.
A local lender can help you make sure your offer is ready when you are.
Similar homes
- $974,9504 bd3 ba3.6k sqft23276 Clear Creek Rd, Rapid City, SD 57702For Sale
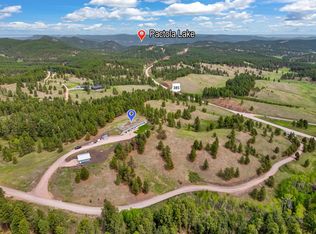 MLS ID #87599, Anne Fuchs. Mount Rushmore Area AOR
 - $999,9002 bd3 ba3.4k sqft23505 Old Folsom Rd, Rapid City, SD 57703For Sale
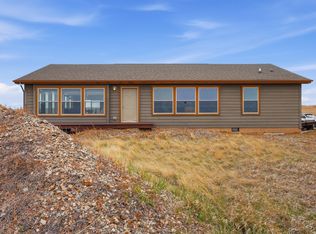 MLS ID #89679, Daneen Jacquot-Kulmala. Mount Rushmore Area AOR
 - $995,0004 bd3 ba2.6k sqft22907 Flume Ln, Rapid City, SD 57702For Sale
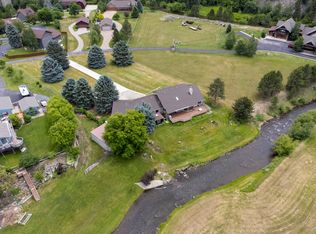 MLS ID #89275, Jeffrey Lawler. Mount Rushmore Area AOR
 - $1,200,0004 bd4 ba3.4k sqft8205 Red Deer Dr, Rapid City, SD 57702For Sale
 MLS ID #179964, SHAUNA SCHROEDER, KELLER WILLIAMS REALTY BLACK HILLS. Black Hills AOR
 - $875,0004 bd3 ba2.2k sqft23033 Hisega Rd, Rapid City, SD 57702For SaleMLS ID #179716, MISTI M BROWN, ENGEL & VOELKERS BLACK HILLS, LLC. Black Hills AOR
- $1,100,0005 bd3 ba4.3k sqft13130 Geary Blvd, Rapid City, SD 57702For SaleMLS ID #179068, ED DREYER, RE/MAX ADVANTAGE. Black Hills AOR
- $849,9005 bd4 ba3.8k sqft4338 Timberlane Pl, Rapid City, SD 57702For SaleMLS ID #180172, TONY HENSLEY, RE/MAX RESULTS. Black Hills AOR
- $1,200,0004 bd3 ba3.1k sqft250 Timberline Ct, Rapid City, SD 57702For SaleMLS ID #179721, KAREN SODERQUIST, RE/MAX RESULTS. Black Hills AOR
- $849,0005 bd4 ba3.8k sqft6718 Kennemer Dr, Rapid City, SD 57702For SaleMLS ID #180213, ALAN PONTO, EXP REALTY. Black Hills AOR
- $1,100,0005 bd3 ba3.4k sqft4811 Cliff Dr, Rapid City, SD 57702For SaleMLS ID #171738, ED DREYER, RE/MAX ADVANTAGE. Black Hills AOR
- $689,9753 bd3 ba3.1k sqft4335 Sturgis Rd, Rapid City, SD 57702For SaleMLS ID #89613, Jaima Knutson. Mount Rushmore Area AOR
- $799,9004 bd3 ba3.3k sqft3300 Sheridan Lake Rd, Rapid City, SD 57702For SaleMLS ID #179596, TONY HENSLEY, RE/MAX RESULTS. Black Hills AOR
- $799,0005 bd4 ba3.7k sqft653 Enchantment Rd, Rapid City, SD 57701For SaleMLS ID #180227, AMBER LEASURE, KELLER WILLIAMS REALTY BLACK HILLS. Black Hills AOR
- $974,9995 bd4 ba4k sqft1015 Enchantment Rd, Rapid City, SD 57701For Sale By Owner
- $1,000,0003 bd5 ba3k sqft12730 Nemo Rd, Nemo, SD 57759For SaleMLS ID #180290, JOSEPH WOOTAN, LISTWITHFREEDOM.COM. Black Hills AOR
- $859,9004 bd3 ba3.1k sqft5821 Regal Ct, Rapid City, SD 57702For SaleMLS ID #88782, Kevin Andreson. Mount Rushmore Area AOR
- $865,0004 bd2 ba2.9k sqft12976 Bogus Jim Rd, Rapid City, SD 57702For SaleMLS ID #179372, STEVEN ANDERSON, ASSIST 2 SELL/BUYERS & SELLERS REAL. Black Hills AOR
- $765,0004 bd4 ba3.3k sqft6815 Medinah Ct, Rapid City, SD 57702For SaleMLS ID #178413, STUART MARTIN, RE/MAX RESULTS. Black Hills AOR
- $690,0004 bd4 ba2.8k sqft6107 Bendt Dr, Rapid City, SD 57702For SaleMLS ID #89712, Shelley Degon. Mount Rushmore Area AOR
- $889,0004 bd4 ba4k sqft3115 Stockade Dr, Rapid City, SD 57702For SaleMLS ID #179854, LORI REARICK, COLDWELL BANKER BLACK HILLS LEGACY. Black Hills AOR
