Built to impress and masterfully designed, this former Parade of Homes showcase is Southwest living at its finest! Listed by Shelley DeGon (714) 350-2604 with Real Broker LLC. Featuring almost 2900sf of top to bottom luxury, 4 bedrooms, 3.5 bathrooms, endless two-tone Knotty Alder cabinetry, premium granite, stainless steel appliances, a 1,257sf massive 3-car garage equipped with robust steel shelving and water drainage, camper/rv pad, an upper deck with breathtaking views, large yard with a storage shed, exquisite bamboo flooring, and abundant natural light that streams throughout. Upper level offers the primary suite with ensuite bathroom and walk-in closet, 2 extra bedrooms, full bathroom and laundry. Main level offers a striking formal living room, expansive chef's kitchen, and both formal and casual dining spaces. Mid level is designed for shoes, jackets and extras with a closet and powder room. Lower level includes another full bedroom with a custom built Murphy bed and bathroom, a large 27x19 comfortable family room, walkout to patio, school or craft space, and a cozy gas fireplace. Properties with this level of custom craftsmanship and extensive storage rarely hit the southwest market! Call me today to schedule your showing.
Under contract
$690,000
6107 Bendt Dr, Rapid City, SD 57702
4beds
2,888sqft
Site Built
Built in 2008
0.34 Acres Lot
$682,800 Zestimate®
$239/sqft
$-- HOA
What's special
Cozy gas fireplaceTwo-tone knotty alder cabinetryExquisite bamboo flooringWalkout to patioSchool or craft spacePremium graniteStainless steel appliances
- 20 days |
- 589 |
- 35 |
Zillow last checked:
Listing updated:
Listed by:
Shelley Degon,
Real Broker Black Hills
Source: Mount Rushmore Area AOR,MLS#: 89712
Facts & features
Interior
Bedrooms & bathrooms
- Bedrooms: 4
- Bathrooms: 4
- Full bathrooms: 3
- 1/2 bathrooms: 1
Primary bedroom
- Level: Upper
- Area: 306
- Dimensions: 18 x 17
Bedroom 2
- Level: Upper
- Area: 156
- Dimensions: 13 x 12
Bedroom 3
- Level: Upper
- Area: 121
- Dimensions: 11 x 11
Bedroom 4
- Level: Basement
- Area: 132
- Dimensions: 12 x 11
Dining room
- Level: Main
- Area: 168
- Dimensions: 14 x 12
Kitchen
- Level: Main
- Dimensions: 15 x 14
Living room
- Level: Main
- Area: 289
- Dimensions: 17 x 17
Heating
- Natural Gas
Cooling
- Refrig. C/Air
Appliances
- Included: Dishwasher, Disposal, Refrigerator, Electric Range Oven, Microwave
- Laundry: Upper Level
Features
- Granite Counters
- Flooring: Carpet, Wood, Tile
- Windows: Casement, Window Coverings
- Basement: Full,Walk-Out Access,Finished
- Number of fireplaces: 1
- Fireplace features: One
Interior area
- Total structure area: 2,888
- Total interior livable area: 2,888 sqft
Property
Parking
- Total spaces: 3
- Parking features: Three Car, Attached, Garage Door Opener
- Attached garage spaces: 3
Features
- Levels: Four Level
- Patio & porch: Porch Open, Open Patio, Open Deck
- Exterior features: Sprinkler System
Lot
- Size: 0.34 Acres
- Features: Lawn, Rock, Trees
Details
- Additional structures: Shed(s)
- Parcel number: 3722351012
Construction
Type & style
- Home type: SingleFamily
- Property subtype: Site Built
Materials
- Frame
- Foundation: Poured Concrete Fd.
- Roof: Composition
Condition
- Year built: 2008
Community & HOA
Community
- Security: Smoke Detector(s)
- Subdivision: Catron Crossing
HOA
- Services included: None
Location
- Region: Rapid City
Financial & listing details
- Price per square foot: $239/sqft
- Tax assessed value: $607,800
- Annual tax amount: $6,772
- Date on market: 7/30/2026
- Listing terms: Cash,New Loan
- Road surface type: Paved
Estimated market value
$682,800
$649,000 - $717,000
$3,292/mo
Price history
| Date | Event | Price |
|---|---|---|
| 8/7/2026 | Contingent | $690,000$239/sqft |
Source:  Black Hills AOR #180244 Report a problem Black Hills AOR #180244 Report a problem | ||
| 7/30/2026 | Listed for sale | $690,000+77.4%$239/sqft |
Source:  Mount Rushmore Area AOR #89712 Report a problem Mount Rushmore Area AOR #89712 Report a problem | ||
| 5/24/2013 | Sold | $389,000$135/sqft |
Source: Agent Provided Report a problem | ||
Public tax history
| Year | Property taxes | Tax assessment |
|---|---|---|
| 2025 | $6,772 +1% | $607,800 -0.5% |
| 2024 | $6,703 +11.9% | $611,000 +3.4% |
| 2023 | $5,990 +4.7% | $591,100 +21.1% |
| 2022 | $5,719 | $488,000 +15.7% |
| 2021 | -- | $421,900 +2.8% |
| 2020 | $5,743 +1.7% | $410,500 +2.9% |
| 2019 | $5,645 +4.8% | $399,000 +5.2% |
| 2018 | $5,386 -2.8% | $379,400 -5.3% |
| 2017 | $5,544 | $400,500 +9% |
| 2016 | $5,544 -2.3% | $367,400 -3.6% |
| 2015 | $5,671 | $381,300 +8.6% |
| 2014 | $5,671 | $351,000 +12.6% |
| 2012 | -- | $311,700 |
Find assessor info on the county website
Monthly payment
Est. payment
Payment breakdown
Explore the cost of this home by adjusting the details. Changes won't be saved.Climate risks
Neighborhood: 57702
Nearby schools
GreatSchools rating
- 9/10Corral Drive Elementary - 21Grades: K-5Distance: 1.1 mi
- 9/10Southwest Middle School - 38Grades: 6-8Distance: 1.2 mi
- 5/10Stevens High School - 42Grades: 9-12Distance: 3.6 mi
- $831,3005 bd3 ba2.6k sqft6117 Bendt Dr, Rapid City, SD 57702Off Market

- $752,1005 bd3 ba3.4k sqft6025 Bendt Dr, Rapid City, SD 57702Off Market

- $679,3004 bd3 ba2.5k sqft3018 Motherlode Dr, Rapid City, SD 57702Off Market
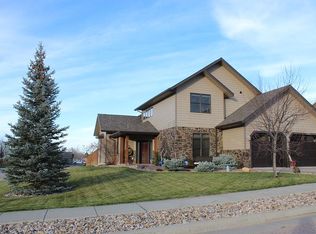
- $581,1003 bd2 ba3.3k sqft3011 Sourdough Rd, Rapid City, SD 57702Off Market
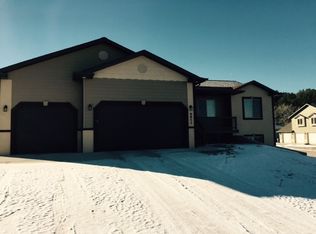
- $655,9005 bd3 ba1.7k sqft6127 Bendt Dr, Rapid City, SD 57702Off Market
- $500,1003 bd2 ba1.6k sqft6015 Bendt Dr, Rapid City, SD 57702Off Market
- $619,8005 bd3 ba2.7k sqft3012 Motherlode Dr, Rapid City, SD 57702Off Market
- $536,2004 bd3 ba2.4k sqft2945 Sourdough Rd, Rapid City, SD 57702Off Market
A local agent can set up tours, give advice and negotiate with sellers.
A local lender can help you make sure your offer is ready when you are.
Similar homes
- $685,0003 bd3 ba2.6k sqft1110 Regency Ct, Rapid City, SD 57702For Sale
 MLS ID #179555, RICH CRIM, WEST RIVER REALTY, LLC. Black Hills AOR
 - $765,0004 bd4 ba3.3k sqft6815 Medinah Ct, Rapid City, SD 57702For Sale
 MLS ID #178413, STUART MARTIN, RE/MAX RESULTS. Black Hills AOR
 - $695,0004 bd3 ba3.2k sqft3033 Flint Dr, Rapid City, SD 57702For Sale
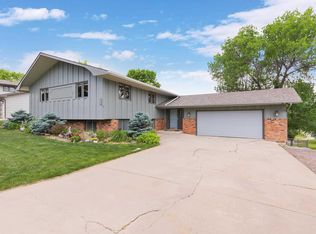 MLS ID #179454, SHANE R TIPTON, ADVENTURE REAL ESTATE. Black Hills AOR
 - $500,0003 bd3 ba2k sqft5920 Bendt Dr, Rapid City, SD 57702For Sale
 MLS ID #180383, STACEY NELSON, RE/MAX RESULTS. Black Hills AOR
 - $689,9753 bd3 ba3.1k sqft4335 Sturgis Rd, Rapid City, SD 57702For SaleMLS ID #89613, Jaima Knutson. Mount Rushmore Area AOR
- $799,9004 bd3 ba3.3k sqft3300 Sheridan Lake Rd, Rapid City, SD 57702For SaleMLS ID #179596, TONY HENSLEY, RE/MAX RESULTS. Black Hills AOR
- $524,9004 bd3 ba2.8k sqft3005 Sunny Hill Cir, Rapid City, SD 57702For SaleMLS ID #180375, MACKAYLA R TAKEN, EXP REALTY. Black Hills AOR
- $740,0004 bd3 ba3.6k sqft840 Kingswood Dr, Rapid City, SD 57702For Sale By Owner
- $639,9005 bd3 ba3.6k sqft3900 Park Dr, Rapid City, SD 57702For SaleMLS ID #89452, Kim Holt. Mount Rushmore Area AOR
- $859,9004 bd3 ba3.1k sqft5821 Regal Ct, Rapid City, SD 57702For SaleMLS ID #88782, Kevin Andreson. Mount Rushmore Area AOR
- $889,0006 bd3 ba2.9k sqft13664 Red Fox Ct, Rapid City, SD 57702For SaleMLS ID #180496, TRAVIS HAAN, BLACK HILLS REALTY. Black Hills AOR
- $627,5003 bd3 ba3k sqft6828 Muirfield Dr, Rapid City, SD 57702For SaleMLS ID #89688, Suzette Pickar. Mount Rushmore Area AOR
- $695,0003 bd3 ba1.8k sqft417 Berry Blvd, Rapid City, SD 57702For SaleMLS ID #179698, TERESA LARSON, THE REAL ESTATE GROUP, INC.. Black Hills AOR
- $594,9005 bd3 ba3.3k sqft3459 Willowbend Rd, Rapid City, SD 57703For SaleMLS ID #180554, MARIA SIECK, COLDWELL BANKER BLACK HILLS LEGACY. Black Hills AOR
- $569,9003 bd3 ba2.9k sqft3226 Snowmass Ct, Rapid City, SD 57702For SaleMLS ID #180170, TONY HENSLEY, RE/MAX RESULTS. Black Hills AOR
- $559,9004 bd3 ba2.5k sqft4906 Copper Hill Rd, Rapid City, SD 57702New ConstructionMLS ID #179947, MITCH MUDLIN, RE/MAX RESULTS. Black Hills AOR
- $785,0005 bd3 ba4.1k sqft5109 Pinedale Heights Dr, Rapid City, SD 57702For SaleMLS ID #179150, MITCH MUDLIN, RE/MAX RESULTS. Black Hills AOR
- $429,9004 bd3 ba2.9k sqft3518 Brookside Dr, Rapid City, SD 57702For SaleMLS ID #89998, Seth Malott. Mount Rushmore Area AOR
- $875,0006 bd4 ba3.7k sqft6503 Kennemer Dr, Rapid City, SD 57702For SaleMLS ID #88201, Jeremy Kahler. Mount Rushmore Area AOR
- $899,0004 bd3 ba3.8k sqft4014 Wonderland Ct, Rapid City, SD 57702For SaleMLS ID #180328, JESSE GREENWAY, PREMIER PROPERTIES, LLC. Black Hills AOR
