Skip main navigation
Off market
  • $684,900

    3018 Motherlode Dr, Rapid City, SD 57702

    4beds
    2,507sqft
    SingleFamily
    Built in 2011
    0.27 Acres Lot
    $684,900 Zestimate®
    $273/sqft
    $3,127 Estimated rent

    Home value

    $684,900

    $651,000 - $719,000

    $3,127/mo

    Zestimate® history
    Loading
    Loading...

    Owner options

    List your home for rent

    $3,127/mo

    Rent Zestimate®

    Find your next renter with Zillow Rental Manager. Plus, with online applications, you can quickly screen prospective tenants – for free.

    Learn more

    $3,127/mo

    Rent Zestimate®

    Refinance and save

    $3,472/mo

    Est. payment

    Refinancing to a lower rate could help reduce your monthly payments and save thousands over the life of the loan.

    See today's rates

    $3,472/mo

    Est. payment

    Explore your selling options

    Work with a Zillow partner agent

    Leverage their expertise and Zillow's premium Showcase listings to get your home seen by more buyers.

    Get started

    List with your own agent

    Get your home in front of millions of buyers by listing it on Zillow.

    Learn how to do it

    Sell it yourself

    Take full control of how buyers see your home on Zillow by listing For Sale by Owner (FSBO).

    List your home

    What's special

    Walk-in closetBack patioThree car garageVaulted ceilings

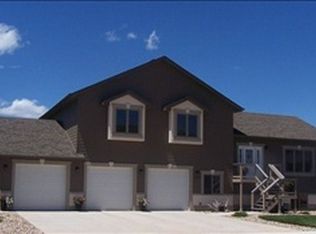
    Seller will cooperate with Buyer Agent. This Home Is Completely Custom Built And Top Quality! All Millwork, Trim And Cabinets Were Made Out of Knotty Alder Wood By Riss Brothers. Granite Kitchen counter tops. Building Products Include Hardiboard And Stone Exterior With Accent Beams, Soffit Lighting Around The Exterior And Back Patio, Warne Aluminum Clad Windows, 97.5% Efficient Furnace With Humidifier, and Tankless Hot Water Heater. Inside Features include Hand Scraped Engineered Alder Wood Floors In The Kitchen And Entry, Ceramic Tile Floors With Inlay, Top of The Line Carpet, and Surround Sound In The Sunken Living Room, Kitchen, Dining, And Garage. The Living Room Also Features A Gas Fireplace. The Master Suite Features Vaulted Ceilings, Walk-In Closet With Custom Built Organizers, And A 10X13 Bathroom Boasting Double Sinks, 6' Soaking Tub, and Tiled Double Headed Steam Shower. The Two Additional Bedrooms In The Upper Level Also Feature Custom Built Closet Organizers, and the Second Bathroom Features A Double Vanity. Bonus Room / Storage Room attached to Third Bedroom. Buyer to Verify All Square Footages. Main Level has 1 Bedroom. Upper Level has Master Bedroom Plus Two Other Bedrooms. Three Car Garage - Second Stall is Two Vehicles Deep. *Seller will cooperate with Buyer Agent*

    This property is off market, which means it's not currently listed for sale or rent on Zillow. This may be different from what's available on other websites or public sources.
    Facts & features

    Interior

    Bedrooms & bathrooms
    • Bedrooms: 4
    • Bathrooms: 3
    • Full bathrooms: 2
    • 1/2 bathrooms: 1
    Heating
    • Forced air, Gas
    Cooling
    • Central
    Appliances
    • Included: Dishwasher, Garbage disposal, Microwave, Range / Oven, Refrigerator, Trash compactor
    Features
    • Flooring: Tile, Carpet, Hardwood, Linoleum / Vinyl
    • Basement: None
    • Has fireplace: Yes
    Interior area
    • Total interior livable area: 2,507 sqft

    Property

    Parking
    • Total spaces: 3
    • Parking features: Garage - Attached, Off-street, On-street
    Features
    • Exterior features: Other, Stone
    • Has view: Yes
    • View description: City
    Lot
    • Size: 0.27 Acres
    Details
    • Parcel number: 3722353009

    Construction

    Type & style
    • Home type: SingleFamily
    • Architectural style: Contemporary
    Materials
    • Roof: Composition
    Condition
    • Year built: 2011

    Community & HOA

    Location
    • Region: Rapid City

    Financial & listing details

    • Price per square foot: $273/sqft
    • Tax assessed value: $657,000
    • Annual tax amount: $8,320

    Price history

    DateEventPrice
    1/15/2022Listing removed--
    Source: Owner Report a problem
    12/23/2021Price change$623,500+2.3%$249/sqft
    Source: Owner Report a problem
    12/7/2021Listed for sale$609,500+61.2%$243/sqft
    Source: Owner Report a problem
    9/20/2013Sold$378,000$151/sqft
    Source: Agent Provided Report a problem

    Public tax history

    YearProperty taxesTax assessment
    2025$8,320 -6.1%$657,000 +7.4%
    2024$8,863 +43.1%$611,800 -2.9%
    2023$6,194 +3.2%$629,800 +24.8%
    2022$6,001 $504,600 +14%
    2021-- $442,700 +4.9%
    2020$5,903 +5.1%$421,900 +6.1%
    2019$5,616 +4.3%$397,600 +4.7%
    2018$5,383 -2.9%$379,800 -5.3%
    2017$5,543 $401,100 +8.7%
    2016$5,543 +4%$369,000 +2.8%
    2015$5,332 $358,900 +4.9%
    2014$5,332 $342,100 +11.4%
    2012-- $307,200
    Find assessor info on the county website

    Neighborhood: 57702

    Nearby schools

    GreatSchools rating
    Get pre-qualified for a loan
    At Zillow Home Loans, we can pre-qualify you in as little as 5 minutes with no impact to your credit score.

    An equal housing lender. NMLS #10287.