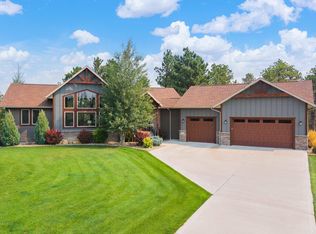
This handcrafted mountain estate presents a rare opportunity to own a true Black Hills property. Construction began in 1984 and has been thoughtfully handcrafted, refined, customized and updated over four decades, with many meaningful improvements completed within the last five years. Every detail reflects enduring quality, purposeful design, and craftsmanship with a story of its own. Nestled on 5+ private acres in South Canyon Estates, this custom estate offers over 4,000 sq. ft., 4 bedrooms, 3½ baths, an oversized attached 2-stall garage, and a separate 2-story shop built into the hillside with overhead-door access on both levels. The lower level is a mechanic’s dream with room for 4 vehicles, mechanic pit, commercial all-around air compressor, and whole-property generator. Above, a drive-in woodworking shop offers exceptional workspace and storage. Inside, locally milled D-log construction features double tongue-and-groove logs and 6-inch sealed log walls, protected by steel siding. Missouri Ozarks red oak floors, stairs and countertops complement maple cabinetry, granite island, dual kitchen sinks with Kingston faucets, restored clawfoot tubs, Marbleworx showers, central vacuum, and laundry chute to the main-level laundry. Every upstairs bedroom opens to a redwood deck, with 2 private deck entrances from the primary suite. Hot-water hydronic heat provides quiet, even warmth without forced air, while the whole-house fan takes advantage of cooler Black Hills evenings by drawing fresh outdoor air through the home and exhausting accumulated heat. An indoor dry sauna, handcrafted steel railings, and remarkable attention to detail complete this one-of-a-kind estate, built with intention, character, and lasting value.
For sale
Price cut: $49K (9/10)
$1,100,000
8205 Red Deer Rd, Rapid City, SD 57702
4beds
3,450sqft
Single Family Residence
Built in 1984
5.18 Acres Lot
$-- Zestimate®
$319/sqft
$-- HOA
What's special
Granite islandRestored clawfoot tubsCentral vacuumMaple cabinetryIndoor dry saunaHandcrafted steel railingsMarbleworx showers
- 84 days
- 444
- 15
Zillow last checked:
Listing updated:
Listed by:
SHAUNA SCHROEDER 605-415-9979,
KELLER WILLIAMS REALTY BLACK HILLS
Source: Black Hills AOR,MLS#: 179964
Facts & features
Interior
Bedrooms & bathrooms
- Bedrooms: 4
- Bathrooms: 4
- Full bathrooms: 3
- 1/2 bathrooms: 1
Bathroom
- Features: Shower and Tub
Dining room
- Features: Breakfast Bar, Formal, Kitchen
Heating
- Hot Water, Baseboard
Features
- Flooring: Carpet, Hardwood, Tile
- Has basement: Yes
- Number of fireplaces: 1
- Fireplace features: Wood Burning
Interior area
- Total structure area: 4,860
- Total interior livable area: 3,450 sqft
Property
Parking
- Parking features: Four or More, Attached, Detached, Heated Garage, Tandem, Workshop in Garage
- Has attached garage: Yes
- Has uncovered spaces: Yes
- Details: Garage Size(23x29), Driveway Exposure(East)
Features
- Levels: Two
- Fencing: Full,Wire
- Has view: Yes
- View description: Hills, Meadow, Trees/Woods
Lot
- Size: 5.18 Acres
- Features: Rolling Slope, Corner Lot
Details
- Parcel number: 1926476023
Construction
Type & style
- Home type: SingleFamily
- Property subtype: Single Family Residence
Materials
- Foundation: Concrete Perimeter
- Roof: Composition
Condition
- Year built: 1984
Community & HOA
Community
- Subdivision: South Canyon Estates
HOA
- Has HOA: Yes
- Amenities included: Pool, Playground, Tennis Court(s)
- Services included: Water
Location
- Region: Rapid City
Financial & listing details
- Price per square foot: $319/sqft
- Tax assessed value: $388,300
- Date on market: 7/11/2026
Estimated market value
Not available
Estimated sales range
Not available
Not available
Price history
| Date | Event | Price |
|---|---|---|
| 9/10/2026 | Price change | $1,100,000-4.3%$319/sqft |
Source:  Mount Rushmore Area AOR #89518 Report a problem Mount Rushmore Area AOR #89518 Report a problem | ||
| 8/17/2026 | Price change | $1,149,000-4.3%$333/sqft |
Source:  Black Hills AOR #179964 Report a problem Black Hills AOR #179964 Report a problem | ||
| 7/11/2026 | Listed for sale | $1,200,000$348/sqft |
Source: Black Hills AOR #179964 Report a problem | ||
Public tax history
| Year | Property taxes | Tax assessment |
|---|---|---|
| 2016 | -- | $388,300 -3.8% |
| 2015 | $5,882 | $403,800 +4.4% |
| 2014 | $5,882 | $386,600 +9.5% |
| 2012 | -- | $353,200 |
Find assessor info on the county website
Monthly payment
Est. payment
Payment breakdown
Explore the cost of this home by adjusting the details. Changes won't be saved.Climate risks
Neighborhood: 57702
Nearby schools
Schools provided by the listing agent
- District: Rapid City
Source: Black Hills AOR. This data may not be complete. We recommend contacting the local school district to confirm school assignments for this home.
Similar homes
- $999,0004 bd3 ba3k sqft8151 Labrador Trl, Rapid City, SD 57702For Sale
 MLS ID #180370, GENE HENSLEY, RE/MAX RESULTS. Black Hills AOR
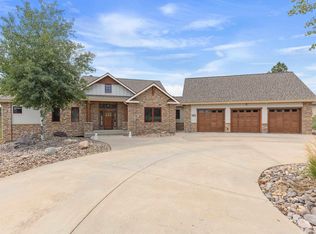
 - $1,200,0004 bd4 ba4.2k sqft9191 Emerald Ridge Rd, Rapid City, SD 57702For Sale
 MLS ID #180729, AMANDA KIRSCHENMAN, COLDWELL BANKER BLACK HILLS LEGACY. Black Hills AOR
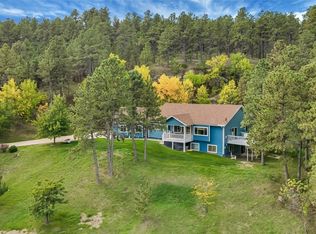
 - $789,9004 bd3 ba3.2k sqft4710 Rimrock Dr, Rapid City, SD 57702For Sale
 MLS ID #181292, ASHLEY HANDCOCK, RE/MAX ADVANTAGE. Black Hills AOR
 - $1,150,0005 bd3 ba3.5k sqft2730 Diamond Oak Pl, Rapid City, SD 57702For Sale
 MLS ID #180528, ROBYN ELLIS, COLDWELL BANKER BLACK HILLS LEGACY. Black Hills AOR
