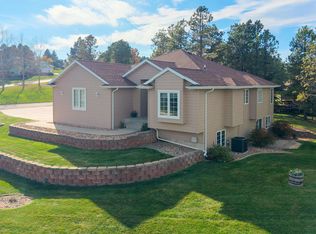
Listed by Kerry Engelmann with Hayden Outdoors Real Estate at 605.484.4325. Find your place in the pines at Bighorn Pines Retreat, where 5.18 acres, sweeping wooded views and generous indoor-outdoor living capture the spirit of the Black Hills just 10 miles southwest of downtown Rapid City off Sheridan Lake Road. Built in 2005, this ranch-style home offers 4,063 finished sq ft across two levels, five bedrooms, four baths and a sixth lower-level room used as a bedroom (NTC; no egress window). A vaulted great room draws the landscape inside through gable windows, while French doors open to a 650 sq ft wraparound deck for morning coffee and evenings above the pine-covered hills. The kitchen pairs a large island with double wall ovens and a walk-in pantry, making everyday meals and larger gatherings equally inviting. Retreat to a primary suite with its own fireplace, deck access, jetted tub, separate shower and walk-in closet. The walkout lower level adds a full second kitchen, bedrooms, baths and a family room with a stove, opening to a covered patio. Outside, gather around the stone fire pit on the paver patio or put your next project in motion in the 24x50 shop, built in 2023 with 200-amp service and a 12x50 lean-to bay. A two-stall drive-under garage and covered front parking add everyday convenience. The roof and heat pump are approximately five years old; private well, septic and propane serve the property. Sheridan Lake Marina is approximately 13 miles away and Rapid City Regional Airport is 19 miles away. Space to spread out, room to create and a Black Hills setting that makes coming home the best part of the day.
For sale
$1,089,900
6600 Bighorn Rd, Rapid City, SD 57702
5beds
4,063sqft
Single Family Residence
Built in 2005
5.18 Acres Lot
$1,022,800 Zestimate®
$268/sqft
$-- HOA
What's special
Pine-covered hillsFrench doorsWalk-in pantrySeparate showerDouble wall ovensVaulted great roomJetted tub
- 3 days
- 476
- 17
Likely to sell faster than
Zillow last checked:
Listing updated:
Listed by:
Kerry Engelmann,
Hayden Outdoors
Source: Black Hills AOR,MLS#: 181898
Facts & features
Interior
Bedrooms & bathrooms
- Bedrooms: 5
- Bathrooms: 4
- Full bathrooms: 4
Bathroom
- Features: Double Vanity, Primary Bath
Dining room
- Features: Combination
Heating
- Electric, Forced Air, Heat Pump
Features
- Flooring: Carpet, Hardwood, Tile
- Basement: Walk-Out Access
- Number of fireplaces: 2
Interior area
- Total structure area: 4,063
- Total interior livable area: 4,063 sqft
Property
Parking
- Total spaces: 2
- Parking features: Two Car, Drive Under
- Attached garage spaces: 2
- Details: Garage Size(26x24)
Features
- Has spa: Yes
- Spa features: Jet Tub
- Fencing: None
- Has view: Yes
- View description: Hills, Trees/Woods
Lot
- Size: 5.18 Acres
Details
- Parcel number: 3731300020
Construction
Type & style
- Home type: SingleFamily
- Architectural style: Ranch
- Property subtype: Single Family Residence
Materials
- Frame
- Foundation: Concrete Perimeter
- Roof: Composition
Condition
- Year built: 2005
Community & HOA
Community
- Subdivision: Other
HOA
- Amenities included: None
- Services included: None
Location
- Region: Rapid City
Financial & listing details
- Price per square foot: $268/sqft
- Tax assessed value: $1,002,500
- Annual tax amount: $10,758
- Date on market: 11/7/2026
Estimated market value
$1,022,800
$972,000 - $1.07M
$3,813/mo
Price history
| Date | Event | Price |
|---|---|---|
| 11/6/2026 | Listed for sale | $1,089,900+85.4%$268/sqft |
Source: NY State MLS #12059224 Report a problem | ||
| 10/5/2019 | Listing removed | $588,000$145/sqft |
Source: Keller Williams Realty Black Hills #143426 Report a problem | ||
| 4/16/2019 | Listed for sale | $588,000+17.6%$145/sqft |
Source: Keller Williams Realty Black Hills #143426 Report a problem | ||
| 5/1/2014 | Sold | $500,000-4.7%$123/sqft |
Source: Agent Provided Report a problem | ||
| 11/7/2013 | Listed for sale | $524,900$129/sqft |
Source: VIP Properties, LLC #43386 Report a problem | ||
Public tax history
| Year | Property taxes | Tax assessment |
|---|---|---|
| 2025 | $10,758 +12.6% | $1,002,500 +2.5% |
| 2024 | $9,551 | $977,700 +6.4% |
| 2023 | -- | $919,200 +12.2% |
| 2022 | $7,588 | $819,600 +37.6% |
| 2021 | -- | $595,500 +13.3% |
| 2020 | $7,030 +4.4% | $525,700 +4.5% |
| 2019 | $6,731 -2.3% | $503,300 -1.9% |
| 2018 | $6,890 -2.6% | $512,800 -4.7% |
| 2017 | $7,073 | $538,300 +5.5% |
| 2016 | $7,073 +1% | $510,300 +0.3% |
| 2015 | $7,005 | $508,900 +4.6% |
| 2014 | $7,005 | $486,400 +15.6% |
| 2012 | -- | $420,900 |
Find assessor info on the county website
Monthly payment
Est. payment
Payment breakdown
Explore the cost of this home by adjusting the details. Changes won't be saved.Climate risks
Neighborhood: Colonial Pine Hills
Nearby schools
Schools provided by the listing agent
- District: Rapid City
Source: Black Hills AOR. This data may not be complete. We recommend contacting the local school district to confirm school assignments for this home.

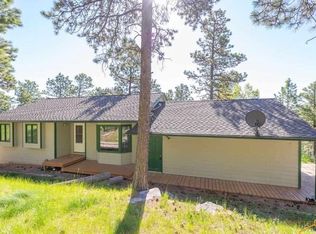

Similar homes
- $1,095,0005 bd4 ba3.8k sqft4615 Carriage Hills Dr, Rapid City, SD 57702For Sale
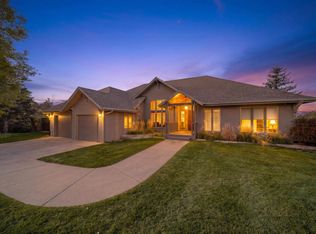 MLS ID #181883, Shauna Sheets, Keller Williams Realty Black Hills RC. Black Hills AOR
- $1,200,0004 bd3 ba3.4k sqft23649 Wilderness Canyon Rd, Rapid City, SD 57702For Sale
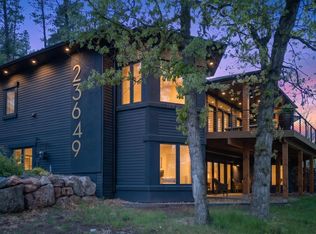 MLS ID #180761, HENRY R ULRICH III, ASCEND REALTY INC.. Black Hills AOR
- $829,9005 bd4 ba3.8k sqft4338 Timberlane Pl, Rapid City, SD 57702For Sale
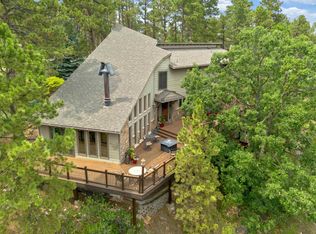 MLS ID #181858, TONY HENSLEY, RE/MAX RESULTS. Black Hills AOR
- $699,0004 bd3 ba2.7k sqft5454 Barberry Cir, Rapid City, SD 57702For Sale
 MLS ID #181890, TOM RAU, RE/MAX RESULTS. Black Hills AOR
