Some of the best views in Rapid City with easy access to shopping and medical facilities. The 10' ceiling in the living room gives you huge views of city lights and prairie views through the huge Anderson windows. The living room and formal dining room take in views of Rapid City. The large kitchen has walls of storage and a sit-up counter for those eating or watching. The breakfast nook works like a second dining room with access out to the huge deck. The master bedroom has a large walk-in closet; the master bath has a jetted tub and also a stand-alone shower. Another full bath and a half bath are also on the main floor along with the laundry room. The lower walkout level has a gigantic family room with large Anderson windows in addition to the two bedrooms. One with another walk-in closet and the other with room for a desk. Another full bathroom is on the lower level also. There is a storage room with about 250 square feet for your treasures. A second lot next to the main property is also available if you really want to stretch out. This home is broker owned by Kevin Kuehn, South Dakota Real Estate Company (605) 391-7734
For sale
Price cut: $5K (7/24)
$925,000
4920 Enchanted Pines Dr, Rapid City, SD 57701
5beds
3,820sqft
:
Get pre-qualified$5,920/mo
Single Family Residence
Built in 2004
0.8 Acres Lot
$901,600 Zestimate®
$242/sqft
$-- HOA
What's special
Huge deck
- 60 days |
- 587 |
- 16 |
Likely to sell faster than
Zillow last checked:
Listing updated:
Listed by:
KEVIN KUEHN 605-391-7734,
SOUTH DAKOTA REAL ESTATE CO
Source: Black Hills AOR,MLS#: 179216
Facts & features
Interior
Bedrooms & bathrooms
- Bedrooms: 5
- Bathrooms: 4
- Full bathrooms: 3
- 1/2 bathrooms: 1
Bathroom
- Features: Shower Only, Shower and Tub, Dressing Area, Walk-In Closet(s)
Dining room
- Features: Breakfast Bar, Breakfast Nook, Formal
Heating
- Forced Air
Cooling
- Has cooling: Yes
Appliances
- Laundry: Main Level
Features
- Flooring: Carpet, Tile, Hardwood
- Basement: Walk-Out Access
- Number of fireplaces: 2
- Fireplace features: Insert Unit, Blower Fan, Glass Doors
Interior area
- Total structure area: 4,216
- Total interior livable area: 3,820 sqft
Property
Parking
- Total spaces: 3
- Parking features: Attached, Three Car
- Attached garage spaces: 3
- Has uncovered spaces: Yes
- Details: Garage Size(23x33), Driveway Exposure(West)
Features
- Has spa: Yes
- Spa features: Shower and Whirlpool Tub, Jet Tub
- Fencing: None
- Has view: Yes
- View description: City, Trees/Woods, Prairie, Canyon, Neighborhood
Lot
- Size: 0.8 Acres
- Features: Level, Rolling Slope, Interior Lot
Details
- Parcel number: 3723202013
Construction
Type & style
- Home type: SingleFamily
- Architectural style: Ranch
- Property subtype: Single Family Residence
Materials
- Frame
- Foundation: Concrete Perimeter
- Roof: Composition
Condition
- Year built: 2004
Community & HOA
Community
- Subdivision: Enchanted Pines
HOA
- Amenities included: None
- Services included: None
Location
- Region: Rapid City
Financial & listing details
- Price per square foot: $242/sqft
- Tax assessed value: $865,700
- Annual tax amount: $9,286
- Date on market: 5/27/2026
Estimated market value
$901,600
$857,000 - $947,000
$4,254/mo
Price history
| Date | Event | Price |
|---|---|---|
| 7/24/2026 | Price change | $925,000-0.5%$242/sqft |
Source:  Black Hills AOR #179216 Report a problem Black Hills AOR #179216 Report a problem | ||
| 7/20/2026 | Price change | $930,000-1.1%$243/sqft |
Source: Black Hills AOR #179216 Report a problem | ||
| 7/17/2026 | Price change | $940,000-1.1%$246/sqft |
Source: Black Hills AOR #179216 Report a problem | ||
| 7/12/2026 | Price change | $950,000-1.6%$249/sqft |
Source: Black Hills AOR #179216 Report a problem | ||
| 7/7/2026 | Price change | $965,000-0.5%$253/sqft |
Source: Black Hills AOR #179216 Report a problem | ||
| 7/3/2026 | Price change | $970,000-0.5%$254/sqft |
Source: Black Hills AOR #179216 Report a problem | ||
| 6/20/2026 | Listed for sale | $975,000+2.6%$255/sqft |
Source: Black Hills AOR #179216 Report a problem | ||
| 5/30/2026 | Contingent | $950,000$249/sqft |
Source: Black Hills AOR #179216 Report a problem | ||
| 5/27/2026 | Listed for sale | $950,000$249/sqft |
Source: Black Hills AOR #179216 Report a problem | ||
Public tax history
| Year | Property taxes | Tax assessment |
|---|---|---|
| 2025 | $9,286 +4.6% | $865,700 +3.3% |
| 2024 | $8,877 +23.1% | $837,800 +7% |
| 2023 | $7,210 +2.4% | $782,900 +33.3% |
| 2022 | $7,039 | $587,400 +13.1% |
| 2021 | -- | $519,300 +17% |
| 2020 | $6,209 +4.4% | $443,800 +6.5% |
| 2019 | $5,950 +4.4% | $416,800 +4.8% |
| 2018 | $5,700 +4.7% | $397,800 +2.2% |
| 2017 | $5,446 | $389,400 +3.3% |
| 2016 | $5,446 -0.1% | $376,800 +3.9% |
| 2015 | $5,452 | $362,700 -2.8% |
| 2014 | $5,452 | $373,000 +0.9% |
| 2012 | -- | $369,500 |
Find assessor info on the county website
Monthly payment
Est. payment
Payment breakdown
Explore the cost of this home by adjusting the details. Changes won't be saved.Climate risks
Neighborhood: 57701
Nearby schools
GreatSchools rating
- 5/10Woodrow Wilson Elementary - 17Grades: K-5Distance: 2.4 mi
- 9/10Southwest Middle School - 38Grades: 6-8Distance: 2 mi
- 5/10Stevens High School - 42Grades: 9-12Distance: 3.7 mi
Schools provided by the listing agent
- District: Rapid City
Source: Black Hills AOR. This data may not be complete. We recommend contacting the local school district to confirm school assignments for this home.
- $1,579,9004 bd4 ba6.1k sqft4910 Enchanted Pines Dr, Rapid City, SD 57701Off Market
- $787,4003 bd3 ba2.3k sqft4967 Enchanted Pines Dr, Rapid City, SD 57701Off Market
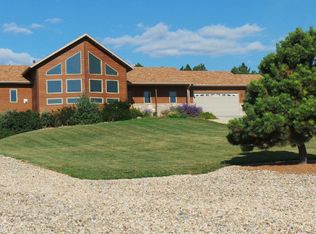
- $506,0003 bd2 ba1.3k sqft4955 Enchanted Pines Dr, Rapid City, SD 57701Off Market
- $494,4003 bd3 ba1.2k sqft5080 Enchanted Pines Dr, Rapid City, SD 57701Off Market
- $1,440,2003 bd3 ba2.7k sqft4844 Enchanted Pines Dr, Rapid City, SD 57701Off Market
- $1,435,9006 bd5 ba6.3k sqft4911 Enchanted Pines Dr, Rapid City, SD 57701Off Market
- $402,2003 bd1 ba1.2k sqft5025 Enchanted Pines Dr, Rapid City, SD 57701Off Market
- $1,981,8005 bd6 ba9.5k sqft4927 Enchanted Pines Dr, Rapid City, SD 57701Off Market
A local agent can set up tours, give advice and negotiate with sellers.
Similar homes
- $974,9995 bd4 ba4k sqft1015 Enchantment Rd, Rapid City, SD 57701For Sale By Owner
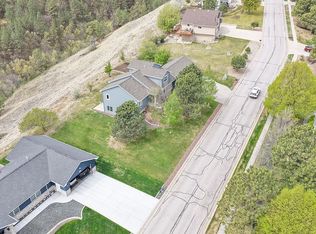
- $949,0004 bd4 ba4.3k sqft7120 Prestwick Rd, Rapid City, SD 57702For Sale
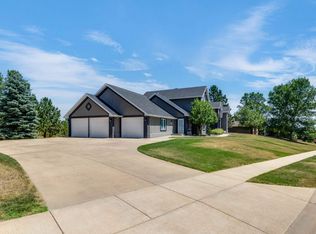 MLS ID #89552, TJ Wojtanowicz. Mount Rushmore Area AOR
 - $1,175,0006 bd3 ba4.6k sqft1348 Panorama Cir, Rapid City, SD 57701New Construction
 MLS ID #179437, YANNI GEORGAS, RE/MAX RESULTS. Black Hills AOR
 - $859,0005 bd4 ba3.8k sqft6718 Kennemer Dr, Rapid City, SD 57702For Sale
 MLS ID #179536, ALAN PONTO, EXP REALTY. Black Hills AOR
 - $725,0006 bd3 ba4.2k sqft1302 Saint Cloud St, Rapid City, SD 57701For SaleMLS ID #179859, CINDY GUTHRIE, RE/MAX ADVANTAGE. Black Hills AOR
- $875,0006 bd4 ba3.7k sqft6503 Kennemer Dr, Rapid City, SD 57702For SaleMLS ID #88201, Jeremy Kahler. Mount Rushmore Area AOR
- $625,0005 bd3 ba3.1k sqft422 E Enchanted Pines Dr, Rapid City, SD 57701For SaleMLS ID #179908, THERESA L BENNINGTON, EXP REALTY. Black Hills AOR
- $640,0004 bd4 ba3.8k sqft3626 City View Dr, Rapid City, SD 57701For SaleMLS ID #88833, Markie Zacharias. Mount Rushmore Area AOR
- $859,9004 bd3 ba3.1k sqft5821 Regal Ct, Rapid City, SD 57702For SaleMLS ID #88782, Kevin Andreson. Mount Rushmore Area AOR
- $765,0004 bd4 ba3.3k sqft6815 Medinah Ct, Rapid City, SD 57702For SaleMLS ID #178413, STUART MARTIN, RE/MAX RESULTS. Black Hills AOR
- $655,0006 bd4 ba3.4k sqft6530 Wellington Dr, Rapid City, SD 57702For SaleMLS ID #178588, KADIEBETH LANG, ENGEL & VOELKERS BLACK HILLS, LLC. Black Hills AOR
- $759,0004 bd3 ba2.9k sqft22318 Lucky Ln, Rapid City, SD 57701For SaleMLS ID #89191, Justin Carlyle. Mount Rushmore Area AOR
- $875,0004 bd3 ba2.2k sqft23033 Hisega Rd, Rapid City, SD 57702For SaleMLS ID #179716, MISTI M BROWN, ENGEL & VOELKERS BLACK HILLS, LLC. Black Hills AOR
- $625,0003 bd3 ba3.2k sqft3632 City View Dr, Rapid City, SD 57701For SaleMLS ID #179168, KELLY HOWIE, RE/MAX ADVANTAGE. Black Hills AOR
- $995,0004 bd3 ba2.6k sqft22907 Flume Ln, Rapid City, SD 57702For SaleMLS ID #89275, Jeffrey Lawler. Mount Rushmore Area AOR
- $685,0003 bd3 ba2.6k sqft1110 Regency Ct, Rapid City, SD 57702For SaleMLS ID #179555, RICH CRIM, WEST RIVER REALTY, LLC. Black Hills AOR
- $740,0004 bd3 ba3.6k sqft840 Kingswood Dr, Rapid City, SD 57702For Sale By Owner
- $785,0005 bd3 ba4.1k sqft5109 Pinedale Heights Dr, Rapid City, SD 57702For SaleMLS ID #179150, MITCH MUDLIN, RE/MAX RESULTS. Black Hills AOR
- $974,9504 bd3 ba3.6k sqft23276 Clear Creek Rd, Rapid City, SD 57702For SaleMLS ID #87599, Anne Fuchs. Mount Rushmore Area AOR
- $565,0003 bd3 ba2.3k sqft551 Fox Run Dr, Rapid City, SD 57701For SaleMLS ID #89266, Alisha Godbey. Mount Rushmore Area AOR
