Listed by Suzanne White KW Realty - 605-390-0137 Perched along the fairways of Red Rock Estates, this exceptional contemporary residence offers effortless luxury, breathtaking golf course views, and an unparalleled lifestyle. Situated on nearly half an acre, the property captures sweeping 360-degree vistas while providing the perfect balance of privacy and convenience. Offering 3,957 square feet, 6 spacious bedrooms, and 3.5 baths, the home provides exceptional flexibility for family and guests alike. Designed for both grand entertaining and everyday comfort, the open-concept main level is filled with abundant natural light, highlighted by an expansive great room anchored by one of three gas fireplaces. The beautifully refreshed kitchen is both stylish and functional, boasting upgraded cabinetry, a designer tile backsplash, stainless steel appliances, a dramatic stand-alone range hood, a KitchenAid induction cooktop (2024), KitchenAid dishwasher (2024), and LG counter-depth refrigerator (2025). The adjoining formal dining room creates an elegant space for hosting family and friends. Vaulted and tray ceilings, rich hardwood floors, granite countertops and fresh interior paint (2024) add timeless sophistication. Thoughtful technology enhances everyday living with a whole-home Russound audio system featuring a new amplifier and control unit installed in February 2025, individual controls throughout each main-floor room and the deck.
Under contract
$985,000
6407 Muirfield Dr, Rapid City, SD 57702
6beds
3,957sqft
:
Get pre-qualified$6,232/mo
Site Built
Built in 2010
0.49 Acres Lot
$984,400 Zestimate®
$249/sqft
$-- HOA
What's special
Open-concept main levelAdjoining formal dining roomNearly half an acreVaulted and tray ceilingsFresh interior paintBreathtaking golf course viewsRich hardwood floors
- 14 days |
- 885 |
- 52 |
Zillow last checked:
Listing updated:
Listed by:
Suzanne White,
Keller Williams Realty Black Hills RC
Source: Mount Rushmore Area AOR,MLS#: 89720
Facts & features
Interior
Bedrooms & bathrooms
- Bedrooms: 6
- Bathrooms: 4
- Full bathrooms: 3
- 1/2 bathrooms: 1
- Main level bedrooms: 1
Primary bedroom
- Description: Ensuite
- Level: Main
- Area: 208
- Dimensions: 16 x 13
Bedroom 2
- Level: Upper
- Area: 144
- Dimensions: 12 x 12
Bedroom 3
- Level: Upper
- Area: 144
- Dimensions: 12 x 12
Bedroom 4
- Level: Upper
- Area: 120
- Dimensions: 12 x 10
Dining room
- Level: Main
- Area: 165
- Dimensions: 15 x 11
Kitchen
- Level: Main
- Dimensions: 23 x 14
Living room
- Level: Main
- Area: 224
- Dimensions: 16 x 14
Heating
- Natural Gas, Forced Air
Cooling
- Refrig. C/Air
Appliances
- Included: Dishwasher, Disposal, Refrigerator, Microwave, Range Hood, Double Oven, Water Softener Owned
- Laundry: Main Level
Features
- Wet Bar, Vaulted Ceiling(s), Walk-In Closet(s), Ceiling Fan(s), Granite Counters
- Flooring: Carpet, Wood
- Windows: Window Coverings
- Basement: Full,Walk-Out Access,Finished
- Number of fireplaces: 3
- Fireplace features: Three, Gas Log, Living Room
Interior area
- Total structure area: 3,957
- Total interior livable area: 3,957 sqft
Video & virtual tour
Property
Parking
- Total spaces: 3
- Parking features: Three Car, Attached, Garage Door Opener
- Attached garage spaces: 3
Features
- Levels: Two
- Stories: 2
- Patio & porch: Open Patio, Covered Deck, Covered Stoop
- Exterior features: Sprinkler System, Lighting
- Spa features: Bath
Lot
- Size: 0.49 Acres
- Features: On Golf Course, Views, Lawn, Rock, Trees
Details
- Parcel number: 3729153005
Construction
Type & style
- Home type: SingleFamily
- Property subtype: Site Built
Materials
- Frame
- Foundation: Poured Concrete Fd.
- Roof: Composition
Condition
- Year built: 2010
Community & HOA
Community
- Security: Smoke Detector(s)
- Subdivision: Red Rock Estates
Location
- Region: Rapid City
Financial & listing details
- Price per square foot: $249/sqft
- Tax assessed value: $913,800
- Annual tax amount: $9,994
- Date on market: 7/30/2026
- Listing terms: Cash,New Loan
- Road surface type: Paved
Estimated market value
$984,400
$935,000 - $1.03M
$4,432/mo
Price history
| Date | Event | Price |
|---|---|---|
| 8/5/2026 | Contingent | $998,000$252/sqft |
Source:  Mount Rushmore Area AOR #89720 Report a problem Mount Rushmore Area AOR #89720 Report a problem | ||
| 7/30/2026 | Listed for sale | $998,000+14.7%$252/sqft |
Source:  Black Hills AOR #180247 Report a problem Black Hills AOR #180247 Report a problem | ||
| 4/26/2024 | Sold | $870,000-3.3%$220/sqft |
Source: Agent Provided Report a problem | ||
| 3/29/2024 | Contingent | $899,900$227/sqft |
Source: Black Hills AOR #167663 Report a problem | ||
| 3/25/2024 | Price change | $899,900-3.2%$227/sqft |
Source: Black Hills AOR #167663 Report a problem | ||
| 3/9/2024 | Listed for sale | $930,000+13.4%$235/sqft |
Source: Black Hills AOR #167663 Report a problem | ||
| 11/15/2021 | Sold | $820,000-3.5%$207/sqft |
Source: Mount Rushmore Area AOR #69297 Report a problem | ||
| 8/30/2021 | Pending sale | $849,900$215/sqft |
Source: Local MLS #155452 Report a problem | ||
| 8/30/2021 | Contingent | $849,900$215/sqft |
Source: Mount Rushmore Area AOR #69297 Report a problem | ||
| 8/12/2021 | Price change | $849,900-5.6%$215/sqft |
Source: Mount Rushmore Area AOR #69297 Report a problem | ||
| 8/2/2021 | Price change | $899,900-3.2%$227/sqft |
Source: Mount Rushmore Area AOR #69297 Report a problem | ||
| 7/29/2021 | Listed for sale | $930,000+72.2%$235/sqft |
Source: Mount Rushmore Area AOR #69297 Report a problem | ||
| 10/7/2016 | Sold | $540,000-8.5%$136/sqft |
Source: Agent Provided Report a problem | ||
| 6/6/2016 | Price change | $589,900-1.7%$149/sqft |
Source: Coldwell Banker Lewis-Kirkeby-Hall #125370 Report a problem | ||
| 5/13/2016 | Price change | $600,000-5.5%$152/sqft |
Source: Coldwell Banker Lewis-Kirkeby-Hall #125370 Report a problem | ||
| 3/5/2016 | Price change | $634,900-2.3%$160/sqft |
Source: Coldwell Banker Lewis-Kirkeby-Hall #125370 Report a problem | ||
| 11/16/2015 | Price change | $649,900-3%$164/sqft |
Source: Coldwell Banker Lewis-Kirkeby-Hall #125370 Report a problem | ||
| 9/26/2015 | Listed for sale | $670,000$169/sqft |
Source: Coldwell Banker Lewis-Kirkeby-Hall #125370 Report a problem | ||
Public tax history
| Year | Property taxes | Tax assessment |
|---|---|---|
| 2025 | $9,994 +1% | $913,800 +1.3% |
| 2024 | $9,897 +11.2% | $901,700 +3.3% |
| 2023 | $8,898 +14% | $872,800 +20.4% |
| 2022 | $7,807 | $724,900 +25.9% |
| 2021 | -- | $575,900 +10.6% |
| 2020 | $7,282 -1.8% | $520,500 -0.6% |
| 2019 | $7,418 -1.2% | $523,900 -0.9% |
| 2018 | $7,506 +5.9% | $528,600 +3.4% |
| 2017 | $7,086 | $511,400 -3.6% |
| 2016 | $7,086 -8.4% | $530,600 +2.1% |
| 2015 | $7,732 | $519,600 -11.2% |
| 2014 | $7,732 | $585,300 +13.7% |
| 2012 | -- | $514,900 |
Find assessor info on the county website
Monthly payment
Est. payment
Payment breakdown
Explore the cost of this home by adjusting the details. Changes won't be saved.Climate risks
Neighborhood: 57702
Nearby schools
GreatSchools rating
- 9/10Corral Drive Elementary - 21Grades: K-5Distance: 2.1 mi
- 9/10Southwest Middle School - 38Grades: 6-8Distance: 2.1 mi
- 5/10Stevens High School - 42Grades: 9-12Distance: 4.1 mi
- $1,208,5005 bd4 ba4.6k sqft6401 Muirfield Dr, Rapid City, SD 57702Off Market

- $1,063,9004 bd4 ba4.9k sqft6413 Muirfield Dr, Rapid City, SD 57702Off Market
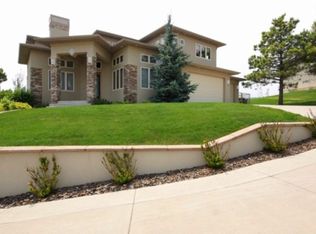
- $986,9006 bd4 ba2.5k sqft6406 Muirfield Dr, Rapid City, SD 57702Off Market
- $837,1004 bd3 ba2.4k sqft6419 Muirfield Dr, Rapid City, SD 57702Off Market
- $165,5000.42 acres6724 Carnoustie Ct, Rapid City, SD 57702Sold
- $1,219,3004 bd3 ba3.3k sqft6375 Muirfield Dr, Rapid City, SD 57702Off Market
- $--0.42 acres6725 Maidstone Ct, Rapid City, SD 57702Off Market
- $1,162,1004 bd3 ba2.7k sqft6416 Muirfield Dr, Rapid City, SD 57702Off Market
A local agent can set up tours, give advice and negotiate with sellers.
A local lender can help you make sure your offer is ready when you are.
Similar homes
- $899,0005 bd5 ba4.5k sqft5212 Winterset Dr, Rapid City, SD 57702New Construction
 MLS ID #180405, CHRIS BOORMAN, DENALI REAL ESTATE GROUP. Black Hills AOR
 - $875,0006 bd4 ba3.7k sqft6503 Kennemer Dr, Rapid City, SD 57702For Sale
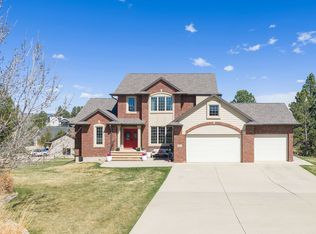 MLS ID #88201, Jeremy Kahler. Mount Rushmore Area AOR
 - $849,9005 bd3 ba3.5k sqft6709 Muirfield Dr, Rapid City, SD 57702For Sale
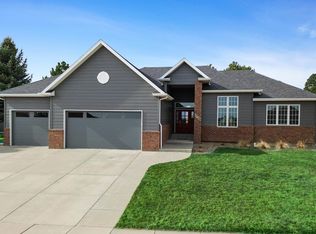 MLS ID #178097, BRIAN GILL, CENTURY 21 CLEARVIEW REALTY. Black Hills AOR
 - $849,9005 bd4 ba3.8k sqft4338 Timberlane Pl, Rapid City, SD 57702For Sale
 MLS ID #180172, TONY HENSLEY, RE/MAX RESULTS. Black Hills AOR
 - $899,0004 bd3 ba3.8k sqft4014 Wonderland Ct, Rapid City, SD 57702For SaleMLS ID #180328, JESSE GREENWAY, PREMIER PROPERTIES, LLC. Black Hills AOR
- $1,083,5005 bd3 ba3.6k sqft14151 Saddle Hill Dr, Rapid City, SD 57702For SaleMLS ID #89905, Jeremy Kahler. Mount Rushmore Area AOR
- $1,089,0004 bd3 ba3k sqft8151 Labrador Trl, Rapid City, SD 57702For SaleMLS ID #180370, GENE HENSLEY, RE/MAX RESULTS. Black Hills AOR
- $765,0004 bd4 ba3.3k sqft6815 Medinah Ct, Rapid City, SD 57702For SaleMLS ID #178413, STUART MARTIN, RE/MAX RESULTS. Black Hills AOR
- $859,9004 bd3 ba3.1k sqft5821 Regal Ct, Rapid City, SD 57702For SaleMLS ID #88782, Kevin Andreson. Mount Rushmore Area AOR
- $889,0004 bd4 ba4k sqft3115 Stockade Dr, Rapid City, SD 57702For SaleMLS ID #179854, LORI REARICK, COLDWELL BANKER BLACK HILLS LEGACY. Black Hills AOR
- $1,100,0005 bd3 ba3.4k sqft4811 Cliff Dr, Rapid City, SD 57702For SaleMLS ID #171738, ED DREYER, RE/MAX ADVANTAGE. Black Hills AOR
- $974,9504 bd3 ba3.6k sqft23276 Clear Creek Rd, Rapid City, SD 57702For SaleMLS ID #87599, Anne Fuchs. Mount Rushmore Area AOR
- $799,9004 bd3 ba3.3k sqft3300 Sheridan Lake Rd, Rapid City, SD 57702For SaleMLS ID #179596, TONY HENSLEY, RE/MAX RESULTS. Black Hills AOR
- $785,0005 bd3 ba4.1k sqft5109 Pinedale Heights Dr, Rapid City, SD 57702For SaleMLS ID #179150, MITCH MUDLIN, RE/MAX RESULTS. Black Hills AOR
- $729,0004 bd3 ba3k sqft4950 Whispering Pines Dr, Rapid City, SD 57702For SaleMLS ID #177644, AMANDA KIRSCHENMAN, COLDWELL BANKER BLACK HILLS LEGACY. Black Hills AOR
- $995,0004 bd3 ba2.6k sqft22907 Flume Ln, Rapid City, SD 57702For SaleMLS ID #89275, Jeffrey Lawler. Mount Rushmore Area AOR
- $1,100,0005 bd3 ba4.3k sqft13130 Geary Blvd, Rapid City, SD 57702For SaleMLS ID #179068, ED DREYER, RE/MAX ADVANTAGE. Black Hills AOR
- $1,175,0006 bd3 ba4.6k sqft1348 Panorama Cir, Rapid City, SD 57701New ConstructionMLS ID #179437, YANNI GEORGAS, RE/MAX RESULTS. Black Hills AOR
- $1,200,0004 bd3 ba3.1k sqft250 Timberline Ct, Rapid City, SD 57702For SaleMLS ID #179721, KAREN SODERQUIST, RE/MAX RESULTS. Black Hills AOR
- $740,0004 bd3 ba3.6k sqft840 Kingswood Dr, Rapid City, SD 57702For Sale By Owner
