Skip main navigation
Off market
  • $1,209,300

    6401 Muirfield Dr, Rapid City, SD 57702

    5beds
    4,608sqft
    SingleFamily
    Built in 2017
    0.56 Acres Lot
    $1,209,300 Zestimate®
    $262/sqft
    $5,562 Estimated rent

    Home value

    $1,209,300

    $1.11M - $1.32M

    $5,562/mo

    Zestimate® history
    Loading
    Loading...

    Owner options

    List your home for rent

    $5,562/mo

    Rent Zestimate®

    Find your next renter with Zillow Rental Manager. Plus, with online applications, you can quickly screen prospective tenants – for free.

    Learn more

    $5,562/mo

    Rent Zestimate®

    Refinance and save

    $6,140/mo

    Est. payment

    Refinancing to a lower rate could help reduce your monthly payments and save thousands over the life of the loan.

    See today's rates

    $6,140/mo

    Est. payment

    Explore your selling options

    Work with a Zillow partner agent

    Leverage their expertise and Zillow's premium Showcase listings to get your home seen by more buyers.

    Get started

    List with your own agent

    Get your home in front of millions of buyers by listing it on Zillow.

    Learn how to do it

    Sell it yourself

    Take full control of how buyers see your home on Zillow by listing For Sale by Owner (FSBO).

    List your home

    What's special

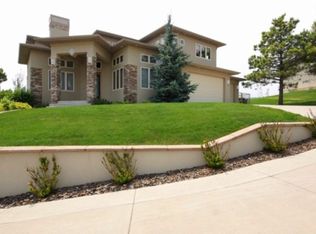
    Exquisite custom home with an open floor plan located on the 11th fairway of Red Rock Golf Course. Every detail of this home is custom built with high-end finishes. The kitchen includes Taj Mahal quartzite (natural stone) counter tops, high-end Thermador appliances including induction cook top, built-in large wine fridge, refrigerator, freezer, microwave, and coffee maker. Kitchen cooktop is also plumbed for gas. Floor plan includes main floor master bedroom with en-suite master bath with custom shower and large walk-in closet with full-size stacked washer/dryer. Upstairs includes 2 bedrooms with walk-in closets and Jack and Jill bathroom. Walk-out basement includes a large family room, theater / exercise room, craft room / office, 2 bedrooms with walk-in closets and Jack and Jill bathroom and storage. Other features include: Water softener, high efficiency tankless water heater, two furnaces /air conditioners zoned for four different areas (upstairs, main floor, master bedroom, and downstairs); steel deck and steel custom railings with Trex decking; natural gas line for a grill; large lower concrete patio is wired for hot tub and conduit underneath concrete for gas line for future fire pit. All interior and exterior lights are LED. High end and programable Legrand Adorne switches and outlets throughout. Six car minimum heated garage includes 12ft ceilings with high rise doors that will accommodate car lifts, epoxy floor, floor drains, hot/cold water and incredible lighting. Two garage stalls with ~10ft high x 16ft wide doors that measure 20ft x 22ft-8in and 20ft x 24ft. Third garage stall has 10ft high x 12ft wide door in front. The inside is 16ft wide x 34ft-6in deep to accommodate a large boat with room to spare. This stall also has an 8ft tall x 8ft wide high rise garage door in the back for access for a golf cart and landscaping equipment. Please contact Shawn at 605-390-7555 for more information.

    This property is off market, which means it's not currently listed for sale or rent on Zillow. This may be different from what's available on other websites or public sources.

    Facts & features

    Interior

    Bedrooms & bathrooms
    • Bedrooms: 5
    • Bathrooms: 4
    • Full bathrooms: 3
    • 1/2 bathrooms: 1
    Appliances
    • Included: Dishwasher, Dryer, Freezer, Garbage disposal, Microwave, Range / Oven, Refrigerator, Washer
    Features
    • Flooring: Tile, Carpet, Hardwood
    • Basement: Finished
    • Has fireplace: Yes
    Interior area
    • Total interior livable area: 4,608 sqft

    Property

    Parking
    • Total spaces: 6
    • Parking features: Garage - Attached
    Features
    • Exterior features: Stone, Wood, Composition
    Lot
    • Size: 0.56 Acres
    Details
    • Parcel number: 3729153004

    Construction

    Type & style
    • Home type: SingleFamily
    Materials
    • Roof: Asphalt
    Condition
    • Year built: 2017

    Community & HOA

    HOA
    • Has HOA: Yes
    • HOA fee: $10 monthly
    Location
    • Region: Rapid City

    Financial & listing details

    • Price per square foot: $262/sqft
    • Tax assessed value: $1,161,300
    • Annual tax amount: $11,074

    Price history

    DateEventPrice
    2/11/2021Listing removed--
    Source: Owner Report a problem
    9/17/2020Listing removed$950,000$206/sqft
    Source: Owner Report a problem
    6/29/2020Listed for sale$950,000$206/sqft
    Source: Owner Report a problem

    Public tax history

    YearProperty taxesTax assessment
    2025$11,074 -7.5%$1,161,300 +16.2%
    2024$11,966 +10.5%$999,100 -5.3%
    2023$10,831 +8.7%$1,055,300 +19.6%
    2022$9,963 $882,400 +20.1%
    2021-- $735,000 +21.4%
    2020$8,472 +3.3%$605,500 +4.6%
    2019$8,201 -3.1%$579,000 -2.9%
    2018$8,466 +13.5%$596,100 +36.6%
    2017$7,457 $436,400 +37.9%
    2016$7,457 +190.5%$316,500 +251.7%
    2015$2,567 +50.3%$90,000
    2014$1,708 $90,000
    Find assessor info on the county website

    Neighborhood: 57702

    Nearby schools

    GreatSchools rating
    Get pre-qualified for a loan
    At Zillow Home Loans, we can pre-qualify you in as little as 5 minutes with no impact to your credit score.

    An equal housing lender. NMLS #10287.