Listed by Jeremy Kahler, KWBH, 605-381-7500. A home of this caliber deserves a setting to match- tucked at the end of a quiet street in the desirable Hart Ranch area, this custom-built home enjoys an exceptional setting, bordered on three sides by hundreds of acres of privately owned land for a level of privacy that's rarely found in today's market. Thoughtfully designed, this 5 bedroom, 3 bathroom ranch-style home features 3,648 sqft. of quality craftsmanship and luxury finishes. The open-concept main level is filled with natural light and showcases vaulted ceilings, LVT flooring, a gas fireplace, and views of the wooded hillside across the street. The gourmet kitchen has custom soft-close cabinetry with undercabinet lighting, a 9' island, and an LG stainless appliance suite. The spacious primary suite includes an ensuite bath with a custom tile shower, dual vanities, and a walk-in closet. Two additional bedrooms, a private office, full bath, and main-floor laundry complete this level. The finished basement features an oversized family room with 8' ceilings, two large bedrooms, a full bath, and excellent storage. Host family and friends on the covered Trex deck overlooking the private backyard. Attached, finished 3-car garage with workshop space for secured parking. Diamond Kote siding, stacked stone accents, and exceptional curb appeal complete the package. Enjoy all Hart Ranch amenities, including golf, camping, a members-only pool, and a premier foothills location.
For sale
$1,083,500
14151 Saddle Hill Dr, Rapid City, SD 57702
5beds
3,648sqft
Site Built
Built in 2023
0.56 Acres Lot
$1,039,100 Zestimate®
$297/sqft
$-- HOA
What's special
Gas fireplaceQuiet streetExceptional curb appealExcellent storageVaulted ceilingsLvt flooringUndercabinet lighting
- 4 days |
- 499 |
- 11 |
Likely to sell faster than
Zillow last checked:
Listing updated:
Listed by:
Jeremy Kahler,
Keller Williams Realty Black Hills SP
Source: Mount Rushmore Area AOR,MLS#: 89905
Facts & features
Interior
Bedrooms & bathrooms
- Bedrooms: 5
- Bathrooms: 3
- Full bathrooms: 3
- Main level bathrooms: 2
- Main level bedrooms: 3
Primary bedroom
- Description: WALK IN CLOSET
- Level: Main
- Area: 180
- Dimensions: 12 x 15
Bedroom 2
- Description: WALK IN CLOSET
- Level: Main
- Area: 132
- Dimensions: 11 x 12
Bedroom 3
- Level: Main
- Area: 121
- Dimensions: 11 x 11
Bedroom 4
- Description: EGRESS WINDOW
- Level: Basement
- Area: 240
- Dimensions: 15 x 16
Dining room
- Level: Main
- Area: 121
- Dimensions: 11 x 11
Family room
- Description: 2 EGRESS WINDOWS
Kitchen
- Level: Main
- Dimensions: 12 x 16
Heating
- Natural Gas, Forced Air
Cooling
- Refrig. C/Air
Appliances
- Included: Dishwasher, Disposal, Gas Range Oven, Microwave
- Laundry: Main Level
Features
- Vaulted Ceiling(s), Walk-In Closet(s), Ceiling Fan(s), Mud Room
- Flooring: Carpet, Vinyl
- Windows: Window Coverings(Some)
- Basement: Full,Finished
- Number of fireplaces: 1
- Fireplace features: Gas Log
Interior area
- Total structure area: 3,648
- Total interior livable area: 3,648 sqft
Property
Parking
- Total spaces: 3
- Parking features: Three Car, Attached
- Attached garage spaces: 3
Features
- Patio & porch: Open Patio, Covered Deck
- Exterior features: Sprinkler System
Lot
- Size: 0.56 Acres
Details
- Parcel number: 5413278017
Construction
Type & style
- Home type: SingleFamily
- Architectural style: Ranch
- Property subtype: Site Built
Materials
- Frame
- Roof: Composition
Condition
- Year built: 2023
Community & HOA
Community
- Security: Radon Mitigation Services
- Subdivision: Village on the Green 3
Location
- Region: Rapid City
Financial & listing details
- Price per square foot: $297/sqft
- Tax assessed value: $852,000
- Annual tax amount: $8,226
- Date on market: 8/10/2026
- Listing terms: Cash,New Loan
- Road surface type: Paved
Estimated market value
$1,039,100
$987,000 - $1.09M
$2,634/mo
Price history
| Date | Event | Price |
|---|---|---|
| 8/10/2026 | Listed for sale | $1,083,500$297/sqft |
Source:  Mount Rushmore Area AOR #89905 Report a problem Mount Rushmore Area AOR #89905 Report a problem | ||
Public tax history
| Year | Property taxes | Tax assessment |
|---|---|---|
| 2025 | $8,226 +384.6% | $852,000 -3.9% |
| 2024 | $1,697 | $887,000 +560% |
| 2023 | -- | $134,400 |
Find assessor info on the county website
Monthly payment
Est. payment
Payment breakdown
Explore the cost of this home by adjusting the details. Changes won't be saved.Climate risks
Neighborhood: 57702
Nearby schools
GreatSchools rating
- 5/10Woodrow Wilson Elementary - 17Grades: K-5Distance: 7.5 mi
- 9/10Southwest Middle School - 38Grades: 6-8Distance: 6.1 mi
- 5/10Stevens High School - 42Grades: 9-12Distance: 8.5 mi
Schools provided by the listing agent
- District: Rapid City
Source: Mount Rushmore Area AOR. This data may not be complete. We recommend contacting the local school district to confirm school assignments for this home.
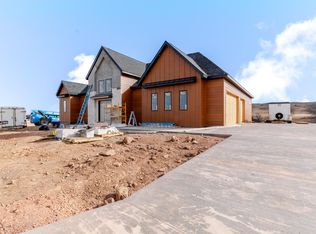
- $1,225,0004 bd4 ba4.1k sqft14156 Saddle Hill Dr, Rapid City, SD 57702Sold
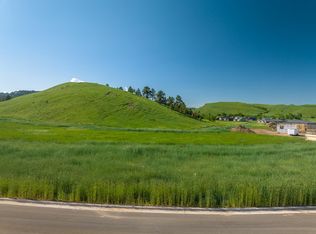
- $140,0000.51 acres13 Saddle Hill Dr, Rapid City, SD 57702Sold
- $814,0003 bd2 ba2.3k sqft14167 Saddle Hill Dr, Rapid City, SD 57702Off Market
- $683,6003 bd2 ba1.6k sqft14169 Saddle Hill Dr, Rapid City, SD 57702Off Market
- $1,023,2005 bd4 ba4.1k sqft14154 Saddle Hill Dr, Rapid City, SD 57702Off Market
- $793,0005 bd3 ba3.3k sqft14175 Saddle Hill Dr, Rapid City, SD 57702Sold
- $1,399,0005 bd4 ba4.4k sqft14183 Saddle Hill Dr, Rapid City, SD 57702Sold
- $543,2413 bd2 ba2.2k sqft14187 Saddle Hill Dr, Rapid City, SD 57702Sold
A local agent can set up tours, give advice and negotiate with sellers.
A local lender can help you make sure your offer is ready when you are.
Similar homes
- $1,089,0004 bd3 ba3k sqft8151 Labrador Trl, Rapid City, SD 57702For Sale
 MLS ID #180370, GENE HENSLEY, RE/MAX RESULTS. Black Hills AOR
 - $899,0005 bd5 ba4.5k sqft5212 Winterset Dr, Rapid City, SD 57702New Construction
 MLS ID #180405, CHRIS BOORMAN, DENALI REAL ESTATE GROUP. Black Hills AOR
 - $1,100,0005 bd3 ba3.4k sqft4811 Cliff Dr, Rapid City, SD 57702For Sale
 MLS ID #171738, ED DREYER, RE/MAX ADVANTAGE. Black Hills AOR
 - $899,0004 bd3 ba3.8k sqft4014 Wonderland Ct, Rapid City, SD 57702For Sale
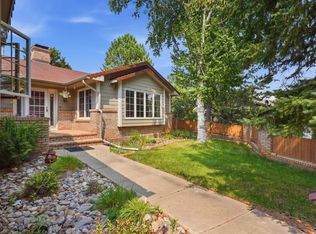 MLS ID #180328, JESSE GREENWAY, PREMIER PROPERTIES, LLC. Black Hills AOR
 - $999,9002 bd3 ba3.4k sqft23505 Old Folsom Rd, Rapid City, SD 57703For SaleMLS ID #89679, Daneen Jacquot-Kulmala. Mount Rushmore Area AOR
- $1,100,0005 bd3 ba4.3k sqft13130 Geary Blvd, Rapid City, SD 57702For SaleMLS ID #179068, ED DREYER, RE/MAX ADVANTAGE. Black Hills AOR
- $849,9005 bd4 ba3.8k sqft4338 Timberlane Pl, Rapid City, SD 57702For SaleMLS ID #180172, TONY HENSLEY, RE/MAX RESULTS. Black Hills AOR
- $1,200,0004 bd3 ba3.1k sqft250 Timberline Ct, Rapid City, SD 57702For SaleMLS ID #179721, KAREN SODERQUIST, RE/MAX RESULTS. Black Hills AOR
- $749,0004 bd2 ba2.9k sqft1055 Ridgeland Loop, Rapid City, SD 57702For SaleMLS ID #89904, Traci Nowowiejski. Mount Rushmore Area AOR
- $859,9004 bd3 ba3.1k sqft5821 Regal Ct, Rapid City, SD 57702For SaleMLS ID #88782, Kevin Andreson. Mount Rushmore Area AOR
- $1,175,0006 bd3 ba4.6k sqft1348 Panorama Cir, Rapid City, SD 57701New ConstructionMLS ID #179437, YANNI GEORGAS, RE/MAX RESULTS. Black Hills AOR
- $875,0006 bd4 ba3.7k sqft6503 Kennemer Dr, Rapid City, SD 57702For SaleMLS ID #88201, Jeremy Kahler. Mount Rushmore Area AOR
- $669,9004 bd3 ba2.7k sqft3727 Ping Dr, Rapid City, SD 57703For SaleMLS ID #180423, JANA CARLYLE, THE REAL ESTATE GROUP, INC.. Black Hills AOR
- $849,9005 bd3 ba3.5k sqft6709 Muirfield Dr, Rapid City, SD 57702For SaleMLS ID #178097, BRIAN GILL, CENTURY 21 CLEARVIEW REALTY. Black Hills AOR
- $799,9004 bd3 ba3.3k sqft3300 Sheridan Lake Rd, Rapid City, SD 57702For SaleMLS ID #179596, TONY HENSLEY, RE/MAX RESULTS. Black Hills AOR
- $1,099,0003 bd4 ba4.1k sqft1537 Tablerock Rd, Rapid City, SD 57701For SaleMLS ID #180024, GENE HENSLEY, RE/MAX RESULTS. Black Hills AOR
- $679,8004 bd3 ba3.3k sqft2702 Wildhorse Dr, Rapid City, SD 57703For SaleMLS ID #180354, MARY L RISS, RISS REAL ESTATE. Black Hills AOR
- $889,0004 bd4 ba4k sqft3115 Stockade Dr, Rapid City, SD 57702For SaleMLS ID #179854, LORI REARICK, COLDWELL BANKER BLACK HILLS LEGACY. Black Hills AOR
- $599,9005 bd3 ba3k sqft2358 Wildhorse Dr, Rapid City, SD 57703For SaleMLS ID #89631, Justin Dike. Mount Rushmore Area AOR
- $995,0004 bd3 ba2.6k sqft22907 Flume Ln, Rapid City, SD 57702For SaleMLS ID #89275, Jeffrey Lawler. Mount Rushmore Area AOR
