Discover the perfect blend of space, comfort, and convenience in this beautifully maintained 5-bedroom, 3-bath home situated on a generous .66-acre corner lot. Designed with everyday living in mind, this home features a bright, functional floor plan with spacious living areas that are perfect for gathering with family or entertaining friends. The well-appointed kitchen offers plenty of workspace and storage while flowing seamlessly into the dining and living areas for effortless everyday living. The spacious primary suite provides a comfortable retreat with a private bath, while four additional bedrooms offer flexibility for family, guests, home offices, or hobbies. Enjoy the convenience of main-floor laundry, plus a second laundry area in the basement, making daily chores easier for busy households or multi-generational living. The finished lower level adds valuable living space, ideal for a family room, recreation area, or home gym. The oversized 3-car garage provides ample room for vehicles, tools, and extra storage. Step outside to enjoy the expansive yard, offering endless possibilities for outdoor entertaining, gardening, play, or simply relaxing. The underground sprinkler system helps keep the lawn lush and green with minimal maintenance, so you can spend more time enjoying your outdoor space. With its desirable corner lot, spacious layout, thoughtful amenities, and room to grow, this exceptional property offers the perfect combination of functionality and comfort.
For sale
Price cut: $50K (7/29)
$599,900
2358 Wildhorse Dr, Rapid City, SD 57703
5beds
3,000sqft
Site Built
Built in 2004
0.66 Acres Lot
$589,500 Zestimate®
$200/sqft
$-- HOA
What's special
Desirable corner lotBright functional floor planSpacious layoutMain-floor laundryWell-appointed kitchen
- 36 days
- 1,168
- 56
Zillow last checked:
Listing updated:
Listed by:
Justin Dike,
Black Hills SD Realty
Source: Mount Rushmore Area AOR,MLS#: 89631
Facts & features
Interior
Bedrooms & bathrooms
- Bedrooms: 5
- Bathrooms: 3
- Full bathrooms: 3
Primary bedroom
- Level: Main
Bedroom 2
- Level: Main
Bedroom 3
- Level: Main
Bedroom 4
- Level: Basement
Dining room
- Level: Main
Kitchen
- Level: Main
Living room
- Level: Main
Heating
- Natural Gas, Forced Air
Cooling
- Refrig. C/Air
Appliances
- Included: Dishwasher, Disposal, Refrigerator, Electric Range Oven
- Laundry: Main Level, In Basement
Features
- Walk-In Closet(s), Ceiling Fan(s), Office
- Flooring: Carpet, Tile, Laminate
- Basement: Full,Finished,Sump Pump,Sump Pit
- Number of fireplaces: 1
- Fireplace features: None
Interior area
- Total structure area: 3,000
- Total interior livable area: 3,000 sqft
Video & virtual tour
Property
Parking
- Total spaces: 3
- Parking features: Three Car, Attached, RV Access/Parking, Garage Door Opener
- Attached garage spaces: 3
Features
- Patio & porch: Porch Open, Open Deck
- Exterior features: Sprinkler System
Lot
- Size: 0.66 Acres
- Features: Lawn, Rock, Trees
Details
- Additional structures: Shed(s)
- Parcel number: 5509303003
Construction
Type & style
- Home type: SingleFamily
- Architectural style: Ranch
- Property subtype: Site Built
Materials
- Frame
- Foundation: Slab
- Roof: Composition
Condition
- Year built: 2004
Community & HOA
Community
- Subdivision: The Ranch at Black Gap
Location
- Region: Rapid City
Financial & listing details
- Price per square foot: $200/sqft
- Tax assessed value: $520,400
- Annual tax amount: $5,638
- Date on market: 7/24/2026
- Listing terms: Cash,New Loan,FHA,VA Loan
- Road surface type: Paved
Estimated market value
$589,500
$560,000 - $619,000
$2,966/mo
Price history
| Date | Event | Price |
|---|---|---|
| 7/29/2026 | Price change | $599,900-7.7%$200/sqft |
Source:  Black Hills AOR #180181 Report a problem Black Hills AOR #180181 Report a problem | ||
| 7/24/2026 | Listed for sale | $649,900$217/sqft |
Source: Black Hills AOR #180181 Report a problem | ||
Public tax history
| Year | Property taxes | Tax assessment |
|---|---|---|
| 2025 | $5,638 +2% | $520,400 -0.5% |
| 2024 | $5,528 +12% | $523,000 +4.6% |
| 2023 | $4,937 +6% | $500,200 +22.5% |
| 2022 | $4,657 | $408,300 +17.6% |
| 2021 | -- | $347,200 +16.7% |
| 2020 | $4,177 -0.8% | $297,400 -0.6% |
| 2019 | $4,209 +2.1% | $299,200 +3.1% |
| 2018 | $4,122 +3.9% | $290,300 +1.9% |
| 2017 | $3,966 | $285,000 +0.4% |
| 2016 | $3,966 -3.1% | $283,800 +2.7% |
| 2015 | $4,094 | $276,400 +4.3% |
| 2014 | $4,094 | $265,000 +17% |
| 2012 | -- | $226,400 |
Find assessor info on the county website
Monthly payment
Est. payment
Payment breakdown
Explore the cost of this home by adjusting the details. Changes won't be saved.Climate risks
Neighborhood: 57703
Nearby schools
Schools provided by the listing agent
- District: Rapid City
Source: Mount Rushmore Area AOR. This data may not be complete. We recommend contacting the local school district to confirm school assignments for this home.
Similar homes
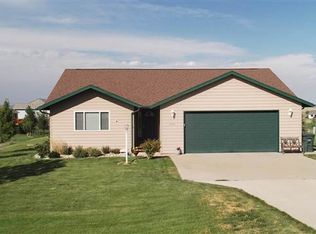
- $594,9005 bd3 ba3.3k sqft3459 Willowbend Rd, Rapid City, SD 57703For Sale
 MLS ID #180554, MARIA SIECK, COLDWELL BANKER BLACK HILLS LEGACY. Black Hills AOR
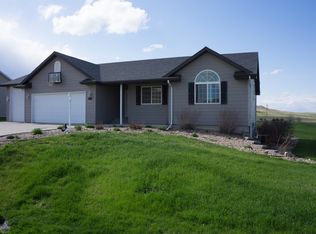
 - $610,0006 bd4 ba3.4k sqft6530 Wellington Dr, Rapid City, SD 57702For Sale
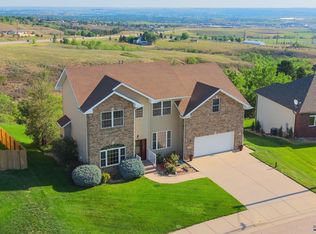 MLS ID #180736, AMY KLOCK, RE/MAX ADVANTAGE. Black Hills AOR
 - $599,9005 bd3 ba3.1k sqft422 E Enchanted Pines Dr, Rapid City, SD 57701For Sale
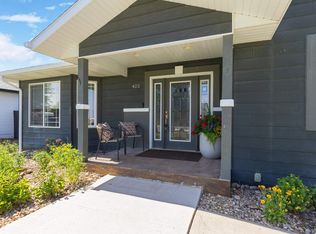 MLS ID #179908, THERESA L BENNINGTON, EXP REALTY. Black Hills AOR
 - $549,0004 bd2 ba2.1k sqft4736 Howie Dr, Rapid City, SD 57703For Sale
 MLS ID #180529, DAWN N FETTIG-PERHUS, RE/MAX ADVANTAGE. Black Hills AOR
