Better Than New! 1.3 Acres, zero-entry living, and a gorgeous 2025 built home that's move in ready. This ranch-style, 3-bedroom, 2-bathroom home with a 3-car garage offers the perfect combination of contemporary style, privacy, and space to enjoy life. This thoughtfully designed home offers an open concept layout filled with natural light, stylish finishes, and effortless one level living. The heart of the home is the beautifully appointed kitchen, complete with a center island, a walk-in-pantry, and stylish finishes that make cooking and gathering a delight. The inviting living room is anchored by a cozy fireplace, built-ins creating the perfect place to relax year round. When it's time to unwind, retreat to the primary suite featuring a spa inspired ensuite with a soaking tub, a tiled shower, and a walk-in-closet. Step outside and enjoy the endless possibilities that 1.3 acres provide whether you envision a future shop, a garden, outdoor entertaining, or simply room to enjoy the surroundings. Conveniently located just minutes from Rapid City, and close to the airport you'll enjoy the best country living without sacrificing convenience.
New construction
$640,000
6242 Greenfield Dr, Rapid City, SD 57703
3beds
2,190sqft
Single Family Residence
Built in 2025
1.3 Acres Lot
$638,200 Zestimate®
$292/sqft
$-- HOA
What's special
Cozy fireplaceCenter islandTiled showerZero-entry livingStylish finishesBeautifully appointed kitchenPrimary suite
- 36 days |
- 570 |
- 24 |
Likely to sell faster than
Zillow last checked:
Listing updated:
Listed by:
YANNI GEORGAS 605-341-4300,
RE/MAX RESULTS,
STEPHANIE L STEELE 605-484-2814,
RE/MAX RESULTS
Source: Black Hills AOR,MLS#: 179949
Facts & features
Interior
Bedrooms & bathrooms
- Bedrooms: 3
- Bathrooms: 2
- Full bathrooms: 2
Bathroom
- Features: Shower Only, Shower and Tub, Walk-In Closet(s)
Dining room
- Features: Combination
Heating
- Has Heating (Unspecified Type)
Cooling
- Has cooling: Yes
Features
- Flooring: Carpet
- Basement: Crawl Space
- Number of fireplaces: 1
Interior area
- Total structure area: 2,190
- Total interior livable area: 2,190 sqft
Property
Parking
- Total spaces: 3
- Parking features: Attached, Three Car
- Attached garage spaces: 3
- Has uncovered spaces: Yes
- Details: Garage Size(3 stall), Driveway Exposure(South)
Features
- Fencing: None
- Has view: Yes
- View description: Hills, Prairie
Lot
- Size: 1.3 Acres
- Features: Level, Interior Lot
Construction
Type & style
- Home type: SingleFamily
- Architectural style: Ranch
- Property subtype: Single Family Residence
Materials
- Frame
- Roof: Composition
Condition
- Completed
- New construction: Yes
- Year built: 2025
Community & HOA
Community
- Subdivision: Black Elk Peak
HOA
- Amenities included: None
- Services included: None
Location
- Region: Rapid City
Financial & listing details
- Price per square foot: $292/sqft
- Date on market: 7/10/2026
Estimated market value
$638,200
$606,000 - $670,000
$2,623/mo
Price history
| Date | Event | Price |
|---|---|---|
| 7/10/2026 | Listed for sale | $640,000+8.7%$292/sqft |
Source:  Black Hills AOR #179949 Report a problem Black Hills AOR #179949 Report a problem | ||
| 6/5/2025 | Sold | $589,000$269/sqft |
Source:  Mount Rushmore Area AOR #82967 Report a problem Mount Rushmore Area AOR #82967 Report a problem | ||
Public tax history
Tax history is unavailable.
Monthly payment
Est. payment
Payment breakdown
Explore the cost of this home by adjusting the details. Changes won't be saved.Climate risks
Neighborhood: Green Valley
Nearby schools
GreatSchools rating
- 6/10Vandenberg Elementary - 02Grades: 4-5Distance: 7.3 mi
- 5/10Douglas Middle School - 01Grades: 6-8Distance: 7.6 mi
- 2/10Douglas High School - 03Grades: 9-12Distance: 7.4 mi
Schools provided by the listing agent
- District: Douglas
Source: Black Hills AOR. This data may not be complete. We recommend contacting the local school district to confirm school assignments for this home.
- $589,0003 bd2 ba2.1k sqft6150 Green Valley Dr, Rapid City, SD 57703Sold
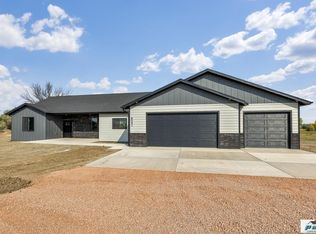
- $562,3002 bd1 ba780 sqft6310 Greenfield Dr, Rapid City, SD 57703Off Market
- $810,0003 bd4 ba2.8k sqft6048 Green Valley Dr, Rapid City, SD 57703Sold

- $261,4003 bd2 ba1.9k sqft6234 Green Valley Dr, Rapid City, SD 57703Off Market

- $199,100-- bd-- ba1.1k sqft6356 Greenfield Dr, Rapid City, SD 57703Off Market
- $196,400-- bd-- ba924 sqft6305 Greenfield Dr, Rapid City, SD 57703Off Market
- $718,0003 bd2 ba2k sqft6044 Green Valley Dr, Rapid City, SD 57703Off Market
- $305,200-- bd-- ba1.2k sqft6382 Greenfield Dr, Rapid City, SD 57703Off Market
A local agent can set up tours, give advice and negotiate with sellers.
A local lender can help you make sure your offer is ready when you are.
Similar homes
- $669,9004 bd3 ba2.7k sqft3727 Ping Dr, Rapid City, SD 57703For Sale
 MLS ID #180423, JANA CARLYLE, THE REAL ESTATE GROUP, INC.. Black Hills AOR
 - $579,9004 bd2 ba1.7k sqft23288 Radar Hill Rd, Rapid City, SD 57703For Sale
 MLS ID #180252, MICHAEL MILLER, ASCEND REALTY INC.. Black Hills AOR
 - $639,0004 bd3 ba1.9k sqft654 Aaron Ct, Rapid City, SD 57703For Sale
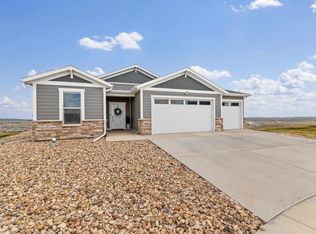 MLS ID #89628, Austin Stiles. Mount Rushmore Area AOR
 - $609,9003 bd2 ba1.5k sqft3407 Ping Dr, Rapid City, SD 57703New Construction
 MLS ID #179704, JESSICA MCGOLDRICK, THE REAL ESTATE GROUP, INC.. Black Hills AOR
 - $599,9005 bd3 ba3k sqft2358 Wildhorse Dr, Rapid City, SD 57703For SaleMLS ID #89631, Justin Dike. Mount Rushmore Area AOR
- $419,0003 bd3 ba1.9k sqft3219 Allison Ln, Rapid City, SD 57703For SaleMLS ID #89972, Austin Stiles. Mount Rushmore Area AOR
- $589,9005 bd3 ba2.9k sqft1013 Shape Ct, Rapid City, SD 57703For SaleMLS ID #88513, Rory Sturm. Mount Rushmore Area AOR
- $639,9004 bd3 ba2.3k sqft24024 Bridle Ridge Rd, Rapid City, SD 57701For SaleMLS ID #89694, Seth Malott. Mount Rushmore Area AOR
- $589,0004 bd3 ba2.4k sqft506 Solomon Ct, Rapid City, SD 57703For SaleMLS ID #178968, TROY WARD, RE/MAX ADVANTAGE. Black Hills AOR
- $625,0005 bd3 ba3.1k sqft422 E Enchanted Pines Dr, Rapid City, SD 57701For SaleMLS ID #179908, THERESA L BENNINGTON, EXP REALTY. Black Hills AOR
- $685,0003 bd3 ba2.6k sqft1110 Regency Ct, Rapid City, SD 57702For SaleMLS ID #179555, RICH CRIM, WEST RIVER REALTY, LLC. Black Hills AOR
- $635,0004 bd3 ba2.4k sqft22732 Coyote Trl, Box Elder, SD 57719For SaleMLS ID #179561, AMY KLOCK, RE/MAX ADVANTAGE. Black Hills AOR
- $499,9004 bd3 ba2.3k sqft3101 Tate Ct, Rapid City, SD 57701For SaleMLS ID #180410, ALICEN DUPONT, EXP REALTY. Black Hills AOR
- $479,0004 bd3 ba2.3k sqft3025 Conservation Way, Rapid City, SD 57703For SaleMLS ID #180389, EMILY TOBIN TUPA, RE/MAX ADVANTAGE. Black Hills AOR
- $539,0004 bd4 ba2.7k sqft11565 Saddleback Ct, Rapid City, SD 57703For SaleMLS ID #89217, Austin Stiles. Mount Rushmore Area AOR
- $515,0004 bd3 ba2.2k sqft3404 Jim St, Rapid City, SD 57703For SaleMLS ID #179065, JOHN PENICK, CENTURY 21 CLEARVIEW REALTY. Black Hills AOR
- $479,5004 bd3 ba2.1k sqft710 Bar Five Ranch Rd, Rapid City, SD 57703For SaleMLS ID #89400, Will Dixon. Mount Rushmore Area AOR
- $634,9003 bd3 ba1.6k sqft22426 Billet Ct, Rapid City, SD 57701New ConstructionMLS ID #179730, DANIEL TRIBBY, RE/MAX ADVANTAGE. Black Hills AOR
- $624,9003 bd3 ba2.4k sqft24148 Dewey Ln, Hermosa, SD 57744For SaleMLS ID #179642, MARNIE A MUFFAT, SUN REAL ESTATE. Black Hills AOR
- $769,0005 bd4 ba3.2k sqft642 Aaron Ct, Rapid City, SD 57703For SaleMLS ID #89409, Lisa Boorman. Mount Rushmore Area AOR
