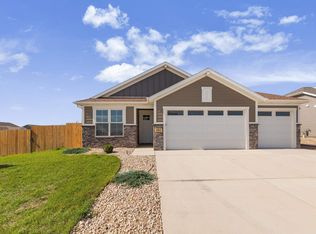
Listed by Austin Stiles KWBH (605) 391-4820. Built in 2023, this move-in ready home needs no upgrades or work—just unlock the door and settle in. This modern and low-maintenance one level home combines clean design with an open layout ideal for both everyday living and hosting. A welcoming entry with tall ceilings leads into the open concept main living area filled with natural light throughout. The kitchen features stainless steel appliances, granite countertops, a large island with bar seating and sink, double ovens, a gas stove, and a walk-in pantry complete with electrical outlets for added convenience. The dining area flows seamlessly to the backyard through sliding glass doors opening onto a large paved partial covered patio which backs up to open space, creating an easy indoor-outdoor entertaining space. The primary suite offers a private retreat with an ensuite bathroom featuring a double vanity, walk-in shower, and impressive 10x11 walk-in closet. Three additional bedrooms and two full bathrooms on the main level provide flexibility for guests, office space, or growing needs. A dedicated laundry room with built-in storage adds everyday practicality. Complete with a paved driveway and oversized 3-stall garage, this home offers modern finishes, functional space, and move-in ready convenience. Call Austin today to schedule your showing!
New construction
$639,000
654 Aaron Ct, Rapid City, SD 57703
4beds
1,913sqft
Single Family Residence
Built in 2023
0.28 Acres Lot
$627,700 Zestimate®
$334/sqft
$-- HOA
What's special
Gas stovePaved drivewayDouble ovensGranite countertopsClean designModern finishesOpen layout
- 21 days
- 77
- 10
Zillow last checked:
Listing updated:
Listed by:
Austin Stiles,
Keller Williams Realty Black Hills RC
Source: Black Hills AOR,MLS#: 89628
Facts & features
Interior
Bedrooms & bathrooms
- Bedrooms: 4
- Bathrooms: 3
- Full bathrooms: 3
Bathroom
- Features: Shower and Tub
Dining room
- Features: Formal
Heating
- Forced Air
Appliances
- Laundry: Main Level
Features
- Flooring: Carpet
- Basement: Crawl Space
- Has fireplace: No
- Fireplace features: None
Interior area
- Total structure area: 1,913
- Total interior livable area: 1,913 sqft
Property
Parking
- Total spaces: 3
- Parking features: Three Car, Attached
- Attached garage spaces: 3
- Has uncovered spaces: Yes
- Details: Garage Size(30x20), Driveway Exposure(South)
Features
- Fencing: None
- Has view: Yes
- View description: City
Lot
- Size: 0.28 Acres
- Features: Level
Details
- Parcel number: 2132401052
Construction
Type & style
- Home type: SingleFamily
- Architectural style: Ranch
- Property subtype: Single Family Residence
Materials
- Frame
- Roof: Composition
Condition
- To Be Built
- New construction: Yes
- Year built: 2023
Community & HOA
Community
- Subdivision: Shepard Hills Subdivision
HOA
- Amenities included: None
- Services included: None
Location
- Region: Rapid City
Financial & listing details
- Price per square foot: $334/sqft
- Tax assessed value: $476,800
- Annual tax amount: $5,403
- Date on market: 10/5/2026
Estimated market value
$627,700
$596,000 - $659,000
$2,514/mo
Price history
| Date | Event | Price |
|---|---|---|
| 10/5/2026 | Listed for sale | $639,000$334/sqft |
Source:  Black Hills AOR #89628 Report a problem Black Hills AOR #89628 Report a problem | ||
| 9/23/2026 | Listing removed | $639,000$334/sqft |
Source: Black Hills AOR #89628 Report a problem | ||
| 7/24/2026 | Listed for sale | $639,000$334/sqft |
Source:  Mount Rushmore Area AOR #89628 Report a problem Mount Rushmore Area AOR #89628 Report a problem | ||
| 7/21/2026 | Listing removed | $639,000$334/sqft |
Source: Mount Rushmore Area AOR #88607 Report a problem | ||
| 6/24/2026 | Price change | $639,000-1.5%$334/sqft |
Source: Mount Rushmore Area AOR #88607 Report a problem | ||
| 6/1/2026 | Price change | $649,000-1.5%$339/sqft |
Source: Mount Rushmore Area AOR #88607 Report a problem | ||
| 5/8/2026 | Listed for sale | $659,000$344/sqft |
Source: Mount Rushmore Area AOR #88607 Report a problem | ||
Public tax history
| Year | Property taxes | Tax assessment |
|---|---|---|
| 2025 | $5,403 +654.3% | $476,800 -2.2% |
| 2024 | $716 | $487,500 +857.8% |
| 2023 | -- | $50,900 |
Find assessor info on the county website
Monthly payment
Est. payment
Payment breakdown
Explore the cost of this home by adjusting the details. Changes won't be saved.Climate risks
Neighborhood: 57703
Nearby schools
Schools provided by the listing agent
- District: Rapid City
Source: Black Hills AOR. This data may not be complete. We recommend contacting the local school district to confirm school assignments for this home.
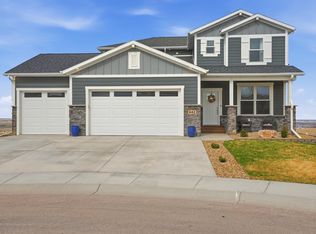

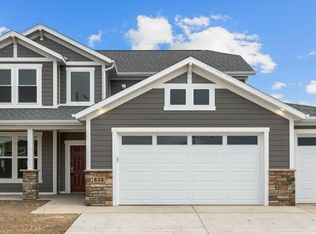

Similar homes
- $589,0004 bd3 ba2.4k sqft506 Solomon Ct, Rapid City, SD 57703For Sale
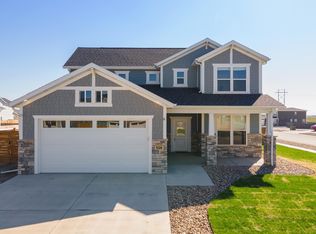 MLS ID #178968, TROY WARD, RE/MAX ADVANTAGE. Black Hills AOR
 - $549,9005 bd3 ba2.7k sqft4355 Vinecliff Dr, Rapid City, SD 57703For Sale
 MLS ID #181603, VICKI A BRUSKI, KELLER WILLIAMS REALTY BLACK HILLS. Black Hills AOR
 - $549,9005 bd3 ba2k sqft150 Isaac St, Rapid City, SD 57703For Sale
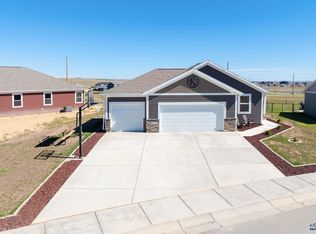 MLS ID #180938, MICHELLE CHENOWETH, EXP REALTY. Black Hills AOR
 - $435,0004 bd2 ba1.5k sqft505 Solomon Ct, Rapid City, SD 57703For Sale
 MLS ID #181072, LISA M MCFARLAND, NAVX REALTY. Black Hills AOR
