Over 3,200 finished sq. ft., this 5-bedroom, 3-bath, three-story home sits on a 0.38-acre cul-de-sac lot with incredible views of Rapid City. The main level features a great room with a custom gas fireplace flowing into the dining and kitchen areas, complete with stainless steel appliances (including a gas stove), granite countertops, and a butler’s pantry—perfect for entertaining. Step out onto the deck and take in the views. Upstairs offers three bedrooms, including a primary suite with direct access to the laundry, plus additional storage and a built-in desk space. The finished walkout basement includes two more bedrooms, a full bath, and a spacious family room. Enjoy outdoor living with a backyard fire pit overlooking the city. Additional features include a mudroom with built-ins and a large three-car garage. Conveniently located minutes from I-90, dining, shopping, and just 15 minutes to Ellsworth Air Force Base. Listed by Chris Boorman (605-415-2122) and Lisa Boorman (605-484-2020) with Denali Real Estate Group.
For sale
Price cut: $40K (6/3)
$799,000
642 Aaron Ct, Rapid City, SD 57703
5beds
3,273sqft
:
Get pre-qualified$5,114/mo
Site Built
Built in 2022
0.38 Acres Lot
$782,500 Zestimate®
$244/sqft
$-- HOA
What's special
Gas stoveSpacious family roomDining and kitchen areasAdditional storageGranite countertopsBuilt-in desk spaceLarge three-car garage
- 24 days |
- 204 |
- 6 |
Zillow last checked:
Listing updated:
Listed by:
Lisa Boorman,
Denali Real Estate Group,
Chris Boorman,
Denali Real Estate Group
Source: Mount Rushmore Area AOR,MLS#: 89409
Facts & features
Interior
Bedrooms & bathrooms
- Bedrooms: 5
- Bathrooms: 4
- Full bathrooms: 3
- 1/2 bathrooms: 1
Primary bedroom
- Area: 182
- Dimensions: 13 x 14
Bedroom 2
- Area: 120
- Dimensions: 10 x 12
Bedroom 3
- Area: 130
- Dimensions: 10 x 13
Dining room
- Area: 165
- Dimensions: 11 x 15
Kitchen
- Dimensions: 11 x 15
Living room
- Area: 240
- Dimensions: 16 x 15
Heating
- Natural Gas, Forced Air
Cooling
- Refrig. C/Air
Appliances
- Included: Dishwasher, Disposal, Refrigerator, Gas Range Oven, Microwave, Washer, Dryer
Features
- Flooring: Carpet, Tile, Vinyl
- Windows: Window Coverings(Some)
- Basement: Full,Walk-Out Access
- Number of fireplaces: 1
- Fireplace features: One
Interior area
- Total structure area: 3,273
- Total interior livable area: 3,273 sqft
Property
Parking
- Total spaces: 3
- Parking features: Three Car, Attached, RV Access/Parking
- Attached garage spaces: 3
Features
- Levels: Three Or More
- Patio & porch: Open Deck
- Exterior features: Sprinkler System
- Has spa: Yes
- Spa features: Private
Lot
- Size: 0.38 Acres
Details
- Parcel number: 2132401053
Construction
Type & style
- Home type: SingleFamily
- Property subtype: Site Built
Materials
- Frame
- Roof: Composition
Condition
- Year built: 2022
Community & HOA
Community
- Security: Smoke Detector(s), Fire Alarm, Security
- Subdivision: Shepard Hills Subdivision
Location
- Region: Rapid City
Financial & listing details
- Price per square foot: $244/sqft
- Tax assessed value: $611,000
- Annual tax amount: $6,513
- Date on market: 7/9/2026
- Road surface type: Paved
Estimated market value
$782,500
$743,000 - $822,000
$3,390/mo
Price history
| Date | Event | Price |
|---|---|---|
| 6/3/2026 | Price change | $799,000-4.8%$244/sqft |
Source:  Mount Rushmore Area AOR #88450 Report a problem Mount Rushmore Area AOR #88450 Report a problem | ||
| 4/30/2026 | Listed for sale | $839,000+28.1%$256/sqft |
Source: Mount Rushmore Area AOR #88450 Report a problem | ||
| 8/10/2023 | Listing removed | -- |
Source:  View Homes Report a problem View Homes Report a problem | ||
| 7/6/2023 | Contingent | $654,995$200/sqft |
Source:  Black Hills AOR #163656 Report a problem Black Hills AOR #163656 Report a problem | ||
| 6/1/2023 | Listed for sale | $654,995$200/sqft |
Source: Black Hills AOR #163656 Report a problem | ||
| 5/26/2023 | Contingent | $654,995$200/sqft |
Source: Black Hills AOR #163656 Report a problem | ||
| 5/25/2023 | Price change | $654,995-1.5%$200/sqft |
Source: Black Hills AOR #163656 Report a problem | ||
| 5/12/2023 | Listed for sale | $665,000$203/sqft |
Source: Black Hills AOR #163656 Report a problem | ||
Public tax history
| Year | Property taxes | Tax assessment |
|---|---|---|
| 2025 | $6,513 +707.7% | $611,000 +4% |
| 2024 | $806 | $587,600 +925.5% |
| 2023 | -- | $57,300 |
Find assessor info on the county website
Monthly payment
Est. payment
Payment breakdown
Explore the cost of this home by adjusting the details. Changes won't be saved.Climate risks
Neighborhood: 57703
Nearby schools
GreatSchools rating
- 4/10Valley View Elementary - 13Grades: K-5Distance: 1.9 mi
- NAEast Middle School - 30Grades: 6-8Distance: 1.9 mi
- 2/10Central High School - 41Grades: 9-12Distance: 2.8 mi
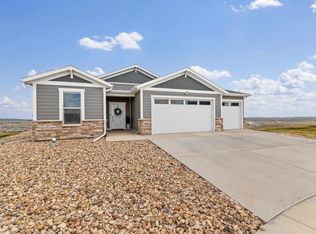
- $639,0004 bd3 ba1.9k sqft654 Aaron Ct, Rapid City, SD 57703For Sale
- $471,6003 bd2 ba1.6k sqft618 Aaron Ct, Rapid City, SD 57703Off Market
- $453,9003 bd3 ba1.7k sqft617 Aaron Ct, Rapid City, SD 57703Off Market
- $617,7005 bd3 ba3.1k sqft606 Aaron Ct, Rapid City, SD 57703Off Market
- $637,1004 bd3 ba2.4k sqft217 Isaac St, Rapid City, SD 57703Off Market
- $630,0003 bd3 ba2.4k sqft638 Solomon Ct, Rapid City, SD 57703Sold
- $415,5003 bd2 ba1.3k sqft626 Solomon Ct, Rapid City, SD 57703Off Market
- $403,1003 bd2 ba1.3k sqft605 Aaron Ct, Rapid City, SD 57703Off Market
A local agent can set up tours, give advice and negotiate with sellers.
A local lender can help you make sure your offer is ready when you are.
Similar homes
- $849,9004 bd4 ba3.4k sqft650 Solomon Ct, Rapid City, SD 57703For Sale
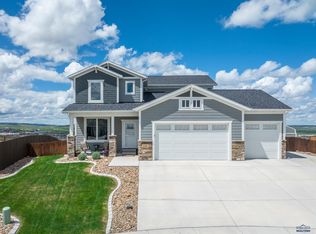 MLS ID #179310, MEGAN MAHONEY, ASSIST 2 SELL/BUYERS & SELLERS REAL. Black Hills AOR
 - $639,0004 bd3 ba1.9k sqft654 Aaron Ct, Rapid City, SD 57703For SaleMLS ID #89628, Austin Stiles. Mount Rushmore Area AOR
- $799,0005 bd4 ba3.7k sqft653 Enchantment Rd, Rapid City, SD 57701For Sale
 MLS ID #180227, AMBER LEASURE, KELLER WILLIAMS REALTY BLACK HILLS. Black Hills AOR
 - $589,0004 bd3 ba2.4k sqft506 Solomon Ct, Rapid City, SD 57703For Sale
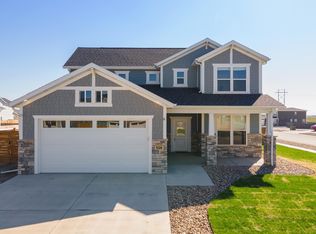 MLS ID #178968, TROY WARD, RE/MAX ADVANTAGE. Black Hills AOR
 - $529,4004 bd3 ba2.5k sqft3007 Jessup Ln, Rapid City, SD 57701For SaleMLS ID #89698, Lonnie Doney. Mount Rushmore Area AOR
- $599,9005 bd3 ba3k sqft2358 Wildhorse Dr, Rapid City, SD 57703For SaleMLS ID #89631, Justin Dike. Mount Rushmore Area AOR
- $849,0005 bd4 ba3.8k sqft6718 Kennemer Dr, Rapid City, SD 57702For SaleMLS ID #180213, ALAN PONTO, EXP REALTY. Black Hills AOR
- $579,9004 bd2 ba1.7k sqft23288 Radar Hill Rd, Rapid City, SD 57703For SaleMLS ID #180252, MICHAEL MILLER, ASCEND REALTY INC.. Black Hills AOR
- $999,9002 bd3 ba3.4k sqft23505 Old Folsom Rd, Rapid City, SD 57703For SaleMLS ID #89679, Daneen Jacquot-Kulmala. Mount Rushmore Area AOR
- $785,0005 bd3 ba4.1k sqft5109 Pinedale Heights Dr, Rapid City, SD 57702For SaleMLS ID #179150, MITCH MUDLIN, RE/MAX RESULTS. Black Hills AOR
- $690,0004 bd4 ba2.8k sqft6107 Bendt Dr, Rapid City, SD 57702For SaleMLS ID #89712, Shelley Degon. Mount Rushmore Area AOR
- $479,5004 bd3 ba2.1k sqft710 Bar Five Ranch Rd, Rapid City, SD 57703For SaleMLS ID #89400, Will Dixon. Mount Rushmore Area AOR
- $560,0005 bd3 ba2.7k sqft4355 Vinecliff Dr, Rapid City, SD 57703For SaleMLS ID #179746, VICKI A BRUSKI, KELLER WILLIAMS REALTY BLACK HILLS. Black Hills AOR
- $589,9005 bd3 ba2.9k sqft1013 Shape Ct, Rapid City, SD 57703For SaleMLS ID #88513, Rory Sturm. Mount Rushmore Area AOR
- $594,9005 bd3 ba3.3k sqft3459 Willowbend Rd, Rapid City, SD 57703For SaleMLS ID #178396, MARIA SIECK, COLDWELL BANKER BLACK HILLS LEGACY. Black Hills AOR
- $674,5003 bd3 ba2.3k sqft145 Isaac St, Rapid City, SD 57703For SaleMLS ID #88945, Michelle Chenoweth. Mount Rushmore Area AOR
- $625,0005 bd3 ba3.1k sqft422 E Enchanted Pines Dr, Rapid City, SD 57701For SaleMLS ID #179908, THERESA L BENNINGTON, EXP REALTY. Black Hills AOR
- $740,0004 bd3 ba3.6k sqft840 Kingswood Dr, Rapid City, SD 57702For Sale By Owner
- $812,7505 bd3 ba3.1k sqft4451 Westridge Rd, Rapid City, SD 57702For SaleMLS ID #88612, Jaima Knutson. Mount Rushmore Area AOR
- $849,9005 bd3 ba3.5k sqft6709 Muirfield Dr, Rapid City, SD 57702For SaleMLS ID #178097, BRIAN GILL, CENTURY 21 CLEARVIEW REALTY. Black Hills AOR
