Listed by Michelle Chenoweth eXp Realty 605.461.1824 * $20,000 Builder Incentive available. Welcome to 145 Isaac St in Rapid City’s Shepherd Hills community featuring the popular Garnet floor plan with Foothills elevation. This 2,355 sq ft home offers modern design, functional living space, and a spacious third-stall garage. Open-concept layout creates seamless flow between living, dining, and kitchen areas for comfortable everyday living and entertaining. Kitchen features granite countertops, tile backsplash, under-cabinet lighting, and beautifully finished cabinetry. Spacious owner’s suite includes luxurious 5-piece bath with soaker tub. Located in desirable Shepherd Hills with convenient access to shopping, schools, dining, and Rapid City’s growing east side amenities.
For sale
Price cut: $9.5K (9/15)
$664,995
145 Isaac St, Rapid City, SD 57703
3beds
2,355sqft
Single Family Residence
Built in 2026
0.29 Acres Lot
$659,700 Zestimate®
$282/sqft
$-- HOA
What's special
Foothills elevationGranite countertopsUnder-cabinet lightingOpen-concept layoutSpacious third-stall garageBeautifully finished cabinetrySoaker tub
- 165 days
- 61
- 8
Zillow last checked:
Listing updated:
Listed by:
MICHELLE CHENOWETH 605-461-1824,
EXP REALTY
Source: Black Hills AOR,MLS#: 178839
Facts & features
Interior
Bedrooms & bathrooms
- Bedrooms: 3
- Bathrooms: 3
- Full bathrooms: 2
- 1/2 bathrooms: 1
Bathroom
- Features: Primary Bath, Shower and Tub, Shower/Tub
Dining room
- Features: Formal
Heating
- Forced Air
Features
- Flooring: Carpet
- Basement: Crawl Space
- Has fireplace: No
- Fireplace features: None
Interior area
- Total structure area: 2,355
- Total interior livable area: 2,355 sqft
Property
Parking
- Total spaces: 3
- Parking features: Three Car, Attached
- Attached garage spaces: 3
- Has uncovered spaces: Yes
- Details: Driveway Exposure(West)
Features
- Levels: Two
- Fencing: None
- Has view: Yes
- View description: Hills, Neighborhood
Lot
- Size: 0.29 Acres
- Features: Level
Details
- Parcel number: 2132475034
Construction
Type & style
- Home type: SingleFamily
- Property subtype: Single Family Residence
Materials
- Roof: Composition
Condition
- Completed
- Year built: 2026
Community & HOA
Community
- Subdivision: Shepherd Hills Subd
HOA
- Amenities included: None
- Services included: None
Location
- Region: Rapid City
Financial & listing details
- Price per square foot: $282/sqft
- Tax assessed value: $59,100
- Annual tax amount: $804
- Date on market: 5/5/2026
Estimated market value
$659,700
$627,000 - $693,000
$2,807/mo
Price history
| Date | Event | Price |
|---|---|---|
| 9/15/2026 | Price change | $664,995-1.4%$282/sqft |
Source:  Mount Rushmore Area AOR #88945 Report a problem Mount Rushmore Area AOR #88945 Report a problem | ||
| 7/8/2026 | Price change | $674,500-1.5%$286/sqft |
Source: Mount Rushmore Area AOR #88945 Report a problem | ||
| 5/5/2026 | Listed for sale | $684,500-2.2%$291/sqft |
Source:  Black Hills AOR #178839 Report a problem Black Hills AOR #178839 Report a problem | ||
| 12/16/2025 | Listing removed | $699,995$297/sqft |
Source:  View Homes Report a problem View Homes Report a problem | ||
| 11/12/2025 | Listed for sale | $699,995$297/sqft |
Source: View Homes Report a problem | ||
Public tax history
| Year | Property taxes | Tax assessment |
|---|---|---|
| 2025 | $804 | $59,100 |
| 2024 | -- | $59,100 |
Find assessor info on the county website
Monthly payment
Est. payment
Payment breakdown
Explore the cost of this home by adjusting the details. Changes won't be saved.Climate risks
Neighborhood: 57703
Nearby schools
Schools provided by the listing agent
- District: Rapid City
Source: Black Hills AOR. This data may not be complete. We recommend contacting the local school district to confirm school assignments for this home.

Similar homes
- $589,0004 bd3 ba2.4k sqft506 Solomon Ct, Rapid City, SD 57703For Sale
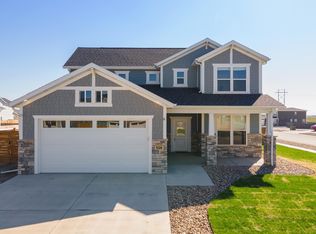 MLS ID #178968, TROY WARD, RE/MAX ADVANTAGE. Black Hills AOR
 - $589,9953 bd2 ba1.6k sqft2503 Rebecca St, Rapid City, SD 57703For Sale
 MLS ID #179263, MICHELLE CHENOWETH, EXP REALTY. Black Hills AOR
 - $549,9005 bd3 ba2k sqft150 Isaac St, Rapid City, SD 57703For Sale
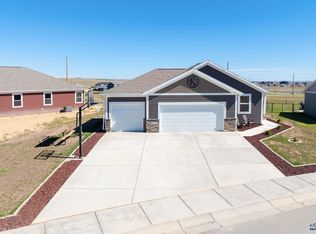 MLS ID #180938, MICHELLE CHENOWETH, EXP REALTY. Black Hills AOR
 - $599,9003 bd2 ba2.1k sqft6150 Green Valley Dr, Rapid City, SD 57703For Sale
 MLS ID #181097, ABBEY HUTSON, NAVX REALTY. Black Hills AOR
