UPDATE: Seller is adding a newly constructed 5th BEDROOM to this adorable home * Listed by Michelle Chenoweth EXP Realty 605.461.1824 & Jeni Lemon * Welcome to 150 Isaac Street in Rapid City’s desirable Shepherd Hills subdivision! Built in the popular Sylvan plan, this spacious home offers four bedrooms, three bathrooms and a three-car garage. The open-concept main level features vaulted ceilings and a bright, comfortable layout designed for everyday living and entertaining. The kitchen flows easily into the dining and living areas, while the primary suite includes a private bathroom and walk-in closet. The lower level adds valuable living space, including a large newly finished bedroom with a walk-in closet and full bathroom. The future family room has already been framed and insulated, and the sellers are leaving sheetrock for the new owners—giving them a head start on completing the space to match their own style and needs. Outside, enjoy attractive landscaping and a fully fenced backyard with room to relax, play or entertain. A newly installed radon mitigation system provides additional comfort and peace of mind. With four bedrooms, three bathrooms, a three-car garage and additional basement potential, this Shepherd Hills home offers space, flexibility and lasting value. Schedule your private showing today!
For sale
$549,900
150 Isaac St, Rapid City, SD 57703
5beds
2,678sqft
Site Built
Built in 2025
0.25 Acres Lot
$546,600 Zestimate®
$205/sqft
$-- HOA
What's special
Spacious homeOpen-concept main levelThree-car garageVaulted ceilingsAttractive landscapingFour bedroomsThree bathrooms
- 15 days
- 242
- 19
Zillow last checked:
Listing updated:
Listed by:
Michelle Chenoweth,
eXp Realty,
Jeni Lemon,
eXp Realty
Source: Mount Rushmore Area AOR,MLS#: 90325
Facts & features
Interior
Bedrooms & bathrooms
- Bedrooms: 5
- Bathrooms: 3
- Full bathrooms: 3
Primary bedroom
- Level: Main
- Area: 169
- Dimensions: 13 x 13
Bedroom 2
- Level: Main
- Area: 130
- Dimensions: 10 x 13
Bedroom 3
- Level: Main
- Area: 120
- Dimensions: 10 x 12
Bedroom 4
- Level: Basement
- Area: 180
- Dimensions: 12 x 15
Dining room
- Level: Main
- Area: 88
- Dimensions: 8 x 11
Kitchen
- Level: Main
- Dimensions: 13 x 10
Living room
- Level: Main
- Area: 208
- Dimensions: 13 x 16
Heating
- Natural Gas
Cooling
- Refrig. C/Air
Appliances
- Included: Dishwasher, Refrigerator, Microwave
- Laundry: Main Level
Features
- Vaulted Ceiling(s), Walk-In Closet(s), Ceiling Fan(s), Granite Counters, Mud Room
- Flooring: Carpet, Vinyl
- Windows: Window Coverings
- Basement: Full,Partially Finished
- Number of fireplaces: 1
- Fireplace features: One, Living Room
Interior area
- Total structure area: 2,678
- Total interior livable area: 2,678 sqft
Property
Parking
- Total spaces: 3
- Parking features: Three Car, Attached, Garage Door Opener
- Attached garage spaces: 3
Features
- Patio & porch: Porch Covered, Open Patio
- Fencing: Chain Link
Lot
- Size: 0.25 Acres
- Features: Corner Lot, Lawn, Rock
Details
- Parcel number: 2132475046
Construction
Type & style
- Home type: SingleFamily
- Architectural style: Ranch
- Property subtype: Site Built
Materials
- Frame
- Roof: Composition
Condition
- Year built: 2025
Community & HOA
Community
- Security: Smoke Detector(s), Radon Mitigation Services
- Subdivision: Shepard Hills Subdivision
HOA
- Amenities included: None
- Services included: None
Location
- Region: Rapid City
Financial & listing details
- Price per square foot: $205/sqft
- Tax assessed value: $57,600
- Annual tax amount: $783
- Date on market: 9/12/2026
- Listing terms: Cash,New Loan,FHA,VA Loan
- Road surface type: Paved
Estimated market value
$546,600
$519,000 - $574,000
$2,941/mo
Price history
| Date | Event | Price |
|---|---|---|
| 9/9/2026 | Listed for sale | $549,900+9.2%$205/sqft |
Source:  Black Hills AOR #180938 Report a problem Black Hills AOR #180938 Report a problem | ||
| 5/15/2025 | Listing removed | $503,600$188/sqft |
Source:  View Homes Report a problem View Homes Report a problem | ||
| 12/3/2024 | Listed for sale | $503,600$188/sqft |
Source: View Homes Report a problem | ||
Public tax history
| Year | Property taxes | Tax assessment |
|---|---|---|
| 2025 | $783 | $57,600 |
| 2024 | -- | $57,600 |
Find assessor info on the county website
Monthly payment
Est. payment
Payment breakdown
Explore the cost of this home by adjusting the details. Changes won't be saved.Climate risks
Neighborhood: 57703


Similar homes
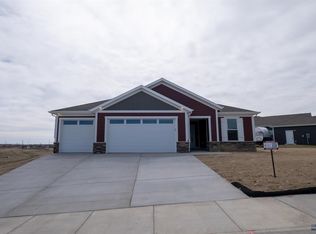
- $559,9004 bd3 ba2.6k sqft1024 Shape Ct, Rapid City, SD 57703For Sale
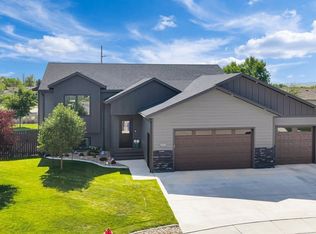 MLS ID #180900, KYLIE MCMULLIN, RE/MAX ADVANTAGE. Black Hills AOR
 - $475,0004 bd3 ba2.1k sqft710 Bar Five Ranch Rd, Rapid City, SD 57703For Sale
 MLS ID #90331, Will Dixon. Mount Rushmore Area AOR
 - $589,0004 bd3 ba2.4k sqft506 Solomon Ct, Rapid City, SD 57703For Sale
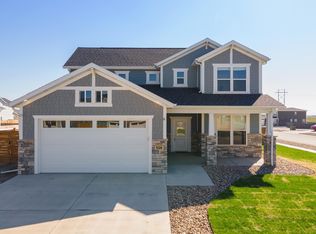 MLS ID #178968, TROY WARD, RE/MAX ADVANTAGE. Black Hills AOR
 - $545,0004 bd2 ba2.1k sqft4736 Howie Dr, Rapid City, SD 57703For Sale
 MLS ID #180802, DAWN N FETTIG-PERHUS, RE/MAX ADVANTAGE. Black Hills AOR
