Listed by Michelle eXp Realty and Jeni Lemon 605.801.0626 * $21,980 Builder Incentive available. Welcome to 317 N Valley Dr in Rapid City’s desirable Shepherd Hills community featuring the popular Pactola floor plan. This thoughtfully designed two-story home offers 3 bedrooms, 2.5 bathrooms, 2-car garage, and unfinished basement for future expansion and added value. Main level features open living, dining, and kitchen spaces designed for comfortable everyday living and entertaining. Unique pet-friendly design includes dedicated pet room with Dutch door and convenient backyard access. Second floor includes all bedrooms, including spacious owner’s suite with double vanity, en-suite bath, and large walk-in closet. Functional layout blends open gathering areas with private living spaces. Call Today for a showing!
For sale
Price cut: $5.5K (7/8)
$549,500
317 N Valley Dr, Rapid City, SD 57703
3beds
2,371sqft
:
Get pre-qualified$3,480/mo
Site Built
Built in 2026
6,969 Square Feet Lot
$545,400 Zestimate®
$232/sqft
$-- HOA
What's special
- 71 days |
- 63 |
- 2 |
Zillow last checked:
Listing updated:
Listed by:
Michelle Chenoweth,
eXp Realty,
Jeni Lemon,
eXp Realty
Source: Mount Rushmore Area AOR,MLS#: 88952
Facts & features
Interior
Bedrooms & bathrooms
- Bedrooms: 3
- Bathrooms: 3
- Full bathrooms: 2
- 1/2 bathrooms: 1
Heating
- Natural Gas, Forced Air
Cooling
- Refrig. C/Air
Appliances
- Laundry: Upper Level
Features
- Ceiling Fan(s), Den/Study
- Flooring: Carpet
- Basement: Full
- Number of fireplaces: 1
- Fireplace features: None
Interior area
- Total structure area: 2,371
- Total interior livable area: 2,371 sqft
Property
Parking
- Total spaces: 3
- Parking features: Three Car, Attached
- Attached garage spaces: 3
Features
- Levels: Two
- Stories: 2
Lot
- Size: 6,969 Square Feet
- Features: None
Construction
Type & style
- Home type: SingleFamily
- Property subtype: Site Built
Materials
- Frame
- Foundation: Poured Concrete Fd.
- Roof: Composition
Condition
- Year built: 2026
Community & HOA
Community
- Subdivision: Shepard Hills Subdivision
Location
- Region: Rapid City
Financial & listing details
- Price per square foot: $232/sqft
- Date on market: 6/3/2026
- Road surface type: Paved
Estimated market value
$545,400
$518,000 - $573,000
$2,534/mo
Price history
| Date | Event | Price |
|---|---|---|
| 7/8/2026 | Price change | $549,500-1%$232/sqft |
Source:  Mount Rushmore Area AOR #88952 Report a problem Mount Rushmore Area AOR #88952 Report a problem | ||
| 5/22/2026 | Listed for sale | $554,995$234/sqft |
Source:  Black Hills AOR #179156 Report a problem Black Hills AOR #179156 Report a problem | ||
Public tax history
Tax history is unavailable.
Monthly payment
Est. payment
Payment breakdown
Explore the cost of this home by adjusting the details. Changes won't be saved.Climate risks
Neighborhood: 57703
Nearby schools
GreatSchools rating
- 4/10Valley View Elementary - 13Grades: K-5Distance: 1.6 mi
- NAEast Middle School - 30Grades: 6-8Distance: 1.7 mi
- 2/10Central High School - 41Grades: 9-12Distance: 2.9 mi
- $474,5003 bd3 ba1.7k sqft251 N Valley Dr, Rapid City, SD 57703For Sale

- $369,9953 bd2 ba1k sqft349 N Valley Dr, Rapid City, SD 57703For Sale
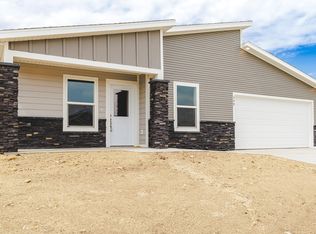
- $394,5003 bd2 ba1.8k sqft325 N Valley Dr, Rapid City, SD 57701For Sale

- $474,5005 bd3 ba2.2k sqft333 N Valley Dr, Rapid City, SD 57703For Sale

- $469,9953 bd2 ba1.3k sqft341 N Valley Dr, Rapid City, SD 57703For Sale
- $399,5003 bd2 ba1.2k sqft228 N Valley Dr, Rapid City, SD 57703For Sale
- $359,5003 bd2 ba1k sqft318 N Valley Dr, Rapid City, SD 57703New Construction
- $313,200-- bd-- ba1.4k sqft405 Valley Dr, Rapid City, SD 57703Off Market
A local agent can set up tours, give advice and negotiate with sellers.
A local lender can help you make sure your offer is ready when you are.
Similar homes
- $479,0004 bd3 ba2.3k sqft3025 Conservation Way, Rapid City, SD 57703For Sale
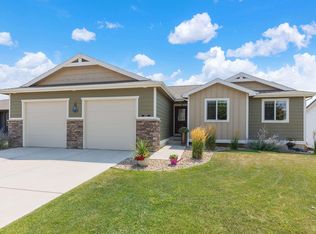 MLS ID #180389, EMILY TOBIN TUPA, RE/MAX ADVANTAGE. Black Hills AOR
 - $529,4004 bd3 ba2.5k sqft3007 Jessup Ln, Rapid City, SD 57701For Sale
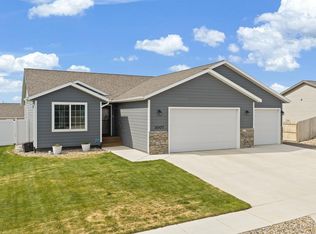 MLS ID #89698, Lonnie Doney. Mount Rushmore Area AOR
 - $479,5004 bd3 ba2.1k sqft710 Bar Five Ranch Rd, Rapid City, SD 57703For Sale
 MLS ID #89400, Will Dixon. Mount Rushmore Area AOR
 - $474,5005 bd3 ba2.2k sqft333 N Valley Dr, Rapid City, SD 57703For SaleMLS ID #88965, Michelle Chenoweth. Mount Rushmore Area AOR
- $594,9953 bd2 ba1.6k sqft2503 Rebecca St, Rapid City, SD 57703New ConstructionMLS ID #179263, MICHELLE CHENOWETH, EXP REALTY. Black Hills AOR
- $474,5003 bd3 ba1.7k sqft251 N Valley Dr, Rapid City, SD 57703For SaleMLS ID #89118, Michelle Chenoweth. Mount Rushmore Area AOR
- $589,0004 bd3 ba2.4k sqft506 Solomon Ct, Rapid City, SD 57703For SaleMLS ID #178968, TROY WARD, RE/MAX ADVANTAGE. Black Hills AOR
- $674,5003 bd3 ba2.3k sqft145 Isaac St, Rapid City, SD 57703For SaleMLS ID #88945, Michelle Chenoweth. Mount Rushmore Area AOR
- $524,5005 bd3 ba2.4k sqft700 N Valley Dr, Rapid City, SD 57701For SaleMLS ID #88959, Michelle Chenoweth. Mount Rushmore Area AOR
- $469,9953 bd2 ba1.3k sqft341 N Valley Dr, Rapid City, SD 57703For SaleMLS ID #88969, Michelle Chenoweth. Mount Rushmore Area AOR
- $515,0004 bd3 ba2.2k sqft3404 Jim St, Rapid City, SD 57703For SaleMLS ID #179065, JOHN PENICK, CENTURY 21 CLEARVIEW REALTY. Black Hills AOR
- $589,5003 bd2 ba1.6k sqft312 Isaac St, Rapid City, SD 57703For SaleMLS ID #88304, Michelle Chenoweth. Mount Rushmore Area AOR
- $639,0004 bd3 ba1.9k sqft654 Aaron Ct, Rapid City, SD 57703For SaleMLS ID #89628, Austin Stiles. Mount Rushmore Area AOR
- $424,0003 bd2 ba1.1k sqft3211 Homestead St, Rapid City, SD 57703For SaleMLS ID #179222, CHEYENNE S MCGRIFF, RE/MAX RESULTS. Black Hills AOR
- $355,0005 bd2 ba2k sqft635 Diamond Ridge Blvd, Rapid City, SD 57703For SaleMLS ID #89673, Shauna Sheets. Mount Rushmore Area AOR
- $425,0004 bd3 ba1.8k sqft23471 Brahman Ln, Rapid City, SD 57703For SaleMLS ID #180422, CHEYENNE S MCGRIFF, RE/MAX RESULTS. Black Hills AOR
- $589,9005 bd3 ba2.9k sqft1013 Shape Ct, Rapid City, SD 57703For SaleMLS ID #88513, Rory Sturm. Mount Rushmore Area AOR
- $394,5003 bd2 ba1.8k sqft325 N Valley Dr, Rapid City, SD 57701For SaleMLS ID #88960, Michelle Chenoweth. Mount Rushmore Area AOR
- $500,0003 bd3 ba2k sqft5920 Bendt Dr, Rapid City, SD 57702For SaleMLS ID #180383, STACEY NELSON, RE/MAX RESULTS. Black Hills AOR
- $414,5003 bd2 ba1.3k sqft2801 Luke Ln, Rapid City, SD 57703New ConstructionMLS ID #178543, MICHELLE CHENOWETH, EXP REALTY. Black Hills AOR
