Listed by Michelle Chenoweth eXp Realty 605.461.1824 * NEW Construction $15,000 Builder Incentive available. Welcome to 2801 Luke Ln in Rapid City’s Shepherd Hills community. The Summit floor plan offers 1,337 sq ft with 3 bedrooms, 2 bathrooms, and 2-car attached garage. Open-concept layout connects living, dining, and kitchen areas for comfortable everyday living and entertaining. Kitchen features central island with seating and workspace. Two secondary bedrooms and full bath are located off the main living area, providing flexibility for guests, family, or office use. Private owner’s suite is located at the back of the home and includes walk-in closet and en-suite bath. Convenient Shepherd Hills location with access to shopping, dining, schools, and Black Hills recreation. Call today to view!
For sale
Price cut: $4.5K (9/15)
$409,995
2801 Luke Ln, Rapid City, SD 57703
3beds
1,337sqft
Single Family Residence
Built in 2026
0.25 Acres Lot
$408,700 Zestimate®
$307/sqft
$-- HOA
What's special
Walk-in closetEn-suite bath
- 190 days
- 79
- 4
Zillow last checked:
Listing updated:
Listed by:
MICHELLE CHENOWETH 605-461-1824,
EXP REALTY
Source: Black Hills AOR,MLS#: 178543
Facts & features
Interior
Bedrooms & bathrooms
- Bedrooms: 3
- Bathrooms: 2
- Full bathrooms: 2
Bathroom
- Features: Shower Only, Shower/Tub
Dining room
- Features: Combination
Heating
- Forced Air
Features
- Flooring: Carpet
- Basement: Crawl Space
- Has fireplace: No
- Fireplace features: None
Interior area
- Total structure area: 1,337
- Total interior livable area: 1,337 sqft
Property
Parking
- Total spaces: 2
- Parking features: Two Car, Attached
- Attached garage spaces: 2
- Has uncovered spaces: Yes
- Details: Driveway Exposure(South)
Features
- Fencing: None
- Has view: Yes
- View description: Neighborhood
Lot
- Size: 0.25 Acres
- Features: Level
Construction
Type & style
- Home type: SingleFamily
- Architectural style: Ranch
- Property subtype: Single Family Residence
Materials
- Frame
- Roof: Composition
Condition
- Completed
- Year built: 2026
Community & HOA
Community
- Subdivision: Shepherd Hills Subd
HOA
- Amenities included: None
- Services included: None
Location
- Region: Rapid City
Financial & listing details
- Price per square foot: $307/sqft
- Date on market: 4/18/2026
Estimated market value
$408,700
$388,000 - $429,000
$1,994/mo
Price history
| Date | Event | Price |
|---|---|---|
| 9/15/2026 | Price change | $409,995-1.1%$307/sqft |
Source:  Black Hills AOR #178543 Report a problem Black Hills AOR #178543 Report a problem | ||
| 7/8/2026 | Price change | $414,500-1.2%$310/sqft |
Source: Black Hills AOR #178543 Report a problem | ||
| 4/18/2026 | Listed for sale | $419,500-1.3%$314/sqft |
Source: Black Hills AOR #178543 Report a problem | ||
| 11/27/2025 | Listing removed | $424,995$318/sqft |
Source:  View Homes Report a problem View Homes Report a problem | ||
| 11/22/2025 | Price change | $424,995-1.2%$318/sqft |
Source: View Homes Report a problem | ||
| 10/15/2025 | Listed for sale | $429,995$322/sqft |
Source: View Homes Report a problem | ||
Public tax history
Tax history is unavailable.
Monthly payment
Est. payment
Payment breakdown
Explore the cost of this home by adjusting the details. Changes won't be saved.Climate risks
Neighborhood: 57703
Nearby schools
Schools provided by the listing agent
- District: Rapid City
Source: Black Hills AOR. This data may not be complete. We recommend contacting the local school district to confirm school assignments for this home.
- $476,2005 bd3 ba1.1k sqft3028 Conservation Way, Rapid City, SD 57703Off Market
- $413,0004 bd3 ba2k sqft3016 Conservation Way, Rapid City, SD 57703Off Market

- $462,4003 bd3 ba2.4k sqft3025 Conservation Way, Rapid City, SD 57703Off Market

- $366,7007,405 sqft3035 Conservation Way, Rapid City, SD 57703Off Market
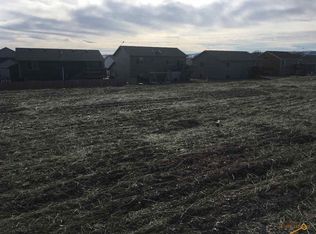
Similar homes
- $385,9902 bd2 ba1.3k sqft3148 Conservation Way, Rapid City, SD 57703For Sale
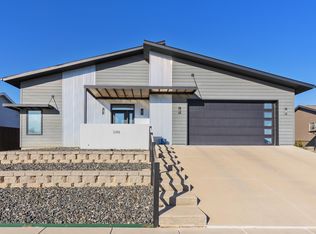 MLS ID #181626, GREGG STILTON, RUSHMORE REAL ESTATE GROUP LIMITED. Black Hills AOR
 - $435,0004 bd2 ba1.5k sqft505 Solomon Ct, Rapid City, SD 57703For Sale
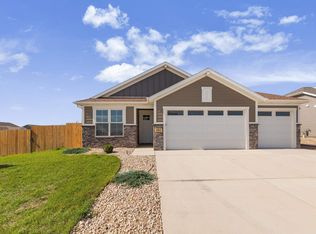 MLS ID #181072, LISA M MCFARLAND, NAVX REALTY. Black Hills AOR
 - $454,9953 bd2 ba1.3k sqft341 N Valley Dr, Rapid City, SD 57703For Sale
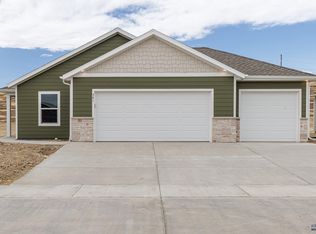 MLS ID #180564, MICHELLE CHENOWETH, EXP REALTY. Black Hills AOR
 - $394,9953 bd2 ba1.2k sqft228 N Valley Dr, Rapid City, SD 57703For Sale
 MLS ID #179359, MICHELLE CHENOWETH, EXP REALTY. Black Hills AOR
