Listed by Michelle Chenoweth eXp Realty and Jeni Lemon 605.801.0626 * $15,980 Builder Incentive Available! Welcome to 228 N Valley Dr in Rapid City's desirable Shepherd Hills community. This beautifully designed new construction home offers 3 bedrooms, 2 bathrooms, and a 2-car garage with a thoughtfully planned layout that combines comfort, style, and functionality. The open-concept floor plan seamlessly connects the living room, dining area, and kitchen, creating the perfect space for everyday living and entertaining. The kitchen features granite countertops, under-cabinet lighting, stained cabinetry, brushed nickel fixtures, and a modern Cloud interior color palette. The private owner's suite provides a relaxing retreat with a spacious layout and en-suite bathroom. Enjoy attractive curb appeal with Iron Gray siding, Pewter accent siding, and coordinating gray shingles. Conveniently located near shopping, dining, schools, healthcare, and all the outdoor recreation the Black Hills has to offer. Don't miss this opportunity to own a quality new home in one of Rapid City's growing communities.
For sale
Price cut: $7K (7/8)
$399,500
228 N Valley Dr, Rapid City, SD 57703
3beds
1,214sqft
:
Get pre-qualified$2,582/mo
Site Built
Built in 2026
0.25 Acres Lot
$-- Zestimate®
$329/sqft
$-- HOA
What's special
Granite countertopsUnder-cabinet lightingStained cabinetryIron gray sidingPewter accent sidingCoordinating gray shinglesAttractive curb appeal
- 64 days |
- 117 |
- 3 |
Zillow last checked:
Listing updated:
Listed by:
Michelle Chenoweth,
eXp Realty,
Jeni Lemon,
eXp Realty
Source: Mount Rushmore Area AOR,MLS#: 88966
Facts & features
Interior
Bedrooms & bathrooms
- Bedrooms: 3
- Bathrooms: 2
- Full bathrooms: 2
Heating
- Natural Gas, Forced Air
Cooling
- Refrig. C/Air
Appliances
- Included: Dishwasher, Gas Range Oven, Microwave
- Laundry: Main Level
Features
- Vaulted Ceiling(s), Walk-In Closet(s), Ceiling Fan(s), Granite Counters
- Flooring: Carpet, Vinyl
- Basement: Crawl Space
- Number of fireplaces: 1
- Fireplace features: None
Interior area
- Total structure area: 1,214
- Total interior livable area: 1,214 sqft
Property
Parking
- Total spaces: 2
- Parking features: Two Car, Attached, Garage Door Opener
- Attached garage spaces: 2
Features
- Patio & porch: Porch Covered, Open Patio
Lot
- Size: 0.25 Acres
- Features: None
Construction
Type & style
- Home type: SingleFamily
- Architectural style: Ranch
- Property subtype: Site Built
Materials
- Frame
- Foundation: Poured Concrete Fd.
- Roof: Composition
Condition
- Year built: 2026
Community & HOA
Community
- Subdivision: Shepard Hills Subdivision
HOA
- Services included: None
Location
- Region: Rapid City
Financial & listing details
- Price per square foot: $329/sqft
- Date on market: 6/3/2026
- Listing terms: Cash,New Loan
Estimated market value
Not available
Estimated sales range
Not available
$2,015/mo
Price history
| Date | Event | Price |
|---|---|---|
| 7/8/2026 | Price change | $399,500-1.7%$329/sqft |
Source:  Mount Rushmore Area AOR #88966 Report a problem Mount Rushmore Area AOR #88966 Report a problem | ||
| 6/3/2026 | Listed for sale | $406,500-0.2%$335/sqft |
Source: Mount Rushmore Area AOR #88966 Report a problem | ||
| 12/16/2025 | Listing removed | $407,250$335/sqft |
Source:  View Homes Report a problem View Homes Report a problem | ||
| 11/26/2025 | Listed for sale | $407,250$335/sqft |
Source: View Homes Report a problem | ||
Public tax history
Tax history is unavailable.
Monthly payment
Est. payment
Payment breakdown
Explore the cost of this home by adjusting the details. Changes won't be saved.Climate risks
Neighborhood: 57703
Nearby schools
GreatSchools rating
- 4/10Valley View Elementary - 13Grades: K-5Distance: 1.6 mi
- NAEast Middle School - 30Grades: 6-8Distance: 1.6 mi
- 2/10Central High School - 41Grades: 9-12Distance: 3 mi
Schools provided by the listing agent
- District: Rapid City
Source: Mount Rushmore Area AOR. This data may not be complete. We recommend contacting the local school district to confirm school assignments for this home.
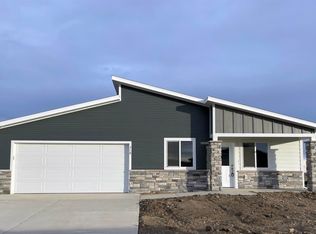
- $359,5003 bd2 ba1k sqft318 N Valley Dr, Rapid City, SD 57703New Construction
- $474,5003 bd3 ba1.7k sqft251 N Valley Dr, Rapid City, SD 57703For Sale

- $369,9953 bd2 ba1k sqft349 N Valley Dr, Rapid City, SD 57703For Sale
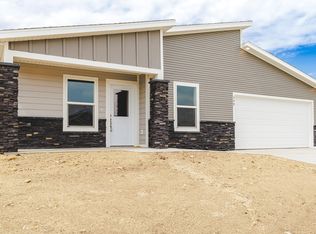
- $549,5003 bd3 ba2.3k sqft317 N Valley Dr, Rapid City, SD 57703For Sale

- $394,5003 bd2 ba1.8k sqft325 N Valley Dr, Rapid City, SD 57701For Sale
- $474,5005 bd3 ba2.2k sqft333 N Valley Dr, Rapid City, SD 57703For Sale
- $469,9953 bd2 ba1.3k sqft341 N Valley Dr, Rapid City, SD 57703For Sale
- $326,200-- bd-- ba1.4k sqft405 Valley Dr, Rapid City, SD 57703Off Market
A local agent can set up tours, give advice and negotiate with sellers.
A local lender can help you make sure your offer is ready when you are.
Similar homes
- $424,0003 bd2 ba1.1k sqft3211 Homestead St, Rapid City, SD 57703For Sale
 MLS ID #179222, CHEYENNE S MCGRIFF, RE/MAX RESULTS. Black Hills AOR
 - $399,9902 bd2 ba1.3k sqft3148 Conservation Way, Rapid City, SD 57703For Sale
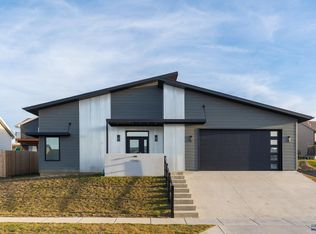 MLS ID #179560, DIANE K WILCOX, COLDWELL BANKER BLACK HILLS LEGACY. Black Hills AOR
 - $369,0003 bd2 ba1k sqft227 N Valley Dr, Rapid City, SD 57703For Sale
 MLS ID #179539, MICHAEL HAEDER, HAEDER & ASSOCIATES. Black Hills AOR
 - $414,5003 bd2 ba1.3k sqft2801 Luke Ln, Rapid City, SD 57703New Construction
 MLS ID #178543, MICHELLE CHENOWETH, EXP REALTY. Black Hills AOR
 - $469,9953 bd2 ba1.3k sqft341 N Valley Dr, Rapid City, SD 57703For SaleMLS ID #88969, Michelle Chenoweth. Mount Rushmore Area AOR
- $410,0003 bd3 ba1.7k sqft2013 Noah St, Rapid City, SD 57703For SaleMLS ID #87902, Pete Jensen. Mount Rushmore Area AOR
- $364,9003 bd2 ba1.1k sqft2140 Noah St, Rapid City, SD 57703For SaleMLS ID #179952, AMY KLOCK, RE/MAX ADVANTAGE. Black Hills AOR
- $474,5003 bd3 ba1.7k sqft251 N Valley Dr, Rapid City, SD 57703For SaleMLS ID #89118, Michelle Chenoweth. Mount Rushmore Area AOR
- $375,0004 bd2 ba1.7k sqft4439 Avenue A, Rapid City, SD 57703For SaleMLS ID #179556, BRANDI M TIPTON, ADVENTURE REAL ESTATE. Black Hills AOR
- $440,0004 bd2 ba1.5k sqft505 Solomon Ct, Rapid City, SD 57703New ConstructionMLS ID #178444, LISA M MCFARLAND, NAVX REALTY. Black Hills AOR
- $430,0003 bd2 ba1.3k sqft718 Braelynn Ln, Rapid City, SD 57703For SaleMLS ID #177864, SHERI KELLY, THE REAL ESTATE GROUP, INC.. Black Hills AOR
- $414,9004 bd2 ba1.6k sqft5336 Silverton St, Rapid City, SD 57703New ConstructionMLS ID #89027, Kevin Andreson. Mount Rushmore Area AOR
- $396,9003 bd2 ba1.2k sqftSpringfield Road Murphy Ranch Ests Lot 1, Rapid City, SD 57703New ConstructionMLS ID #177303, MITCH MUDLIN, RE/MAX RESULTS. Black Hills AOR
- $389,9003 bd3 ba1.7k sqftMagnum Rd, Rapid City, SD 57703New ConstructionMLS ID #179114, MITCH MUDLIN, RE/MAX RESULTS. Black Hills AOR
- $336,9002 bd2 ba1.1k sqft4200 Patricia St, Rapid City, SD 57703New ConstructionMLS ID #180232, YANNI GEORGAS, RE/MAX RESULTS. Black Hills AOR
- $412,9003 bd2 ba1.3k sqft3917 Altor Ct, Rapid City, SD 57703New ConstructionMLS ID #177325, MITCH MUDLIN, RE/MAX RESULTS. Black Hills AOR
- $324,9002 bd2 ba1.1k sqft4094 McIntosh Ln, Rapid City, SD 57703New ConstructionMLS ID #180384, JAMI A POEPPEL, ROB & JAMI POEPPEL REAL ESTATE. Black Hills AOR
- $349,0003 bd2 ba1.2k sqft1004 Lennon Ln, Rapid City, SD 57701For SaleMLS ID #89742, Henry Ulrich. Mount Rushmore Area AOR
- $--2 bd1 ba1k sqft6543 Abelia St, Rapid City, SD 57703AuctionAuction.com 1
- $409,9003 bd2 ba1.3k sqft6799 Abelia St, Rapid City, SD 57703New ConstructionMLS ID #178699, STUART MARTIN, RE/MAX RESULTS. Black Hills AOR
