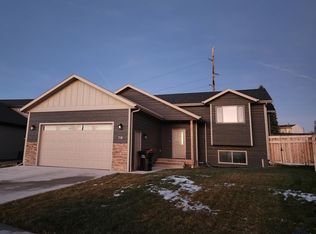
Listed by Kevin Andreson, KWBH, 605-646-5409. Discover this new construction 4-bedroom, 2-bath split-level home in the final phase of Hillsview subdivision in Rapid City, South Dakota. Offering modern finishes, Black Hills views, and a fully landscaped yard, this home combines quality construction with exceptional value. The open-concept floor plan features a bright living area and a well-appointed kitchen with custom cabinetry, tile backsplash, abundant counter space, and room for entertaining. Premium finishes include Andersen windows, powder-coated steel railings, and attractive stone accents that enhance curb appeal and energy efficiency. The fully finished layout provides four spacious bedrooms, two full bathrooms, and additional living space perfect for a family room, home office, fitness area, or guest accommodations. Step outside to enjoy panoramic Black Hills views from the deck and outdoor living spaces. Landscaping is included, allowing you to enjoy a finished yard from day one. Located just minutes from Ellsworth Air Force Base, Downtown Rapid City, Monument Health, shopping, restaurants, and major commuting routes, this home is ideal for military families, first-time buyers, and anyone seeking a move-in-ready property in the rapidly growing Rapid Valley community. Walking distance to East Middle School and Valley View Elementary.
New construction
Price cut: $10K (7/23)
$414,900
5336 Silverton St, Rapid City, SD 57703
4beds
1,688sqft
:
Get pre-qualified$2,655/mo
New Construction
Built in 2026
9,583 Square Feet Lot
$414,200 Zestimate®
$246/sqft
$-- HOA
What's special
Fully landscaped yardAbundant counter spaceRoom for entertainingAndersen windowsCustom cabinetryPowder-coated steel railingsModern finishes
- 59 days |
- 126 |
- 5 |
Zillow last checked:
Listing updated:
Listed by:
Kevin Andreson,
Keller Williams Realty Black Hills SP
Source: Mount Rushmore Area AOR,MLS#: 89027
Facts & features
Interior
Bedrooms & bathrooms
- Bedrooms: 4
- Bathrooms: 2
- Full bathrooms: 2
Primary bedroom
- Level: Main
- Area: 110
- Dimensions: 10 x 11
Bedroom 2
- Level: Main
- Area: 90
- Dimensions: 9 x 10
Bedroom 3
- Level: Basement
- Area: 110
- Dimensions: 10 x 11
Dining room
- Area: 88
- Dimensions: 8 x 11
Kitchen
- Dimensions: 8 x 11
Living room
- Area: 120
- Dimensions: 12 x 10
Heating
- Natural Gas, Forced Air
Cooling
- Refrig. C/Air
Appliances
- Laundry: In Basement
Features
- Flooring: Carpet, Vinyl
- Basement: Unfinished
- Number of fireplaces: 1
- Fireplace features: None
Interior area
- Total structure area: 1,688
- Total interior livable area: 1,688 sqft
Property
Parking
- Total spaces: 2
- Parking features: Two Car, Attached
- Attached garage spaces: 2
Features
- Levels: Split Foyer
- Patio & porch: Open Patio, Open Deck
Lot
- Size: 9,583 Square Feet
- Features: None
Details
- Parcel number: 3803226015
Construction
Type & style
- Home type: SingleFamily
- Property subtype: New Construction
Materials
- Frame
- Roof: Composition
Condition
- New Construction
- New construction: Yes
- Year built: 2026
Community & HOA
Community
- Security: Smoke Detector(s)
- Subdivision: Hills View (RC)
HOA
- Amenities included: None
- Services included: None
Location
- Region: Rapid City
Financial & listing details
- Price per square foot: $246/sqft
- Tax assessed value: $82,200
- Annual tax amount: $700
- Date on market: 6/10/2026
- Listing terms: Cash,New Loan
- Road surface type: Paved
Estimated market value
$414,200
$393,000 - $435,000
$2,324/mo
Price history
| Date | Event | Price |
|---|---|---|
| 7/23/2026 | Price change | $414,900-2.4%$246/sqft |
Source:  Mount Rushmore Area AOR #89027 Report a problem Mount Rushmore Area AOR #89027 Report a problem | ||
| 6/10/2026 | Listed for sale | $424,900+11.8%$252/sqft |
Source: Mount Rushmore Area AOR #89027 Report a problem | ||
| 12/20/2025 | Listing removed | $379,900$225/sqft |
Source: Mount Rushmore Area AOR #86167 Report a problem | ||
| 9/24/2025 | Listed for sale | $379,900+13.4%$225/sqft |
Source: Mount Rushmore Area AOR #86167 Report a problem | ||
| 12/13/2024 | Listing removed | $334,900$198/sqft |
Source: Mount Rushmore Area AOR #78950 Report a problem | ||
| 3/30/2024 | Price change | $334,900-1.5%$198/sqft |
Source: Mount Rushmore Area AOR #78950 Report a problem | ||
| 2/2/2024 | Listed for sale | $339,900$201/sqft |
Source: Mount Rushmore Area AOR #78950 Report a problem | ||
Public tax history
| Year | Property taxes | Tax assessment |
|---|---|---|
| 2025 | $700 -3.3% | $82,200 +63.1% |
| 2024 | $723 | $50,400 |
| 2023 | -- | $50,400 |
Find assessor info on the county website
Monthly payment
Est. payment
Payment breakdown
Explore the cost of this home by adjusting the details. Changes won't be saved.Climate risks
Neighborhood: Rapid Valley
Nearby schools
GreatSchools rating
- 4/10Valley View Elementary - 13Grades: K-5Distance: 0.3 mi
- NAEast Middle School - 30Grades: 6-8Distance: 0.3 mi
- 2/10Central High School - 41Grades: 9-12Distance: 4.9 mi
Schools provided by the listing agent
- District: Rapid City
Source: Mount Rushmore Area AOR. This data may not be complete. We recommend contacting the local school district to confirm school assignments for this home.
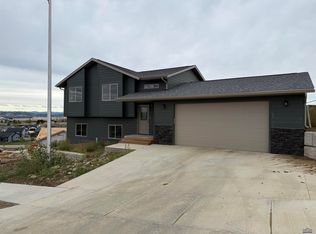
- $414,9004 bd2 ba1.6k sqft5336 Silverton St, Rapid City, SD 57702New Construction
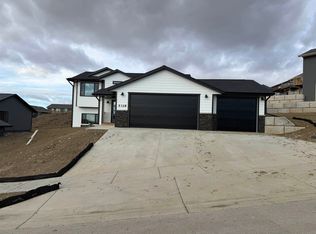
- $419,9003 bd2 ba1.9k sqft5328 Silverton St, Rapid City, SD 57703New Construction
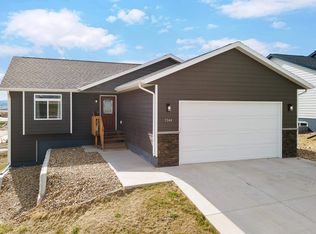
- $400,0004 bd2 ba2.1k sqft5344 Silverton St, Rapid City, SD 57703Sold
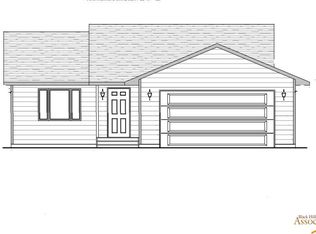
- $389,1002 bd1 ba1.9k sqft5352 Silverton St, Rapid City, SD 57703Off Market
- $409,9003 bd2 ba1.9k sqft5320 Silverton St, Rapid City, SD 57703Sold
- $72,5000.54 acres5349 Silverton St, Rapid City, SD 57703Off Market
- $66,6000.33 acres5341 Silverton St, Rapid City, SD 57703Off Market
- $58,300-- bd-- ba-- sqft5341 Crystal Mountain St, Rapid City, SD 57703Off Market
A local agent can set up tours, give advice and negotiate with sellers.
A local lender can help you make sure your offer is ready when you are.
Similar homes
- $414,9004 bd2 ba1.6k sqft5336 Silverton St, Rapid City, SD 57702New ConstructionMLS ID #179444, KEVIN ANDRESON, KELLER WILLIAMS REALTY BLACK HILLS - SPEARFISH. Black Hills AOR
- $430,0003 bd2 ba1.3k sqft718 Braelynn Ln, Rapid City, SD 57703For Sale
 MLS ID #177864, SHERI KELLY, THE REAL ESTATE GROUP, INC.. Black Hills AOR
 - $419,9003 bd2 ba1.9k sqft5328 Silverton St, Rapid City, SD 57703New ConstructionMLS ID #86775, Kevin Andreson. Mount Rushmore Area AOR
- $375,0004 bd2 ba1.7k sqft4439 Avenue A, Rapid City, SD 57703For Sale
 MLS ID #179556, BRANDI M TIPTON, ADVENTURE REAL ESTATE. Black Hills AOR
 - $414,5003 bd2 ba1.3k sqft2801 Luke Ln, Rapid City, SD 57703New ConstructionMLS ID #178543, MICHELLE CHENOWETH, EXP REALTY. Black Hills AOR
- $440,0004 bd2 ba1.5k sqft505 Solomon Ct, Rapid City, SD 57703New ConstructionMLS ID #178444, LISA M MCFARLAND, NAVX REALTY. Black Hills AOR
- $424,9003 bd3 ba1.9k sqft3300 Enfield Loop Rd, Rapid City, SD 57703For SaleMLS ID #88276, Bobbi Bentz. Mount Rushmore Area AOR
- $310,0004 bd2 ba1.6k sqft4852 Bonnie Ln, Rapid City, SD 57703New ConstructionMLS ID #180088, HADASS NEGI, EXIT REALTY BLACK HILLS. Black Hills AOR
- $437,5004 bd3 ba2.1k sqft5843 Derringer Rd, Rapid City, SD 57703For SaleMLS ID #178536, MIKE A ANDERSON, THE REAL ESTATE GROUP, INC.. Black Hills AOR
- $389,9003 bd3 ba1.7k sqftMagnum Rd, Rapid City, SD 57703New ConstructionMLS ID #179114, MITCH MUDLIN, RE/MAX RESULTS. Black Hills AOR
- $355,0005 bd2 ba2k sqft635 Diamond Ridge Blvd, Rapid City, SD 57703For SaleMLS ID #89673, Shauna Sheets. Mount Rushmore Area AOR
- $414,5003 bd-- ba1.3k sqft2801 LUKE #Luke Lane, Rapid City, SD 57703-000New ConstructionMLS ID #178543. eXp Realty
- $396,9003 bd2 ba1.2k sqftSpringfield Road Murphy Ranch Ests Lot 1, Rapid City, SD 57703New ConstructionMLS ID #177303, MITCH MUDLIN, RE/MAX RESULTS. Black Hills AOR
- $399,9004 bd3 ba2k sqft1238 Juneau Dr, Box Elder, SD 57719For SaleMLS ID #179896, STEVEN ANDERSON, ASSIST 2 SELL/BUYERS & SELLERS REAL. Black Hills AOR
- $295,0002 bd2 ba1.6k sqft5131 Saturn Dr, Rapid City, SD 57703For SaleMLS ID #180381, TYLER JONES, RE/MAX ADVANTAGE. Black Hills AOR
- $412,9003 bd2 ba1.3k sqft3917 Altor Ct, Rapid City, SD 57703New ConstructionMLS ID #177325, MITCH MUDLIN, RE/MAX RESULTS. Black Hills AOR
- $436,9003 bd2 ba1.2k sqftTbd Springfield Rd, Rapid City, SD 57703New ConstructionMLS ID #177302, MITCH MUDLIN, RE/MAX RESULTS. Black Hills AOR
- $254,9003 bd1 ba960 sqft421 Ennen Dr, Rapid City, SD 57703For SaleMLS ID #180229, BRIAN GILL, CENTURY 21 CLEARVIEW REALTY. Black Hills AOR
- $452,9003 bd2 ba1.3k sqftBlackpowder Rd, Rapid City, SD 57703New ConstructionMLS ID #177304, MITCH MUDLIN, RE/MAX RESULTS. Black Hills AOR
- $469,9953 bd2 ba1.3k sqft341 N Valley Dr, Rapid City, SD 57703For SaleMLS ID #88969, Michelle Chenoweth. Mount Rushmore Area AOR
