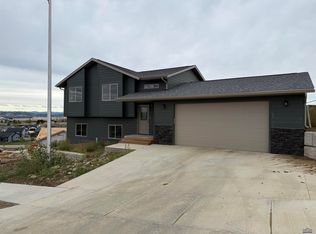
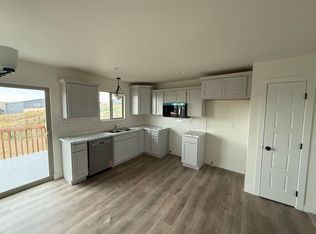
Welcome home to this beautifully finished split-foyer residence inRapid Valley offering modern style, thoughtful upgrades, and everyday comfort. The bright, open-concept main level connects the living, dining, and kitchen spaces, creating an ideal layout for entertaining or relaxing. The kitchen features quartz countertops, a tiled backsplash, under-cabinet lighting, and a center island, all complemented by durable LVP flooring throughout the main living areas. The private primary suite includes a fully tiled walk-in shower and generous closet space. Additional highlights include a sleek metal railing and energy-efficient Andersen® 100 Series windows that enhance natural light and comfort. With two spacious bedrooms and two full baths on the main level, the floorplan is flexible for families, guests, or a home office. Step outside to the oversized back deck with stairs, perfect for outdoor dining or morning coffee while enjoying beautiful views of the Black Hills. A 3-car garage provides ample parking, storage, or workspace—ideal for vehicles, tools, and recreational gear. Located in a friendly neighborhood with quick access to schools, shopping, and commuter routes, this home delivers convenience and quality. Modern finishes, thoughtful craftsmanship, and scenic views make this Rapid Valley property a must-see.
New construction
Price cut: $5K (7/23)
$419,900
5328 Silverton St, Rapid City, SD 57703
3beds
1,938sqft
:
Get pre-qualified$2,688/mo
New Construction
Built in 2025
8,276 Square Feet Lot
$418,800 Zestimate®
$217/sqft
$-- HOA
What's special
Center islandUnder-cabinet lightingThoughtful upgradesModern styleThoughtful craftsmanshipModern finishesBright open-concept main level
- 251 days |
- 219 |
- 15 |
Zillow last checked:
Listing updated:
Listed by:
Kevin Andreson,
Keller Williams Realty Black Hills SP
Source: Mount Rushmore Area AOR,MLS#: 86775
Facts & features
Interior
Bedrooms & bathrooms
- Bedrooms: 3
- Bathrooms: 2
- Full bathrooms: 2
Primary bedroom
- Level: Main
- Area: 144
- Dimensions: 12 x 12
Bedroom 2
- Level: Main
- Area: 132
- Dimensions: 12 x 11
Bedroom 3
- Level: Basement
- Area: 144
- Dimensions: 12 x 12
Dining room
- Area: 104
- Dimensions: 8 x 13
Kitchen
- Dimensions: 13 x 15
Living room
- Area: 195
- Dimensions: 13 x 15
Heating
- Natural Gas, Forced Air
Cooling
- Refrig. C/Air
Appliances
- Included: None
- Laundry: In Basement
Features
- Walk-In Closet(s), Ceiling Fan(s)
- Flooring: Carpet, Vinyl
- Basement: Full,Partially Finished,Sump Pit
- Number of fireplaces: 1
- Fireplace features: None
Interior area
- Total structure area: 1,938
- Total interior livable area: 1,938 sqft
Property
Parking
- Total spaces: 3
- Parking features: Three Car, Attached, Garage Door Opener
- Attached garage spaces: 3
Features
- Levels: Split Foyer
- Patio & porch: Open Patio, Open Deck
Lot
- Size: 8,276 Square Feet
- Features: None
Details
- Parcel number: 3803226014
Construction
Type & style
- Home type: SingleFamily
- Property subtype: New Construction
Materials
- Frame
- Roof: Composition
Condition
- New Construction
- New construction: Yes
- Year built: 2025
Community & HOA
Community
- Security: Smoke Detector(s), Firewall(s)
- Subdivision: Hills View (RC)
HOA
- Amenities included: None
- Services included: None
Location
- Region: Rapid City
Financial & listing details
- Price per square foot: $217/sqft
- Tax assessed value: $58,300
- Annual tax amount: $675
- Date on market: 11/27/2025
- Listing terms: Cash,New Loan
- Road surface type: Paved
Estimated market value
$418,800
$398,000 - $440,000
$2,453/mo
Price history
| Date | Event | Price |
|---|---|---|
| 7/23/2026 | Price change | $419,900-1.2%$217/sqft |
Source:  Black Hills AOR #176586 Report a problem Black Hills AOR #176586 Report a problem | ||
| 6/4/2026 | Price change | $424,900-2.3%$219/sqft |
Source:  Mount Rushmore Area AOR #86775 Report a problem Mount Rushmore Area AOR #86775 Report a problem | ||
| 1/26/2026 | Price change | $434,900-1.1%$224/sqft |
Source: Black Hills AOR #176586 Report a problem | ||
| 1/18/2026 | Price change | $439,900-1.1%$227/sqft |
Source: Black Hills AOR #176586 Report a problem | ||
| 11/27/2025 | Listed for sale | $444,900$230/sqft |
Source: Mount Rushmore Area AOR #86775 Report a problem | ||
Public tax history
| Year | Property taxes | Tax assessment |
|---|---|---|
| 2025 | $675 -3.3% | $58,300 +20% |
| 2024 | $697 | $48,600 |
| 2023 | -- | $48,600 |
Find assessor info on the county website
Monthly payment
Est. payment
Payment breakdown
Explore the cost of this home by adjusting the details. Changes won't be saved.Climate risks
Neighborhood: Rapid Valley
Nearby schools
GreatSchools rating
- 4/10Valley View Elementary - 13Grades: K-5Distance: 0.3 mi
- NAEast Middle School - 30Grades: 6-8Distance: 0.3 mi
- 2/10Central High School - 41Grades: 9-12Distance: 4.9 mi
Schools provided by the listing agent
- District: Rapid City
Source: Mount Rushmore Area AOR. This data may not be complete. We recommend contacting the local school district to confirm school assignments for this home.
- $409,9003 bd2 ba1.9k sqft5320 Silverton St, Rapid City, SD 57703Sold

- $414,9004 bd2 ba1.6k sqft5336 Silverton St, Rapid City, SD 57702New Construction
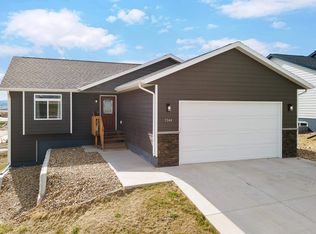
- $414,9004 bd2 ba1.6k sqft5336 Silverton St, Rapid City, SD 57703New Construction
- $400,0004 bd2 ba2.1k sqft5344 Silverton St, Rapid City, SD 57703Sold
- $336,8003 bd2 ba1.9k sqft5312 Silverton St, Rapid City, SD 57703Off Market
- $383,1004 bd3 ba1.9k sqft442 Haakon St, Rapid City, SD 57703Sold
- $389,1002 bd1 ba1.9k sqft5352 Silverton St, Rapid City, SD 57703Off Market
- $328,0003 bd2 ba1.9k sqft436 Haakon St, Rapid City, SD 57703Sold
A local agent can set up tours, give advice and negotiate with sellers.
A local lender can help you make sure your offer is ready when you are.
Similar homes
- $414,9004 bd2 ba1.6k sqft5336 Silverton St, Rapid City, SD 57703New ConstructionMLS ID #89027, Kevin Andreson. Mount Rushmore Area AOR
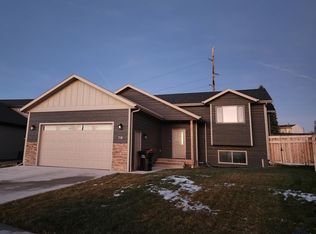
- $430,0003 bd2 ba1.3k sqft718 Braelynn Ln, Rapid City, SD 57703For Sale
 MLS ID #177864, SHERI KELLY, THE REAL ESTATE GROUP, INC.. Black Hills AOR
 - $414,9004 bd2 ba1.6k sqft5336 Silverton St, Rapid City, SD 57702New ConstructionMLS ID #179444, KEVIN ANDRESON, KELLER WILLIAMS REALTY BLACK HILLS - SPEARFISH. Black Hills AOR
- $424,9003 bd3 ba1.9k sqft3300 Enfield Loop Rd, Rapid City, SD 57703For Sale
 MLS ID #88276, Bobbi Bentz. Mount Rushmore Area AOR
 - $414,5003 bd2 ba1.3k sqft2801 Luke Ln, Rapid City, SD 57703New ConstructionMLS ID #178543, MICHELLE CHENOWETH, EXP REALTY. Black Hills AOR
- $375,0004 bd2 ba1.7k sqft4439 Avenue A, Rapid City, SD 57703For SaleMLS ID #179556, BRANDI M TIPTON, ADVENTURE REAL ESTATE. Black Hills AOR
- $389,9003 bd3 ba1.7k sqftMagnum Rd, Rapid City, SD 57703New ConstructionMLS ID #179114, MITCH MUDLIN, RE/MAX RESULTS. Black Hills AOR
- $310,0004 bd2 ba1.6k sqft4852 Bonnie Ln, Rapid City, SD 57703New ConstructionMLS ID #180088, HADASS NEGI, EXIT REALTY BLACK HILLS. Black Hills AOR
- $412,9003 bd2 ba1.3k sqft3917 Altor Ct, Rapid City, SD 57703New ConstructionMLS ID #177325, MITCH MUDLIN, RE/MAX RESULTS. Black Hills AOR
- $440,0004 bd2 ba1.5k sqft505 Solomon Ct, Rapid City, SD 57703New ConstructionMLS ID #178444, LISA M MCFARLAND, NAVX REALTY. Black Hills AOR
- $396,9003 bd2 ba1.2k sqftSpringfield Road Murphy Ranch Ests Lot 1, Rapid City, SD 57703New ConstructionMLS ID #177303, MITCH MUDLIN, RE/MAX RESULTS. Black Hills AOR
- $436,9003 bd2 ba1.2k sqftTbd Springfield Rd, Rapid City, SD 57703New ConstructionMLS ID #177302, MITCH MUDLIN, RE/MAX RESULTS. Black Hills AOR
- $414,5003 bd-- ba1.3k sqft2801 LUKE #Luke Lane, Rapid City, SD 57703-000New ConstructionMLS ID #178543. eXp Realty
- $452,9003 bd2 ba1.3k sqftBlackpowder Rd, Rapid City, SD 57703New ConstructionMLS ID #177304, MITCH MUDLIN, RE/MAX RESULTS. Black Hills AOR
- $466,5004 bd3 ba2.4k sqft14826 Creekside Dr, Box Elder, SD 57719For SaleMLS ID #180294, RICK DENIEF, DENIEF REALTY LLC. Black Hills AOR
- $399,9004 bd3 ba2k sqft1238 Juneau Dr, Box Elder, SD 57719For SaleMLS ID #179896, STEVEN ANDERSON, ASSIST 2 SELL/BUYERS & SELLERS REAL. Black Hills AOR
- $419,9004 bd3 ba2.1k sqft5520 Coal Bank Dr, Rapid City, SD 57701For SaleMLS ID #89608, Rich Hegre. Mount Rushmore Area AOR
- $469,9953 bd2 ba1.3k sqft341 N Valley Dr, Rapid City, SD 57703For SaleMLS ID #88969, Michelle Chenoweth. Mount Rushmore Area AOR
- $369,9002 bd2 ba1.1k sqft3939 Haralson Ln, Rapid City, SD 57703New ConstructionMLS ID #180248, ROSA M KROGMAN, RE/MAX ADVANTAGE. Black Hills AOR
- $369,0003 bd2 ba1k sqft227 N Valley Dr, Rapid City, SD 57703For SaleMLS ID #179539, MICHAEL HAEDER, HAEDER & ASSOCIATES. Black Hills AOR
