Listed by Michelle Chenoweth eXp Realty 605.461.1824 * $14,380 Builder Incentive available. Welcome to 318 N Valley Dr in Shepherd Hills, Rapid City. Canyon floor plan offers 3 bedrooms, 2 baths, and 2-car attached garage with a functional, comfortable layout. Open main living area connects kitchen, dining, and living room for bright, everyday living and entertaining. Kitchen features stained cabinetry, under-cabinet lighting, and brushed nickel finishes. Owner’s suite includes private bath with walk-in tile shower. Two additional bedrooms and full bath offer flexible space. Iron Gray siding and modern exterior elevation add curb appeal. Convenient location near shopping, dining, schools, and Black Hills recreation.
Contingent
Price cut: $10K (7/8)
$359,500
318 N Valley Dr, Rapid City, SD 57703
3beds
1,099sqft
Single Family Residence
Built in 2026
9,583 Square Feet Lot
$358,900 Zestimate®
$327/sqft
$-- HOA
What's special
Under-cabinet lightingIron gray sidingModern exterior elevationBrushed nickel finishesFunctional comfortable layoutKitchen features stained cabinetry
- 120 days |
- 8 |
- 1 |
Zillow last checked:
Listing updated:
Listed by:
MICHELLE CHENOWETH 605-461-1824,
EXP REALTY
Source: Black Hills AOR,MLS#: 178556
Facts & features
Interior
Bedrooms & bathrooms
- Bedrooms: 3
- Bathrooms: 2
- Full bathrooms: 2
Bathroom
- Features: Shower Only, Shower/Tub
Dining room
- Features: Combination
Heating
- Forced Air
Cooling
- Has cooling: Yes
Features
- Flooring: Carpet
- Basement: Crawl Space
- Has fireplace: No
- Fireplace features: None
Interior area
- Total structure area: 1,099
- Total interior livable area: 1,099 sqft
Property
Parking
- Total spaces: 2
- Parking features: Attached, Two Car
- Attached garage spaces: 2
- Has uncovered spaces: Yes
- Details: Driveway Exposure(East)
Features
- Fencing: None
- Has view: Yes
- View description: Hills, Neighborhood
Lot
- Size: 9,583 Square Feet
- Features: Level
Construction
Type & style
- Home type: SingleFamily
- Architectural style: Ranch
- Property subtype: Single Family Residence
Materials
- Frame
- Roof: Composition
Condition
- Completed
- New construction: Yes
- Year built: 2026
Community & HOA
Community
- Subdivision: Shepherd Hills Subd
HOA
- Amenities included: None
- Services included: None
Location
- Region: Rapid City
Financial & listing details
- Price per square foot: $327/sqft
- Date on market: 4/19/2026
Estimated market value
$358,900
$341,000 - $377,000
$1,792/mo
Price history
| Date | Event | Price |
|---|---|---|
| 7/8/2026 | Listed for sale | $359,500-2.7%$327/sqft |
Source: eXp Realty #178556 Report a problem | ||
| 4/23/2026 | Contingent | $369,500$336/sqft |
Source:  Black Hills AOR #178556 Report a problem Black Hills AOR #178556 Report a problem | ||
| 4/19/2026 | Listed for sale | $369,500$336/sqft |
Source: Black Hills AOR #178556 Report a problem | ||
Public tax history
Tax history is unavailable.
Monthly payment
Est. payment
Payment breakdown
Explore the cost of this home by adjusting the details. Changes won't be saved.Climate risks
Neighborhood: 57703
Nearby schools
GreatSchools rating
- 4/10Valley View Elementary - 13Grades: K-5Distance: 1.6 mi
- NAEast Middle School - 30Grades: 6-8Distance: 1.6 mi
- 2/10Central High School - 41Grades: 9-12Distance: 3 mi
Schools provided by the listing agent
- District: Rapid City
Source: Black Hills AOR. This data may not be complete. We recommend contacting the local school district to confirm school assignments for this home.
- $399,5003 bd2 ba1.2k sqft228 N Valley Dr, Rapid City, SD 57703For Sale

- $474,5003 bd3 ba1.7k sqft251 N Valley Dr, Rapid City, SD 57703For Sale

- $369,9953 bd2 ba1k sqft349 N Valley Dr, Rapid City, SD 57703For Sale
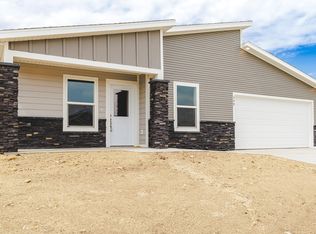
- $549,5003 bd3 ba2.3k sqft317 N Valley Dr, Rapid City, SD 57703For Sale

- $394,5003 bd2 ba1.8k sqft325 N Valley Dr, Rapid City, SD 57701For Sale
- $474,5005 bd3 ba2.2k sqft333 N Valley Dr, Rapid City, SD 57703For Sale
- $469,9953 bd2 ba1.3k sqft341 N Valley Dr, Rapid City, SD 57703For Sale
- $313,200-- bd-- ba1.4k sqft405 Valley Dr, Rapid City, SD 57703Off Market
A local agent can set up tours, give advice and negotiate with sellers.
A local lender can help you make sure your offer is ready when you are.
Similar homes
- $364,0003 bd2 ba1k sqft227 N Valley Dr, Rapid City, SD 57703For Sale
 MLS ID #179539, MICHAEL HAEDER, HAEDER & ASSOCIATES. Black Hills AOR
 - $364,9003 bd2 ba1.1k sqft2140 Noah St, Rapid City, SD 57703For Sale
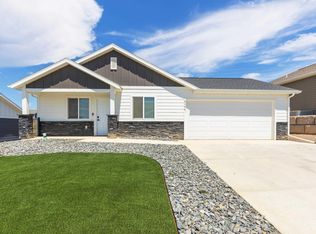 MLS ID #179952, AMY KLOCK, RE/MAX ADVANTAGE. Black Hills AOR
 - $399,5003 bd2 ba1.2k sqft228 N Valley Dr, Rapid City, SD 57703For SaleMLS ID #88966, Michelle Chenoweth. Mount Rushmore Area AOR
- $414,5003 bd2 ba1.3k sqft2801 Luke Ln, Rapid City, SD 57703New Construction
 MLS ID #178543, MICHELLE CHENOWETH, EXP REALTY. Black Hills AOR
 - $424,0003 bd2 ba1.1k sqft3211 Homestead St, Rapid City, SD 57703For SaleMLS ID #179222, CHEYENNE S MCGRIFF, RE/MAX RESULTS. Black Hills AOR
- $389,9003 bd2 ba1.3k sqft1621 Copperfield Dr, Rapid City, SD 57703For SaleMLS ID #88978, Cierra Vanderpol. Mount Rushmore Area AOR
- $469,9953 bd2 ba1.3k sqft341 N Valley Dr, Rapid City, SD 57703For SaleMLS ID #88969, Michelle Chenoweth. Mount Rushmore Area AOR
- $399,9902 bd2 ba1.3k sqft3148 Conservation Way, Rapid City, SD 57703For SaleMLS ID #179560, DIANE K WILCOX, COLDWELL BANKER BLACK HILLS LEGACY. Black Hills AOR
- $310,0003 bd2 ba1k sqft4004 Sherry Ct, Rapid City, SD 57703For SaleMLS ID #89596, Holly Hultgren. Mount Rushmore Area AOR
- $355,0002 bd2 ba1.1k sqft659 Braelynn Ln, Rapid City, SD 57703For SaleMLS ID #89049, Bobbi Bentz. Mount Rushmore Area AOR
- $310,0004 bd2 ba1.6k sqft4852 Bonnie Ln, Rapid City, SD 57703New ConstructionMLS ID #180088, HADASS NEGI, EXIT REALTY BLACK HILLS. Black Hills AOR
- $440,0004 bd2 ba1.5k sqft505 Solomon Ct, Rapid City, SD 57703New ConstructionMLS ID #178444, LISA M MCFARLAND, NAVX REALTY. Black Hills AOR
- $324,9002 bd2 ba1.1k sqft4094 McIntosh Ln, Rapid City, SD 57703New ConstructionMLS ID #180384, JAMI A POEPPEL, ROB & JAMI POEPPEL REAL ESTATE. Black Hills AOR
- $396,9003 bd2 ba1.2k sqftSpringfield Road Murphy Ranch Ests Lot 1, Rapid City, SD 57703New ConstructionMLS ID #177303, MITCH MUDLIN, RE/MAX RESULTS. Black Hills AOR
- $361,0002 bd2 ba1.1k sqft3939 Haralson Ln, Rapid City, SD 57703New ConstructionMLS ID #180248, ROSA M KROGMAN, RE/MAX ADVANTAGE. Black Hills AOR
- $325,5002 bd2 ba1.1k sqft4108 McIntosh Ln, Rapid City, SD 57703New ConstructionMLS ID #180346, JAMI A POEPPEL, ROB & JAMI POEPPEL REAL ESTATE. Black Hills AOR
- $339,0003 bd2 ba1.2k sqft1004 Lennon Ln, Rapid City, SD 57701For SaleMLS ID #89742, Henry Ulrich. Mount Rushmore Area AOR
- $338,7002 bd1 ba985 sqft4234 Lodi Ln, Rapid City, SD 57703New ConstructionMLS ID #179882, JAMI A POEPPEL, ROB & JAMI POEPPEL REAL ESTATE. Black Hills AOR
- $295,0002 bd2 ba1.6k sqft5131 Saturn Dr, Rapid City, SD 57703For SaleMLS ID #180381, TYLER JONES, RE/MAX ADVANTAGE. Black Hills AOR
- $397,0003 bd3 ba1.4k sqft4511 Steamboat Cir, Rapid City, SD 57702For SaleMLS ID #89996, Jennifer Landguth. Mount Rushmore Area AOR
