Welcome to this beautifully updated 3-bedroom, 2.5-bathroom charmer tucked away in a quiet cul-de-sac within Southwest Rapid City’s highly sought-after Chapel Valley neighborhood. Offering the perfect blend of modern upgrades and an unbeatable location, this home sits just moments from Canyon Lake Park, Rapid Creek, and the local bike path. Move in with total peace of mind. The home features over $62000 in fresh exterior updates completed this summer, including brand-new siding, windows, gutters, and a newly painted garage door. The interior was also refreshed in 2023 with modern paint, updated appliances, and more. Step into a spacious living room featuring durable laminate flooring and soaring vaulted ceilings that seamlessly connect to the kitchen and dining areas. The light-filled kitchen comes fully equipped with stainless steel appliances, a pantry, and direct deck access—perfect for indoor-outdoor entertaining. The upper floor hosts a very generous primary suite with a large closet and private bathroom, alongside a sizable secondary bedroom and an additional nearby full bath. The versatile walk-out lower level offers incredible flexibility. It currently features a bedroom with a cozy wood-burning fireplace and a convenient half bath, & closet which also houses the laundry This space can easily transition into a warm family room with direct access to the lower deck and backyard. Storage will never be an issue thanks to a massive crawl space complete with concrete floor
For sale
$397,000
4511 Steamboat Cir, Rapid City, SD 57702
3beds
1,460sqft
:
Get pre-qualified$2,541/mo
Site Built
Built in 1978
9,583 Square Feet Lot
$383,000 Zestimate®
$272/sqft
$-- HOA
What's special
Soaring vaulted ceilingsBrand-new sidingQuiet cul-de-sacNewly painted garage doorUpdated appliancesFresh exterior updatesDirect deck access
- 1 day |
- 402 |
- 25 |
Zillow last checked:
Listing updated:
Listed by:
Jennifer Landguth,
Hegg Realtors, Deadwood
Source: Mount Rushmore Area AOR,MLS#: 89996
Facts & features
Interior
Bedrooms & bathrooms
- Bedrooms: 3
- Bathrooms: 3
- Full bathrooms: 2
- 1/2 bathrooms: 1
Primary bedroom
- Level: Upper
- Area: 204
- Dimensions: 17 x 12
Bedroom 2
- Level: Upper
- Area: 156
- Dimensions: 13 x 12
Bedroom 3
- Level: Lower
- Area: 280
- Dimensions: 20 x 14
Dining room
- Description: Slider to deck
- Level: Upper
- Area: 72
- Dimensions: 12 x 6
Kitchen
- Level: Upper
- Dimensions: 12 x 12
Living room
- Level: Main
- Area: 204
- Dimensions: 17 x 12
Heating
- Natural Gas, Forced Air
Cooling
- Refrig. C/Air
Appliances
- Included: Dishwasher, Disposal, Refrigerator, Electric Range Oven, Washer, Dryer
- Laundry: Lower Level
Features
- Vaulted Ceiling(s), Ceiling Fan(s)
- Flooring: Carpet, Laminate
- Windows: Window Coverings
- Basement: Crawl Space
- Number of fireplaces: 1
- Fireplace features: One
Interior area
- Total structure area: 1,460
- Total interior livable area: 1,460 sqft
Video & virtual tour
Property
Parking
- Total spaces: 2
- Parking features: Two Car, Attached, Underground, Garage Door Opener
- Attached garage spaces: 2
Features
- Levels: One and One Half
- Stories: 1
- Patio & porch: Open Deck, Open Stoop
- Pool features: Association
- Fencing: Wood
Lot
- Size: 9,583 Square Feet
- Features: Cul-De-Sac, Irregular Lot, Lawn, Trees
Details
- Parcel number: 3717228010
Construction
Type & style
- Home type: SingleFamily
- Property subtype: Site Built
Materials
- Frame
- Foundation: Poured Concrete Fd.
- Roof: Composition
Condition
- Year built: 1978
Community & HOA
Community
- Security: Smoke Detector(s)
- Subdivision: Chapel Valley
HOA
- Amenities included: Playground
- Services included: Pool Maintenance, Recreational Facilities
Location
- Region: Rapid City
Financial & listing details
- Price per square foot: $272/sqft
- Tax assessed value: $319,800
- Annual tax amount: $3,814
- Date on market: 8/14/2026
- Listing terms: Cash,New Loan
- Road surface type: Paved
Estimated market value
$383,000
$364,000 - $402,000
$2,184/mo
Price history
| Date | Event | Price |
|---|---|---|
| 8/13/2026 | Listed for sale | $397,000+103.7%$272/sqft |
Source:  Black Hills AOR #180508 Report a problem Black Hills AOR #180508 Report a problem | ||
| 8/23/2023 | Listing removed | -- |
Source: Zillow Rentals Report a problem | ||
| 8/17/2023 | Listed for rent | $2,000$1/sqft |
Source: Zillow Rentals Report a problem | ||
| 1/7/2019 | Listing removed | $194,900$133/sqft |
Source: RE/MAX RESULTS #141363 Report a problem | ||
| 11/1/2018 | Listed for sale | $194,900+39.2%$133/sqft |
Source: RE/MAX RESULTS #141363 Report a problem | ||
| 9/11/2015 | Sold | $140,000$96/sqft |
Source: Agent Provided Report a problem | ||
Public tax history
| Year | Property taxes | Tax assessment |
|---|---|---|
| 2025 | $3,814 +7.9% | $319,800 +0.9% |
| 2024 | $3,534 +4.1% | $317,000 +10.8% |
| 2023 | $3,396 +8.6% | $286,200 +13.3% |
| 2022 | $3,126 | $252,500 +19.6% |
| 2021 | -- | $211,100 +1.3% |
| 2020 | $3,181 +3% | $208,400 +4.5% |
| 2019 | $3,088 +36.9% | $199,400 +38.9% |
| 2018 | $2,256 -4.8% | $143,600 -5.6% |
| 2017 | $2,369 | $152,100 +6.6% |
| 2016 | $2,369 -22.7% | $142,700 -1% |
| 2015 | $3,064 | $144,100 +166.9% |
| 2014 | $3,064 | $54,000 +29.8% |
| 2012 | -- | $41,600 |
Find assessor info on the county website
Monthly payment
Est. payment
Payment breakdown
Explore the cost of this home by adjusting the details. Changes won't be saved.Climate risks
Neighborhood: 57702
Nearby schools
GreatSchools rating
- 6/10Meadowbrook Elementary - 10Grades: K-5Distance: 1.5 mi
- 9/10Southwest Middle School - 38Grades: 6-8Distance: 1 mi
- 5/10Stevens High School - 42Grades: 9-12Distance: 1.7 mi
Schools provided by the listing agent
- District: Rapid City
Source: Mount Rushmore Area AOR. This data may not be complete. We recommend contacting the local school district to confirm school assignments for this home.
- $291,3003 bd2 ba1.2k sqft4513 Steamboat Cir, Rapid City, SD 57702Off Market
- $408,7003 bd2 ba1.1k sqft4510 Steamboat Cir, Rapid City, SD 57702Off Market
- $418,4003 bd2 ba1.3k sqft4519 Steamboat Cir, Rapid City, SD 57702Off Market
- $272,1002 bd1 ba1.1k sqft4515 Steamboat Cir, Rapid City, SD 57702Off Market
- $359,7004 bd2 ba1.7k sqft3635 Pinon Pl, Rapid City, SD 57702Off Market
- $488,2003 bd2 ba2.6k sqft4514 Steamboat Cir, Rapid City, SD 57702Off Market
- $408,0004 bd3 ba2k sqft4525 Steamboat Cir, Rapid City, SD 57702Sold
- $514,7002 bd2 ba1.2k sqft4520 Steamboat Cir, Rapid City, SD 57702Off Market
A local agent can set up tours, give advice and negotiate with sellers.
A local lender can help you make sure your offer is ready when you are.
Similar homes
- $385,0004 bd2 ba2.1k sqft4719 Windsor Dr, Rapid City, SD 57702For Sale
 MLS ID #180413, DANEEN JACQUOT KULMALA, SOUTH DAKOTA PROPERTIES. Black Hills AOR
 - $399,9004 bd2 ba1.5k sqft3708 Redwood St, Rapid City, SD 57701For Sale
 MLS ID #89997, Cierra Vanderpol. Mount Rushmore Area AOR
 - $292,5003 bd2 ba1.5k sqft1621 38th St, Rapid City, SD 57702For Sale
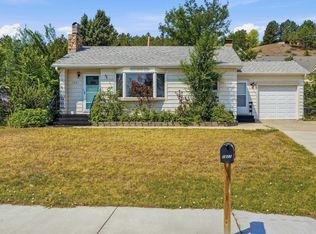 MLS ID #89980, Beth Staeckeler. Mount Rushmore Area AOR
 - $349,0003 bd2 ba1.9k sqft1105 Fir Dr, Rapid City, SD 57701For Sale
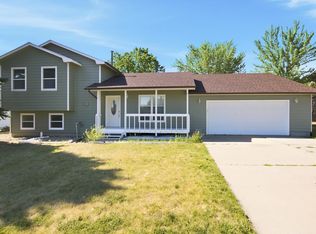 MLS ID #180510, AMANDA KIRSCHENMAN, COLDWELL BANKER BLACK HILLS LEGACY. Black Hills AOR
 - $360,0004 bd2 ba1.5k sqft3309 Hall St, Rapid City, SD 57702For SaleMLS ID #180265, JACKIE PAULSEN, COLDWELL BANKER BLACK HILLS LEGACY. Black Hills AOR
- $389,0004 bd2 ba1.7k sqft4727 S Canyon Rd, Rapid City, SD 57702For SaleMLS ID #179546, STACEY NELSON, RE/MAX RESULTS. Black Hills AOR
- $299,0004 bd2 ba1.8k sqft2117 Cruz Dr, Rapid City, SD 57702For SaleMLS ID #89983, Shauna Sheets. Mount Rushmore Area AOR
- $364,0003 bd2 ba1.8k sqft2520 Minnewasta Rd, Rapid City, SD 57702For SaleMLS ID #179742, CHEYENNE S MCGRIFF, RE/MAX RESULTS. Black Hills AOR
- $369,9003 bd2 ba2.1k sqft807 Horace Mann Dr, Rapid City, SD 57701For SaleMLS ID #180330, JESSICA FULKERSON, OAK & KEY REALTY, LLC. Black Hills AOR
- $364,9004 bd2 ba2k sqft5010 S Canyon Rd, Rapid City, SD 57702For SaleMLS ID #89647, Drew Yeoman. Mount Rushmore Area AOR
- $319,9003 bd1 ba996 sqft2010 Red Dale Dr, Rapid City, SD 57702New ConstructionMLS ID #180345, YANNI GEORGAS, RE/MAX RESULTS. Black Hills AOR
- $394,9003 bd2 ba1.7k sqft222 N 42nd St, Rapid City, SD 57702For SaleMLS ID #87086, Sandra Donahue. Mount Rushmore Area AOR
- $394,0003 bd2 ba1.2k sqft3226 W Rapid St, Rapid City, SD 57702New ConstructionMLS ID #180144, CHAD LEWIS, SUN REAL ESTATE. Black Hills AOR
- $500,0003 bd3 ba2k sqft5920 Bendt Dr, Rapid City, SD 57702For SaleMLS ID #180383, STACEY NELSON, RE/MAX RESULTS. Black Hills AOR
- $399,5003 bd3 ba2k sqft1215 Range View Cir, Rapid City, SD 57701For SaleMLS ID #180343, RENEE SALES, RE/MAX ADVANTAGE. Black Hills AOR
- $319,9003 bd2 ba2k sqft4586 Wentworth Dr, Rapid City, SD 57702For SaleMLS ID #89662, TJ Wojtanowicz. Mount Rushmore Area AOR
- $290,9003 bd3 ba1.4k sqft9C Woodrun Ln #C, Rapid City, SD 57702For SaleMLS ID #179246, BOBBY SUNDBY, SUN REAL ESTATE. Black Hills AOR
- $389,9003 bd2 ba2k sqft1220 Range View Cir, Rapid City, SD 57701For SaleMLS ID #89835, Rich Hegre. Mount Rushmore Area AOR
- $525,0004 bd3 ba1.9k sqft4991 Raven Cir, Rapid City, SD 57702For SaleMLS ID #89873, Suzanne White. Mount Rushmore Area AOR
- $399,9003 bd3 ba1.7k sqft2004 9th St, Rapid City, SD 57701For SaleMLS ID #179391, DANEEN JACQUOT KULMALA, SOUTH DAKOTA PROPERTIES. Black Hills AOR
