Nestled in a charming, established neighborhood with mature trees and peaceful streets, this beautifully renovated 3-bedroom, 2-bath home offers the perfect blend of comfort, style, and functionality. The updated kitchen features elegant granite countertops, a large stainless steel sink with a modern pull-down faucet, stainless steel appliances, and ample workspace for cooking and entertaining. Hardwood floors flow throughout the main living areas, while the spacious living room is filled with natural light from a stunning picture window, creating a warm and inviting atmosphere. A separate dining room provides the perfect space for family meals and gatherings. Downstairs, you'll find a cozy den that's ideal for relaxing, along with an additional bedroom and full bath. The laundry area is conveniently located on the lower level, and a large equipment/storage room with built-in shelving offers abundant space for organization and hobbies. Step outside to your own private retreat. An expansive deck overlooks the fully fenced backyard, providing the perfect setting for entertaining or simply enjoying the peaceful surroundings. The backyard also features a dedicated garden area and a covered seating enclosure where you can relax by the fire pit year-round, creating your own private oasis. This move-in-ready home combines modern updates with timeless charm in a desirable neighborhood you'll love to call home.
For sale
Price cut: $4.1K (6/25)
$394,900
222 N 42nd St, Rapid City, SD 57702
3beds
1,758sqft
:
Get pre-qualified$2,553/mo
Site Built
Built in 1953
6,969 Square Feet Lot
$390,400 Zestimate®
$225/sqft
$-- HOA
What's special
Fully fenced backyardSeparate dining roomDedicated garden areaStunning picture windowUpdated kitchenPeaceful surroundingsWarm and inviting atmosphere
- 204 days |
- 367 |
- 23 |
Zillow last checked:
Listing updated:
Listed by:
Sandra Donahue,
RE/MAX In The Hills
Source: Mount Rushmore Area AOR,MLS#: 87086
Facts & features
Interior
Bedrooms & bathrooms
- Bedrooms: 3
- Bathrooms: 2
- Full bathrooms: 2
Primary bedroom
- Level: Main
- Area: 132
- Dimensions: 11 x 12
Bedroom 2
- Level: Main
- Area: 120
- Dimensions: 10 x 12
Bedroom 3
- Level: Basement
- Area: 132
- Dimensions: 11 x 12
Dining room
- Level: Main
- Area: 117
- Dimensions: 13 x 9
Kitchen
- Level: Main
- Dimensions: 8 x 16
Living room
- Level: Main
- Area: 228
- Dimensions: 19 x 12
Heating
- Natural Gas, Forced Air
Cooling
- Refrig. C/Air
Appliances
- Included: Dishwasher, Disposal, Gas Range Oven, Microwave
- Laundry: In Basement
Features
- Flooring: Carpet, Wood, Tile, Laminate
- Windows: Other
- Basement: Full
- Number of fireplaces: 1
- Fireplace features: None
Interior area
- Total structure area: 1,758
- Total interior livable area: 1,758 sqft
Property
Parking
- Total spaces: 2
- Parking features: Two Car, Detached
- Garage spaces: 2
Features
- Patio & porch: Open Patio
- Fencing: Wood
Lot
- Size: 6,969 Square Feet
Details
- Parcel number: 2033307003
Construction
Type & style
- Home type: SingleFamily
- Architectural style: Ranch
- Property subtype: Site Built
Materials
- Frame
- Roof: Composition
Condition
- Year built: 1953
Community & HOA
Community
- Security: Smoke Detector(s)
- Subdivision: South Meadowwood
HOA
- Services included: None
Location
- Region: Rapid City
Financial & listing details
- Price per square foot: $225/sqft
- Tax assessed value: $323,400
- Annual tax amount: $4,121
- Date on market: 1/10/2026
- Road surface type: Paved
Estimated market value
$390,400
$371,000 - $410,000
$2,119/mo
Price history
| Date | Event | Price |
|---|---|---|
| 6/25/2026 | Price change | $394,900-1%$225/sqft |
Source:  Mount Rushmore Area AOR #87086 Report a problem Mount Rushmore Area AOR #87086 Report a problem | ||
| 5/25/2026 | Listed for sale | $399,000$227/sqft |
Source: Mount Rushmore Area AOR #87086 Report a problem | ||
| 5/8/2026 | Contingent | $399,000$227/sqft |
Source: Mount Rushmore Area AOR #87086 Report a problem | ||
| 2/23/2026 | Price change | $399,000-2.7%$227/sqft |
Source: Mount Rushmore Area AOR #87086 Report a problem | ||
| 1/10/2026 | Listed for sale | $410,000+24.3%$233/sqft |
Source: Mount Rushmore Area AOR #87086 Report a problem | ||
| 5/31/2022 | Listing removed | -- |
Source:  Black Hills AOR #159223 Report a problem Black Hills AOR #159223 Report a problem | ||
| 5/23/2022 | Listed for sale | $329,900$188/sqft |
Source: Black Hills AOR #159223 Report a problem | ||
Public tax history
| Year | Property taxes | Tax assessment |
|---|---|---|
| 2025 | $4,121 -2% | $323,400 +6.7% |
| 2024 | $4,206 +40.6% | $303,000 +1.4% |
| 2023 | $2,991 +9.7% | $298,900 +22.7% |
| 2022 | $2,726 | $243,700 +21.2% |
| 2021 | -- | $201,100 +7.1% |
| 2020 | $2,628 +14.9% | $187,800 +16.4% |
| 2019 | $2,286 +3.8% | $161,400 +4.1% |
| 2018 | $2,203 +3.2% | $155,000 +0.6% |
| 2017 | $2,135 | $154,000 +4.7% |
| 2016 | $2,135 +0.3% | $147,100 +2.9% |
| 2015 | $2,130 | $142,900 +5.6% |
| 2014 | $2,130 | $135,300 +2.7% |
| 2012 | -- | $131,800 |
Find assessor info on the county website
Monthly payment
Est. payment
Payment breakdown
Explore the cost of this home by adjusting the details. Changes won't be saved.Climate risks
Neighborhood: 57702
Nearby schools
GreatSchools rating
- 7/10South Canyon Elementary - 15Grades: K-5Distance: 0.3 mi
- 5/10West Middle School - 37Grades: 6-8Distance: 0.9 mi
- 5/10Stevens High School - 42Grades: 9-12Distance: 0.8 mi
Schools provided by the listing agent
- District: Rapid City
Source: Mount Rushmore Area AOR. This data may not be complete. We recommend contacting the local school district to confirm school assignments for this home.
- $297,3002 bd2 ba894 sqft226 N 42nd St, Rapid City, SD 57702Off Market
- $336,1002 bd2 ba768 sqft216 N 42nd St, Rapid City, SD 57702Off Market
- $359,2004 bd2 ba1.7k sqft230 N 42nd St, Rapid City, SD 57702Off Market

- $323,6003 bd2 ba800 sqft4214 W Chicago St, Rapid City, SD 57702Off Market
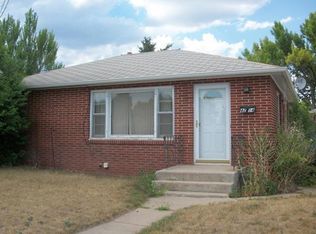
- $338,6003 bd2 ba1k sqft4218 W Chicago St, Rapid City, SD 57702Off Market
- $312,0003 bd1 ba912 sqft223 N 42nd St, Rapid City, SD 57702Off Market
- $339,5003 bd2 ba1.5k sqft210 N 42nd St, Rapid City, SD 57702Off Market
- $328,1003 bd2 ba1.7k sqft219 N 42nd St, Rapid City, SD 57702Off Market
A local agent can set up tours, give advice and negotiate with sellers.
A local lender can help you make sure your offer is ready when you are.
Similar homes
- $399,9004 bd2 ba2.1k sqft4719 Windsor Dr, Rapid City, SD 57702For Sale
 MLS ID #180152, DANEEN JACQUOT KULMALA, SOUTH DAKOTA PROPERTIES. Black Hills AOR
 - $389,9003 bd2 ba2k sqft3902 Brookside Dr, Rapid City, SD 57702For Sale
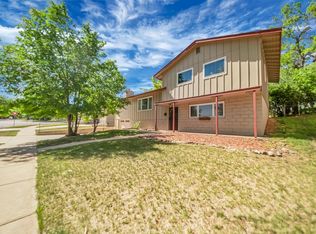 MLS ID #89156, Shauna Schroeder. Mount Rushmore Area AOR
 - $389,0004 bd2 ba1.7k sqft4727 S Canyon Rd, Rapid City, SD 57702For Sale
 MLS ID #179546, STACEY NELSON, RE/MAX RESULTS. Black Hills AOR
 - $324,9003 bd2 ba2k sqft4586 Wentworth Dr, Rapid City, SD 57702For Sale
 MLS ID #89662, TJ Wojtanowicz. Mount Rushmore Area AOR
 - $374,9004 bd2 ba2k sqft5010 S Canyon Rd, Rapid City, SD 57702For SaleMLS ID #89647, Drew Yeoman. Mount Rushmore Area AOR
- $394,0003 bd2 ba1.2k sqft3226 W Rapid St, Rapid City, SD 57702New ConstructionMLS ID #180144, CHAD LEWIS, SUN REAL ESTATE. Black Hills AOR
- $340,0002 bd2 ba1k sqft818 Roubaix Dr, Rapid City, SD 57702For SaleMLS ID #89723, Henry Ulrich. Mount Rushmore Area AOR
- $319,9004 bd2 ba1.6k sqft1614 Boulder St, Rapid City, SD 57702For SaleMLS ID #89689, Holly Glatt Pierson. Mount Rushmore Area AOR
- $390,0004 bd3 ba2.5k sqft4941 Sheridan Lake Rd, Rapid City, SD 57702For SaleMLS ID #89348, Gary Peot. Mount Rushmore Area AOR
- $324,9002 bd2 ba1k sqft218 S Canyon Rd, Rapid City, SD 57702For SaleMLS ID #88578, Jenni Sneesby. Mount Rushmore Area AOR
- $364,0003 bd2 ba1.8k sqft2520 Minnewasta Rd, Rapid City, SD 57702For SaleMLS ID #179742, CHEYENNE S MCGRIFF, RE/MAX RESULTS. Black Hills AOR
- $442,5004 bd2 ba2k sqft2627 Lawndale Dr, Rapid City, SD 57702For SaleMLS ID #179923, STEPHANIE NESSELHUF, RE/MAX ADVANTAGE. Black Hills AOR
- $325,0003 bd2 ba1.9k sqft530 Saint Charles St, Rapid City, SD 57701For SaleMLS ID #180260, SCOTT LAWHUN, BERKSHIRE HATHAWAY HOMESERVICES MIDWEST REALTY. Black Hills AOR
- $399,9003 bd3 ba1.7k sqft2004 9th St, Rapid City, SD 57701For SaleMLS ID #179391, DANEEN JACQUOT KULMALA, SOUTH DAKOTA PROPERTIES. Black Hills AOR
- $329,0003 bd3 ba1.9k sqft1739 Lodge St, Rapid City, SD 57702For SaleMLS ID #88712, Ariel Rudland. Mount Rushmore Area AOR
- $439,9004 bd2 ba2.4k sqft2418 Central Blvd, Rapid City, SD 57702For SaleMLS ID #89319, Tammy Ackerman. Mount Rushmore Area AOR
- $499,0006 bd3 ba2.5k sqft210 Pinedale Dr, Rapid City, SD 57702For SaleMLS ID #179877, EMILY TOBIN TUPA, RE/MAX ADVANTAGE. Black Hills AOR
- $379,9994 bd2 ba2.1k sqft2806 Maple Ave, Rapid City, SD 57701For SaleMLS ID #88909, Nick Dowling. Mount Rushmore Area AOR
- $549,9004 bd3 ba2k sqft3317 Flint Dr, Rapid City, SD 57702For SaleMLS ID #89685, Michael Alley. Mount Rushmore Area AOR
- $394,9003 bd2 ba1.3k sqft6416 Fairway Dr, Black Hawk, SD 57718For SaleMLS ID #180253, DANEEN JACQUOT KULMALA, SOUTH DAKOTA PROPERTIES. Black Hills AOR
