A unique opportunity to own a spacious, secluded property right in the heart of town. Nestled on 0.77-acre lot, this stunning home offers the perfect balance of privacy, space, and convenience. Located on the west side, you’re just minutes from schools, parks, shopping, and outdoor recreation—yet surrounded by the serenity of a tree-lined retreat. Inside, the thoughtfully designed layout features: • 4 spacious bedrooms, including a generous primary suite with en-suite bath and walk-in closet • 3 full bathrooms • An inviting living area with a cozy fireplace, perfect for relaxing or entertaining • A bright and relaxing sunroom ideal for year-round enjoyment • Office or craft room on the lower level • Large two-car garage with ample storage Whether you’re searching for your forever home or simply need room to grow, this one-of-a-kind property offers a rare opportunity to own a large, secluded lot on the west side of Rapid City.
For sale
Price cut: $50K (7/27)
$390,000
4941 Sheridan Lake Rd, Rapid City, SD 57702
4beds
2,502sqft
Site Built
Built in 1962
0.77 Acres Lot
$380,100 Zestimate®
$156/sqft
$-- HOA
What's special
Tree-lined retreat
- 46 days |
- 2,163 |
- 118 |
Zillow last checked:
Listing updated:
Listed by:
Gary Peot,
Coldwell Banker Black Hills Legacy Real Estate
Source: Mount Rushmore Area AOR,MLS#: 89348
Facts & features
Interior
Bedrooms & bathrooms
- Bedrooms: 4
- Bathrooms: 3
- Full bathrooms: 3
- Main level bathrooms: 2
- Main level bedrooms: 4
Primary bedroom
- Description: En-suite & walk-in closet
- Level: Main
- Area: 228
- Dimensions: 12 x 19
Bedroom 2
- Level: Main
- Area: 99
- Dimensions: 9 x 11
Bedroom 3
- Level: Main
- Area: 144
- Dimensions: 12 x 12
Bedroom 4
- Level: Main
- Area: 126
- Dimensions: 9 x 14
Dining room
- Level: Main
- Area: 90
- Dimensions: 10 x 9
Kitchen
- Level: Main
- Dimensions: 12 x 15
Living room
- Description: with fire place
- Level: Main
- Area: 275
- Dimensions: 25 x 11
Heating
- Natural Gas, Forced Air, Fireplace(s)
Cooling
- Refrig. C/Air
Appliances
- Included: Dishwasher, Disposal, Refrigerator, Electric Range Oven, Washer, Dryer, Water Softener Owned
- Laundry: Lower Level
Features
- Ceiling Fan(s), Den/Study, Office, Sun Room
- Flooring: Carpet, Tile, Laminate
- Windows: Double Pane Windows, Window Coverings
- Has basement: No
- Number of fireplaces: 1
- Fireplace features: One, Living Room
Interior area
- Total structure area: 2,502
- Total interior livable area: 2,502 sqft
Property
Parking
- Total spaces: 2
- Parking features: Two Car, Attached, RV Access/Parking, Garage Door Opener
- Attached garage spaces: 2
Features
- Patio & porch: Open Deck
- Fencing: Chain Link,Garden Area
Lot
- Size: 0.77 Acres
Details
- Parcel number: 3721228005
Construction
Type & style
- Home type: SingleFamily
- Architectural style: Raised Ranch
- Property subtype: Site Built
Materials
- Frame
- Foundation: Block
- Roof: Composition,Metal
Condition
- Year built: 1962
Community & HOA
Community
- Security: Smoke Detector(s)
Location
- Region: Rapid City
Financial & listing details
- Price per square foot: $156/sqft
- Tax assessed value: $249,400
- Annual tax amount: $3,031
- Date on market: 7/4/2026
- Road surface type: Paved
Estimated market value
$380,100
$361,000 - $399,000
$2,715/mo
Price history
| Date | Event | Price |
|---|---|---|
| 7/27/2026 | Price change | $390,000-11.4%$156/sqft |
Source:  Mount Rushmore Area AOR #89348 Report a problem Mount Rushmore Area AOR #89348 Report a problem | ||
| 7/4/2026 | Listed for sale | $440,000+3.5%$176/sqft |
Source: Mount Rushmore Area AOR #89348 Report a problem | ||
| 5/14/2026 | Listing removed | $425,000$170/sqft |
Source:  Black Hills AOR #175609 Report a problem Black Hills AOR #175609 Report a problem | ||
| 3/25/2026 | Price change | $425,000-2.3%$170/sqft |
Source: Mount Rushmore Area AOR #85990 Report a problem | ||
| 1/8/2026 | Price change | $435,000-1.6%$174/sqft |
Source: Black Hills AOR #175609 Report a problem | ||
| 9/9/2025 | Listed for sale | $442,000$177/sqft |
Source: Mount Rushmore Area AOR #85990 Report a problem | ||
Public tax history
| Year | Property taxes | Tax assessment |
|---|---|---|
| 2025 | $3,031 +5.5% | $249,400 -8.8% |
| 2024 | $2,872 +13.9% | $273,500 |
| 2023 | $2,521 -2.7% | -- |
| 2022 | $2,590 | $205,400 +7.5% |
| 2021 | -- | $191,100 +10% |
| 2020 | $2,430 -34.4% | $173,700 -32.8% |
| 2019 | $3,704 +2.2% | $258,400 +2.6% |
| 2018 | $3,624 +8.2% | $251,900 +5.7% |
| 2017 | $3,349 | $238,300 +23.4% |
| 2016 | $3,349 +11.9% | $193,100 -2.3% |
| 2015 | $2,993 | $197,600 +2.1% |
| 2014 | $2,993 | $193,600 +19.7% |
| 2012 | -- | $161,800 |
Find assessor info on the county website
Monthly payment
Est. payment
Payment breakdown
Explore the cost of this home by adjusting the details. Changes won't be saved.Climate risks
Neighborhood: 57702
Nearby schools
GreatSchools rating
- 9/10Corral Drive Elementary - 21Grades: K-5Distance: 0.4 mi
- 9/10Southwest Middle School - 38Grades: 6-8Distance: 0.5 mi
- 5/10Stevens High School - 42Grades: 9-12Distance: 2.8 mi
Schools provided by the listing agent
- District: Rapid City
Source: Mount Rushmore Area AOR. This data may not be complete. We recommend contacting the local school district to confirm school assignments for this home.
- $483,7004 bd3 ba2.9k sqft4951 Sheridan Lake Rd, Rapid City, SD 57702Off Market
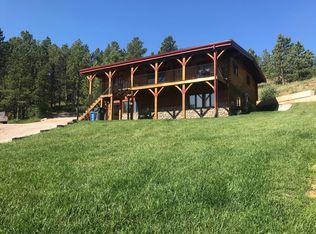
- $362,5003 bd1 ba1.5k sqft4921 Sheridan Lake Rd, Rapid City, SD 57702Off Market

- $559,1003 bd2 ba2.1k sqft4920 Vista Hills Dr, Rapid City, SD 57702Off Market
- $355,4003 bd1 ba1.5k sqft4961 Sheridan Lake Rd, Rapid City, SD 57702Off Market
- $643,9005 bd3 ba3.2k sqft4891 Sheridan Lake Rd, Rapid City, SD 57702Off Market
- $301,7002 bd2 ba1.5k sqft4889 Vista Hills Dr, Rapid City, SD 57702Off Market
- $423,8003 bd2 ba1.1k sqft5031 Sheridan Lake Rd, Rapid City, SD 57702Off Market
- $393,4003 bd1 ba1.5k sqft4850 Vista Hills Dr, Rapid City, SD 57702Off Market
A local agent can set up tours, give advice and negotiate with sellers.
A local lender can help you make sure your offer is ready when you are.
Similar homes
- $399,9004 bd2 ba2.1k sqft121 Pinedale Dr, Rapid City, SD 57702For Sale
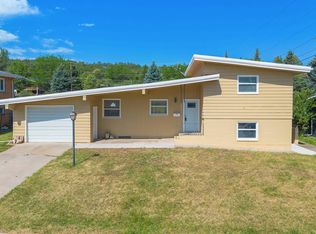 MLS ID #179941, HANNAH KELLEY, COLDWELL BANKER BLACK HILLS LEGACY. Black Hills AOR
 - $400,0005 bd2 ba2.2k sqft3822 Clifton St, Rapid City, SD 57702For Sale
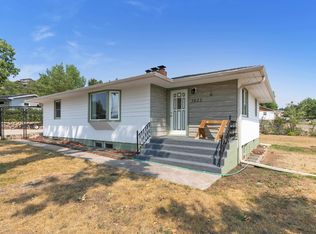 MLS ID #180479, BART MILLER, RE/MAX RESULTS. Black Hills AOR
 - $400,0005 bd2 ba2.2k sqft3822 Other, Rapid City, SD 57702For Sale
 MLS ID #89967, Bart Miller. Mount Rushmore Area AOR
 - $385,0004 bd2 ba2.1k sqft4719 Windsor Dr, Rapid City, SD 57702For Sale
 MLS ID #180413, DANEEN JACQUOT KULMALA, SOUTH DAKOTA PROPERTIES. Black Hills AOR
 - $429,9004 bd3 ba2.9k sqft3518 Brookside Dr, Rapid City, SD 57702For SaleMLS ID #89998, Seth Malott. Mount Rushmore Area AOR
- $397,0003 bd3 ba1.4k sqft4511 Steamboat Cir, Rapid City, SD 57702For SaleMLS ID #89996, Jennifer Landguth. Mount Rushmore Area AOR
- $389,0004 bd2 ba1.7k sqft4727 S Canyon Rd, Rapid City, SD 57702For SaleMLS ID #179546, STACEY NELSON, RE/MAX RESULTS. Black Hills AOR
- $524,9004 bd3 ba2.8k sqft3005 Sunny Hill Cir, Rapid City, SD 57702For SaleMLS ID #180375, MACKAYLA R TAKEN, EXP REALTY. Black Hills AOR
- $364,9004 bd2 ba2k sqft5010 S Canyon Rd, Rapid City, SD 57702For SaleMLS ID #89647, Drew Yeoman. Mount Rushmore Area AOR
- $499,5003 bd2 ba2.3k sqft3119 Simpson Dr, Rapid City, SD 57702For SaleMLS ID #89995, Jaima Knutson. Mount Rushmore Area AOR
- $364,0003 bd2 ba1.8k sqft2520 Minnewasta Rd, Rapid City, SD 57702For SaleMLS ID #179742, CHEYENNE S MCGRIFF, RE/MAX RESULTS. Black Hills AOR
- $299,0004 bd2 ba1.8k sqft2117 Cruz Dr, Rapid City, SD 57702For SaleMLS ID #89983, Shauna Sheets. Mount Rushmore Area AOR
- $394,9004 bd3 ba2.1k sqft4923 S Pointe Dr, Rapid City, SD 57701For SaleMLS ID #88917, Rich Hegre. Mount Rushmore Area AOR
- $349,0003 bd2 ba1.9k sqft1105 Fir Dr, Rapid City, SD 57701For SaleMLS ID #180510, AMANDA KIRSCHENMAN, COLDWELL BANKER BLACK HILLS LEGACY. Black Hills AOR
- $319,9003 bd2 ba2k sqft4586 Wentworth Dr, Rapid City, SD 57702For SaleMLS ID #89662, TJ Wojtanowicz. Mount Rushmore Area AOR
- $425,0004 bd3 ba2.4k sqft4158 Wisconsin Ave, Rapid City, SD 57701For SaleMLS ID #89229, TJ Wojtanowicz. Mount Rushmore Area AOR
- $394,9004 bd3 ba1.5k sqft4932 S Pointe Dr, Rapid City, SD 57701For SaleMLS ID #179281, RICHARD HEGRE, ENGEL & VOELKERS BLACK HILLS, LLC. Black Hills AOR
- $369,9003 bd2 ba2.1k sqft807 Horace Mann Dr, Rapid City, SD 57701For SaleMLS ID #180330, JESSICA FULKERSON, OAK & KEY REALTY, LLC. Black Hills AOR
- $292,5003 bd2 ba1.5k sqft1621 38th St, Rapid City, SD 57702For SaleMLS ID #89980, Beth Staeckeler. Mount Rushmore Area AOR
- $525,0004 bd3 ba1.9k sqft4991 Raven Cir, Rapid City, SD 57702For SaleMLS ID #89873, Suzanne White. Mount Rushmore Area AOR
