Welcome home to this 3-bedroom, 2-bath home conveniently located on the Southside, near Robbinsdale Park and Monument Health. The standout feature is the extra-large 2-car garage, offering hard-to-find flexible space for a work from home office, gym, storage, hobbies, and more. It is basically a 13x23 bonus room, heated with space heaters, but already has a gas line, vent pipe, and wiring in place for a future permanent gas heater. So as cool as that is…. The three level home offers good possibilities, too! Main floor has kitchen, dining, patio door to outside, and living room. The lower level features a spacious primary bedroom with two closets and a walk-out patio door to the backyard. Upstairs are two additional bedrooms, including one with a large walk-in closet. Other features include vaulted ceilings, a sprinkler system, and fenced in backyard. Recent improvements include new exterior paint and some fresh interior paint. If you have seen this home before, please come and take another look... the seller's have been busy making key improvements. Listed by: Amanda Kirschenman, Coldwell Banker BHL. 605-390-6070.
For sale
$349,000
1105 Fir Dr, Rapid City, SD 57701
3beds
1,966sqft
Single Family Residence
Built in 1988
10,454 Square Feet Lot
$338,200 Zestimate®
$178/sqft
$-- HOA
What's special
Fenced in backyardSprinkler systemNew exterior paintFresh interior paintVaulted ceilingsPatio door to outsideLarge walk-in closet
- 72 days
- 552
- 35
Likely to sell faster than
Zillow last checked:
Listing updated:
Listed by:
AMANDA KIRSCHENMAN 605-390-6070,
COLDWELL BANKER BLACK HILLS LEGACY
Source: Black Hills AOR,MLS#: 180510
Facts & features
Interior
Bedrooms & bathrooms
- Bedrooms: 3
- Bathrooms: 2
- Full bathrooms: 2
Bathroom
- Features: Shower Only, Shower/Tub
Dining room
- Features: Combination
Heating
- Forced Air
Features
- Flooring: Carpet, Laminate, Tile
- Basement: Crawl Space,Walk-Out Access
- Has fireplace: No
- Fireplace features: None
Interior area
- Total structure area: 1,966
- Total interior livable area: 1,966 sqft
Video & virtual tour
Property
Parking
- Total spaces: 2
- Parking features: Two Car, Attached, Workshop in Garage
- Attached garage spaces: 2
- Has uncovered spaces: Yes
- Details: Garage Size(22x24), Driveway Exposure(North)
Features
- Levels: Three Or More
- Fencing: Chain Link,Back Yard
- Has view: Yes
- View description: Neighborhood
Lot
- Size: 10,454 Square Feet
- Features: Level, Interior Lot
Details
- Parcel number: 3818205004
Construction
Type & style
- Home type: SingleFamily
- Property subtype: Single Family Residence
Materials
- Frame
- Roof: Composition
Condition
- Year built: 1988
Community & HOA
Community
- Subdivision: Robbinsdale 8
HOA
- Has HOA: Yes
- Amenities included: None
- Services included: Other (See Remarks)
Location
- Region: Rapid City
Financial & listing details
- Price per square foot: $178/sqft
- Tax assessed value: $356,400
- Annual tax amount: $3,385
- Date on market: 8/13/2026
Estimated market value
$338,200
$321,000 - $355,000
$2,091/mo
Price history
| Date | Event | Price |
|---|---|---|
| 8/13/2026 | Listed for sale | $349,000+14.5%$178/sqft |
Source:  Black Hills AOR #180510 Report a problem Black Hills AOR #180510 Report a problem | ||
| 4/8/2026 | Listing removed | $304,900$155/sqft |
Source: EXIT Realty broker feed #177326 Report a problem | ||
| 2/3/2026 | Contingent | $304,900$155/sqft |
Source: EXIT Realty broker feed #177326 Report a problem | ||
| 2/2/2026 | Listed for sale | $304,900$155/sqft |
Source: EXIT Realty broker feed #177326 Report a problem | ||
| 2/2/2026 | Contingent | $304,900$155/sqft |
Source: Black Hills AOR #177326 Report a problem | ||
| 1/31/2026 | Listed for sale | $304,900$155/sqft |
Source: Black Hills AOR #177326 Report a problem | ||
Public tax history
| Year | Property taxes | Tax assessment |
|---|---|---|
| 2025 | $3,385 -9% | $356,400 +16.7% |
| 2024 | $3,720 +9.3% | $305,400 -6.9% |
| 2023 | $3,404 +6.4% | $328,100 +18.7% |
| 2022 | $3,199 | $276,400 +17.1% |
| 2021 | -- | $236,000 +7.5% |
| 2020 | $3,071 +8.2% | $219,500 +9.8% |
| 2019 | $2,839 +3.2% | $200,000 +3.5% |
| 2018 | $2,752 -11.7% | $193,200 +6% |
| 2017 | $3,116 | $182,300 +5.9% |
| 2016 | $3,116 +19.7% | $172,100 -1.3% |
| 2015 | $2,604 | $174,300 +4% |
| 2014 | $2,604 | $167,600 +11.7% |
| 2012 | -- | $150,000 |
Find assessor info on the county website
Monthly payment
Est. payment
Payment breakdown
Explore the cost of this home by adjusting the details. Changes won't be saved.Climate risks
Neighborhood: 57701
Nearby schools
Schools provided by the listing agent
- District: Rapid City
Source: Black Hills AOR. This data may not be complete. We recommend contacting the local school district to confirm school assignments for this home.
Similar homes
- $345,0003 bd2 ba1.7k sqft1242 Range View Cir, Rapid City, SD 57701For Sale
 MLS ID #179438, RICH CRIM, WEST RIVER REALTY, LLC. Black Hills AOR
 - $395,0004 bd2 ba1.5k sqft3708 Redwood St, Rapid City, SD 57701For Sale
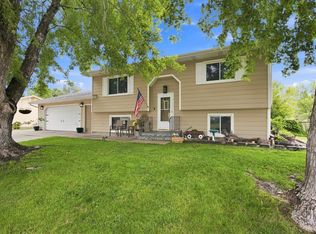 MLS ID #180515, CIERRA VANDERPOL, BLACK HILLS REALTY. Black Hills AOR
 - $369,9003 bd2 ba2k sqft1220 Range View Cir, Rapid City, SD 57701For Sale
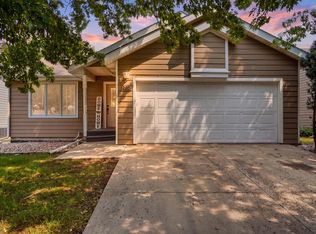 MLS ID #180339, RICHARD HEGRE, ENGEL & VOELKERS BLACK HILLS, LLC. Black Hills AOR
 - $325,0004 bd2 ba1.6k sqft1207 E Saint Cloud St, Rapid City, SD 57701For Sale
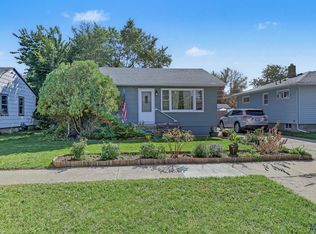 MLS ID #181293, ANDREA SKAVLEM, KINGDOM REALTY, INC. Black Hills AOR
