Listed by Holly Hultgren, KWBH, 605-545-1943. Calling investors or first time home buyers- enjoy convenient 1-level living in this move in ready ranch style home in a quiet cul-de-sac! Designed with accessibility in mind, this home has an open concept living area on one end of the home, and sleeping space in the back; add in the main floor laundry, and an attached garage and its sure to check all the boxes. Comfortable front living room has a large picture window overlooking the neighborhood, great natural light and low mainteance laminate flooring. Nearby corner kitchen has good cabinet and counter space, a window overlooking the back yard, and all appliances stay. Down the hall is a separate laundry/mechanical room and guest bathroom. A desirable layout, this home has 3 bedrooms on one level, including a primary bedroom with ensuite bathroom. Slider door off of the dining room opens to the back yard with a wood deck that overlooks the privacy fenced back yard. 1-car garage for secured off street parking. If you've been looking for an affordable first step into home ownership, this smartly updated home is a great find. Call today!
Under contract
$310,000
4004 Sherry Ct, Rapid City, SD 57703
3beds
1,084sqft
:
Get pre-qualified$2,004/mo
Site Built
Built in 1985
7,405 Square Feet Lot
$309,800 Zestimate®
$286/sqft
$-- HOA
What's special
Attached garageQuiet cul-de-sacAll appliances stayMain floor laundryGreat natural lightGuest bathroom
- 12 days |
- 363 |
- 23 |
Zillow last checked:
Listing updated:
Listed by:
Holly Hultgren,
Keller Williams Realty Black Hills SP
Source: Mount Rushmore Area AOR,MLS#: 89596
Facts & features
Interior
Bedrooms & bathrooms
- Bedrooms: 3
- Bathrooms: 2
- Full bathrooms: 2
- Main level bathrooms: 2
- Main level bedrooms: 3
Primary bedroom
- Level: Main
- Area: 120
- Dimensions: 10 x 12
Bedroom 2
- Level: Main
- Area: 90
- Dimensions: 9 x 10
Bedroom 3
- Level: Main
- Area: 81
- Dimensions: 9 x 9
Dining room
- Level: Main
- Area: 70
- Dimensions: 7 x 10
Kitchen
- Level: Main
- Dimensions: 8 x 10
Living room
- Level: Main
- Area: 143
- Dimensions: 13 x 11
Heating
- Natural Gas, Forced Air
Cooling
- Refrig. C/Air
Appliances
- Included: Dishwasher, Refrigerator, Electric Range Oven, Microwave, Water Softener Owned
- Laundry: Main Level
Features
- Ceiling Fan(s)
- Flooring: Carpet, Laminate
- Windows: Window Coverings
- Basement: Crawl Space,Sump Pump
- Number of fireplaces: 1
- Fireplace features: None
Interior area
- Total structure area: 1,084
- Total interior livable area: 1,084 sqft
Property
Parking
- Total spaces: 1
- Parking features: One Car, Attached, Garage Door Opener
- Attached garage spaces: 1
Features
- Patio & porch: Porch Open, Open Deck
- Fencing: Wood
Lot
- Size: 7,405 Square Feet
- Features: Cul-De-Sac
Details
- Parcel number: 3810104014
Construction
Type & style
- Home type: SingleFamily
- Architectural style: Ranch
- Property subtype: Site Built
Materials
- Foundation: Poured Concrete Fd.
- Roof: Composition
Condition
- Year built: 1985
Community & HOA
Community
- Security: Smoke Detector(s)
- Subdivision: Valley Way
HOA
- Amenities included: None
- Services included: None
Location
- Region: Rapid City
Financial & listing details
- Price per square foot: $286/sqft
- Tax assessed value: $239,800
- Annual tax amount: $2,445
- Date on market: 7/21/2026
- Listing terms: Cash,New Loan
- Road surface type: Paved
Estimated market value
$309,800
$294,000 - $325,000
$1,629/mo
Price history
| Date | Event | Price |
|---|---|---|
| 7/27/2026 | Contingent | $310,000$286/sqft |
Source:  Mount Rushmore Area AOR #89596 Report a problem Mount Rushmore Area AOR #89596 Report a problem | ||
| 7/21/2026 | Listed for sale | $310,000+100.1%$286/sqft |
Source: Mount Rushmore Area AOR #89596 Report a problem | ||
| 2/11/2021 | Listing removed | -- |
Source: Owner Report a problem | ||
| 1/19/2017 | Listing removed | $154,900$143/sqft |
Source: Owner Report a problem | ||
| 11/26/2016 | Listed for sale | $154,900+74%$143/sqft |
Source: Owner Report a problem | ||
| 5/15/2016 | Listing removed | $89,000$82/sqft |
Source: SOUTH DAKOTA REAL ESTATE COMPANY #128401 Report a problem | ||
| 5/11/2016 | Pending sale | $89,000$82/sqft |
Source: SOUTH DAKOTA REAL ESTATE COMPANY #128401 Report a problem | ||
| 5/4/2016 | Listed for sale | $89,000$82/sqft |
Source: SOUTH DAKOTA REAL ESTATE COMPANY #128401 Report a problem | ||
Public tax history
| Year | Property taxes | Tax assessment |
|---|---|---|
| 2025 | $2,445 +8.7% | $239,800 +1.8% |
| 2024 | $2,250 -5.7% | $235,600 |
| 2023 | $2,386 +9.6% | -- |
| 2022 | $2,177 | $207,400 +22% |
| 2021 | -- | $170,000 +10.2% |
| 2020 | $2,043 +4.8% | $154,300 +5.5% |
| 2019 | $1,949 +1.3% | $146,200 +2% |
| 2018 | $1,923 -11.7% | $143,300 +7.3% |
| 2017 | $2,177 | $133,500 +5.8% |
| 2016 | $2,177 +20.1% | $126,200 -2.5% |
| 2015 | $1,813 | $129,400 +2.9% |
| 2014 | $1,813 | $125,700 +14.7% |
| 2012 | -- | $109,600 |
Find assessor info on the county website
Monthly payment
Est. payment
Payment breakdown
Explore the cost of this home by adjusting the details. Changes won't be saved.Climate risks
Neighborhood: Rapid Valley
Nearby schools
GreatSchools rating
- 4/10Rapid Valley Elementary - 12Grades: PK-5Distance: 0.4 mi
- NAEast Middle School - 30Grades: 6-8Distance: 1.2 mi
- 2/10Central High School - 41Grades: 9-12Distance: 4.3 mi
Schools provided by the listing agent
- District: Rapid City
Source: Mount Rushmore Area AOR. This data may not be complete. We recommend contacting the local school district to confirm school assignments for this home.
- $287,6003 bd2 ba1k sqft3912 Sherry Ct, Rapid City, SD 57703Off Market
- $276,4003 bd1 ba996 sqft4008 Sherry Ct, Rapid City, SD 57703Off Market

- $20,4002.96 AcresSherry Ct, Rapid City, SD 57703Off Market
- $267,500-- bd-- ba996 sqft2124 Russet Ln, Rapid City, SD 57703Off Market
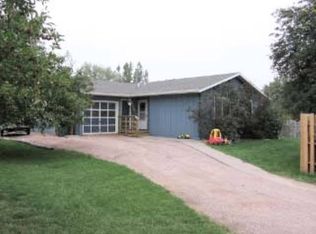
- $289,0004 bd2 ba1.7k sqft2204 Russet Ln, Rapid City, SD 57703Sold
- $277,9003 bd1 ba1k sqft4012 Sherry Ct, Rapid City, SD 57703Off Market
- $336,9003 bd2 ba1.7k sqft2128 Russet Ln, Rapid City, SD 57703Off Market
- $295,8003 bd2 ba1k sqft2120 Russet Ln, Rapid City, SD 57703Off Market
A local agent can set up tours, give advice and negotiate with sellers.
A local lender can help you make sure your offer is ready when you are.
Similar homes
- $310,0004 bd2 ba1.6k sqft4852 Bonnie Ln, Rapid City, SD 57703New Construction
 MLS ID #180088, HADASS NEGI, EXIT REALTY BLACK HILLS. Black Hills AOR
 - $294,0003 bd2 ba1.2k sqft1733 N Neel St, Rapid City, SD 57703For Sale
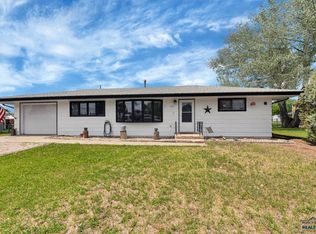 MLS ID #179334, JEANIA MIDDLETON, EXIT REALTY BLACK HILLS. Black Hills AOR
 - $329,0004 bd1 ba1.5k sqft1667 Zinnia St, Rapid City, SD 57703For Sale
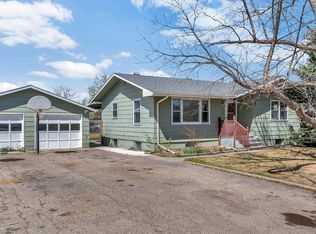 MLS ID #178615, JEANIA MIDDLETON, EXIT REALTY BLACK HILLS. Black Hills AOR
 - $254,9003 bd1 ba960 sqft421 Ennen Dr, Rapid City, SD 57703For Sale
 MLS ID #180229, BRIAN GILL, CENTURY 21 CLEARVIEW REALTY. Black Hills AOR
 - $360,0003 bd2 ba1.2k sqft1279 Pennington St, Rapid City, SD 57703For SaleMLS ID #88600, TJ Wojtanowicz. Mount Rushmore Area AOR
- $349,9003 bd-- ba1.1k sqft4355 BERNIECE ST, Rapid City, SD 57703For SaleMLS ID #179699. eXp Realty
- $336,9002 bd2 ba1.1k sqft4200 Patricia St, Rapid City, SD 57703New ConstructionMLS ID #180232, YANNI GEORGAS, RE/MAX RESULTS. Black Hills AOR
- $274,9003 bd1 ba1k sqft5521 N Pitch Ct, Rapid City, SD 57703For SaleMLS ID #88888, Alissa Hurley. Mount Rushmore Area AOR
- $299,0003 bd2 ba1.4k sqft14779 Mustang Ln, Rapid City, SD 57703New ConstructionMLS ID #179889, HALEY MOLINE, KELLER WILLIAMS REALTY BLACK HILLS. Black Hills AOR
- $389,9003 bd2 ba1.3k sqft1621 Copperfield Dr, Rapid City, SD 57703For SaleMLS ID #88978, Cierra Vanderpol. Mount Rushmore Area AOR
- $--2 bd1 ba1k sqft6543 Abelia St, Rapid City, SD 57703AuctionAuction.com 1
- $279,0003 bd1 ba1.3k sqft1232 E Saint Charles St, Rapid City, SD 57701For SaleMLS ID #179835, THOMAS PATTON, KELLER WILLIAMS REALTY BLACK HILLS. Black Hills AOR
- $268,0003 bd2 ba1.2k sqft205 E Monroe St, Rapid City, SD 57701For SaleMLS ID #180103, LINNEA C BULYCA, EXIT REALTY BLACK HILLS. Black Hills AOR
- $323,6003 bd2 ba1.4k sqft3914 McIntosh Ln, Rapid City, SD 57703New ConstructionMLS ID #179900, JAMI A POEPPEL, ROB & JAMI POEPPEL REAL ESTATE. Black Hills AOR
- $309,3002 bd1 ba856 sqft5527 Traverse Dr, Rapid City, SD 57703New ConstructionMLS ID #177873, JAMI A POEPPEL, ROB & JAMI POEPPEL REAL ESTATE. Black Hills AOR
- $424,0003 bd2 ba1.1k sqft3211 Homestead St, Rapid City, SD 57703For SaleMLS ID #179222, CHEYENNE S MCGRIFF, RE/MAX RESULTS. Black Hills AOR
- $308,9002 bd2 ba904 sqft3984 McIntosh Ln, Rapid City, SD 57703New ConstructionMLS ID #179369, JAMI A POEPPEL, ROB & JAMI POEPPEL REAL ESTATE. Black Hills AOR
- $399,9902 bd2 ba1.3k sqft3148 Conservation Way, Rapid City, SD 57703For SaleMLS ID #179560, DIANE K WILCOX, COLDWELL BANKER BLACK HILLS LEGACY. Black Hills AOR
- $270,0003 bd1 ba1k sqft242 E Fairmont Blvd, Rapid City, SD 57701For SaleMLS ID #179602, FRANCIS M BIERMAN, EXP REALTY. Black Hills AOR
- $325,5002 bd2 ba1.1k sqft3937 McIntosh Ln, Rapid City, SD 57703New ConstructionMLS ID #179898, JAMI A POEPPEL, ROB & JAMI POEPPEL REAL ESTATE. Black Hills AOR
