Welcome to 4355 Berniece Street! Perfectly situated on a spacious corner lot directly across from Valley View Elementary and East Middle School, this beautifully maintained ranch-style home is truly move-in ready. The main level offers 3 bedrooms, 2 updated bathrooms with solid surface countertops, convenient main-floor laundry, and 36-inch interior doors for added accessibility. A full unfinished basement provides endless possibilities to expand and make the space your own. Step outside to enjoy the fully fenced backyard featuring a sprinkler system, mature landscaping, and plenty of privacy. With its exceptional care, thoughtful updates, and unbeatable location, this home is ready for its next owners to move right in and enjoy.
Contingent
$349,900
4355 Berniece St, Rapid City, SD 57703
3beds
1,176sqft
Single Family Residence
Built in 2015
8,276 Square Feet Lot
$350,000 Zestimate®
$298/sqft
$-- HOA
What's special
Fully fenced backyardSprinkler systemSpacious corner lotPlenty of privacyMature landscapingConvenient main-floor laundry
- 27 days |
- 203 |
- 9 |
Likely to sell faster than
Zillow last checked:
Listing updated:
Listed by:
ALICEN DUPONT 605-390-1339,
EXP REALTY
Source: Black Hills AOR,MLS#: 179699
Facts & features
Interior
Bedrooms & bathrooms
- Bedrooms: 3
- Bathrooms: 2
- Full bathrooms: 2
Bathroom
- Features: Shower Only, Shower/Tub
Dining room
- Features: Breakfast Bar, Combination
Heating
- Forced Air
Cooling
- Has cooling: Yes
Features
- Flooring: Carpet
- Has basement: Yes
- Has fireplace: No
- Fireplace features: None
Interior area
- Total structure area: 2,352
- Total interior livable area: 1,176 sqft
Property
Parking
- Total spaces: 2
- Parking features: Attached, Two Car
- Attached garage spaces: 2
- Has uncovered spaces: Yes
- Details: Driveway Exposure(North)
Features
- Fencing: Wood,Back Yard
- Has view: Yes
- View description: Neighborhood
Lot
- Size: 8,276 Square Feet
- Features: Level, Corner Lot
Details
- Parcel number: 3803182021
Construction
Type & style
- Home type: SingleFamily
- Architectural style: Ranch
- Property subtype: Single Family Residence
Materials
- Metal/Vinyl
- Foundation: Concrete Perimeter
- Roof: Composition
Condition
- Year built: 2015
Community & HOA
Community
- Subdivision: Big Sky
HOA
- Amenities included: None
- Services included: None
Location
- Region: Rapid City
Financial & listing details
- Price per square foot: $298/sqft
- Tax assessed value: $338,600
- Annual tax amount: $3,439
- Date on market: 6/25/2026
Estimated market value
$350,000
$333,000 - $368,000
$1,721/mo
Price history
| Date | Event | Price |
|---|---|---|
| 6/28/2026 | Contingent | $349,900$298/sqft |
Source:  Black Hills AOR #179699 Report a problem Black Hills AOR #179699 Report a problem | ||
| 6/25/2026 | Listed for sale | $349,900$298/sqft |
Source: Black Hills AOR #179699 Report a problem | ||
Public tax history
| Year | Property taxes | Tax assessment |
|---|---|---|
| 2025 | $3,439 -7.1% | $338,600 +9.1% |
| 2024 | $3,702 +10.5% | $310,300 -5% |
| 2023 | $3,350 +7% | $326,500 +19.6% |
| 2022 | $3,130 | $272,900 +18.2% |
| 2021 | -- | $230,900 +6.6% |
| 2020 | $3,030 +6.2% | $216,600 +7.5% |
| 2019 | $2,853 +9% | $201,500 +9.4% |
| 2018 | $2,618 +4.6% | $184,200 +2% |
| 2017 | $2,503 | $180,500 +3.1% |
| 2016 | $2,503 +312.2% | $175,100 +447.2% |
| 2015 | $607 | $32,000 +66.7% |
| 2014 | $607 | $19,200 |
Find assessor info on the county website
Monthly payment
Est. payment
Payment breakdown
Explore the cost of this home by adjusting the details. Changes won't be saved.Climate risks
Neighborhood: 57703
Nearby schools
GreatSchools rating
- 4/10Valley View Elementary - 13Grades: K-5Distance: 0.3 mi
- NAEast Middle School - 30Grades: 6-8Distance: 0.4 mi
- 2/10Central High School - 41Grades: 9-12Distance: 4.3 mi
Schools provided by the listing agent
- District: Rapid City
Source: Black Hills AOR. This data may not be complete. We recommend contacting the local school district to confirm school assignments for this home.
- $352,1004 bd2 ba1.8k sqft617 Degeest Dr, Rapid City, SD 57703Off Market

- $391,8004 bd3 ba1.1k sqft610 Missoula St, Rapid City, SD 57703Off Market
- $377,7004 bd2 ba2.1k sqft622 Missoula St, Rapid City, SD 57703Off Market

- $373,4003 bd1 ba1.8k sqft629 Degeest Dr, Rapid City, SD 57703Off Market

- $---- bd1 ba654 sqft555 Degeest Dr #102, Rapid City, SD 57703Off Market
- $--1 bd1 ba742 sqft555 Degeest Dr APT 101, Rapid City, SD 57703Off Market
- $--1 bd1 ba742 sqft555 Degeest Dr #103, Rapid City, SD 57703Off Market
- $--1 bd1 ba742 sqft555 Degeest Dr APT 201, Rapid City, SD 57703Off Market
A local agent can set up tours, give advice and negotiate with sellers.
A local lender can help you make sure your offer is ready when you are.
Similar homes
- $360,0003 bd2 ba1.2k sqft1279 Pennington St, Rapid City, SD 57703For Sale
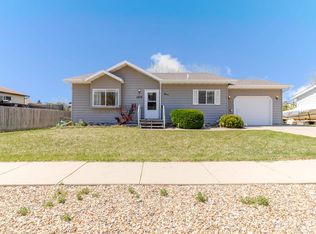 MLS ID #88600, TJ Wojtanowicz. Mount Rushmore Area AOR
 - $375,0004 bd2 ba1.7k sqft4439 Avenue A, Rapid City, SD 57703For Sale
 MLS ID #179556, BRANDI M TIPTON, ADVENTURE REAL ESTATE. Black Hills AOR
 - $374,9003 bd2 ba1.7k sqft3130 Teewinot Dr, Rapid City, SD 57703For Sale
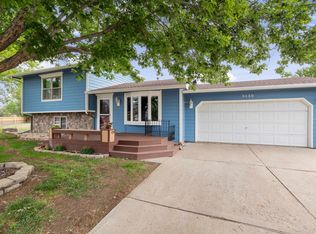 MLS ID #89417, Bobbie Ragains. Mount Rushmore Area AOR
 - $375,0004 bd2 ba1.6k sqft3035 New England St, Rapid City, SD 57703For Sale
 MLS ID #179397, ANDRA HAGEN, SOUTH DAKOTA REAL ESTATE CO. Black Hills AOR
 - $399,9902 bd2 ba1.3k sqft3148 Conservation Way, Rapid City, SD 57703For SaleMLS ID #179560, DIANE K WILCOX, COLDWELL BANKER BLACK HILLS LEGACY. Black Hills AOR
- $389,9003 bd2 ba1.3k sqft1621 Copperfield Dr, Rapid City, SD 57703For SaleMLS ID #88978, Cierra Vanderpol. Mount Rushmore Area AOR
- $329,0004 bd1 ba1.5k sqft1667 Zinnia St, Rapid City, SD 57703For SaleMLS ID #178615, JEANIA MIDDLETON, EXIT REALTY BLACK HILLS. Black Hills AOR
- $424,0003 bd2 ba1.1k sqft3211 Homestead St, Rapid City, SD 57703For SaleMLS ID #179222, CHEYENNE S MCGRIFF, RE/MAX RESULTS. Black Hills AOR
- $369,0003 bd2 ba1k sqft227 N Valley Dr, Rapid City, SD 57703For SaleMLS ID #179539, MICHAEL HAEDER, HAEDER & ASSOCIATES. Black Hills AOR
- $279,9003 bd1 ba1k sqft5521 N Pitch Ct, Rapid City, SD 57703For SaleMLS ID #88888, Alissa Hurley. Mount Rushmore Area AOR
- $369,0003 bd2 ba1.1k sqft2140 Noah St, Rapid City, SD 57703For SaleMLS ID #179952, AMY KLOCK, RE/MAX ADVANTAGE. Black Hills AOR
- $360,0002 bd2 ba1.1k sqft659 Braelynn Ln, Rapid City, SD 57703For SaleMLS ID #89049, Bobbi Bentz. Mount Rushmore Area AOR
- $389,0003 bd2 ba1.4k sqft4811 W Main St, Rapid City, SD 57702For SaleMLS ID #89600, Nichole Biegler. Mount Rushmore Area AOR
- $430,0003 bd2 ba1.3k sqft718 Braelynn Ln, Rapid City, SD 57703For SaleMLS ID #177864, SHERI KELLY, THE REAL ESTATE GROUP, INC.. Black Hills AOR
- $345,0004 bd2 ba1.6k sqft3918 Parkview Dr, Rapid City, SD 57701For SaleMLS ID #179265, TONY KLOCK, RE/MAX ADVANTAGE. Black Hills AOR
- $299,0003 bd2 ba1.4k sqft14779 Mustang Ln, Rapid City, SD 57703New ConstructionMLS ID #179889, HALEY MOLINE, KELLER WILLIAMS REALTY BLACK HILLS. Black Hills AOR
- $365,0003 bd3 ba1.7k sqft4120 Prairie View Ct, Rapid City, SD 57701For SaleMLS ID #179869, STUART MARTIN, RE/MAX RESULTS. Black Hills AOR
- $339,9004 bd2 ba1.6k sqft135 Tallent St, Rapid City, SD 57701For SaleMLS ID #179917, STACEY NELSON, RE/MAX RESULTS. Black Hills AOR
- $319,9003 bd2 ba1.5k sqft636 Earleen St, Rapid City, SD 57701For SaleMLS ID #179511, JAKE ELSASSER, RE/MAX RESULTS. Black Hills AOR
- $335,0004 bd3 ba1.6k sqft757 Old Cavalry Rd, Box Elder, SD 57719For SaleMLS ID #89188, Cody Brown. Mount Rushmore Area AOR
