Great opportunity in Southeast Rapid City! This home has had some updating and still has a few things that can be improved upon. Extra space in the 2 car garage, new shingles and some new windows in the front have been recently installed. The backyard is fenced and a new deck has also been recently added. Home is located near schools, parks and other conveniences. Seller is offering a $5,000 credit to Buyers at close. Listed by Tony Klock of RE/MAX Advantage.
For sale
Price cut: $6K (8/11)
$339,000
3918 Parkview Dr, Rapid City, SD 57701
4beds
1,692sqft
Single Family Residence
Built in 1989
10,018 Square Feet Lot
$335,200 Zestimate®
$200/sqft
$-- HOA
What's special
New shinglesNew deck
- 80 days |
- 810 |
- 49 |
Likely to sell faster than
Zillow last checked:
Listing updated:
Listed by:
TONY KLOCK 605-431-2323,
RE/MAX ADVANTAGE,
AMY KLOCK 605-431-2607,
RE/MAX ADVANTAGE
Source: Black Hills AOR,MLS#: 179265
Facts & features
Interior
Bedrooms & bathrooms
- Bedrooms: 4
- Bathrooms: 2
- Full bathrooms: 2
Bathroom
- Features: Shower/Tub
Dining room
- Features: Breakfast Bar, Combination
Heating
- Forced Air
Cooling
- Has cooling: Yes
Features
- Flooring: Carpet, Laminate
- Has basement: Yes
- Has fireplace: No
- Fireplace features: None
Interior area
- Total structure area: 1,752
- Total interior livable area: 1,692 sqft
Property
Parking
- Total spaces: 2
- Parking features: Attached, Two Car
- Attached garage spaces: 2
- Has uncovered spaces: Yes
- Details: Garage Size(24x32), Driveway Exposure(West)
Features
- Levels: Split Foyer
- Fencing: Back Yard,Chain Link
- Has view: Yes
- View description: Neighborhood
Lot
- Size: 10,018 Square Feet
- Features: Level, Interior Lot
Details
- Parcel number: 3818155002
Construction
Type & style
- Home type: SingleFamily
- Property subtype: Single Family Residence
Materials
- Frame
- Foundation: Concrete Perimeter
- Roof: Composition
Condition
- Year built: 1989
Community & HOA
Community
- Subdivision: Robbinsdale 10
HOA
- Amenities included: None
- Services included: None
Location
- Region: Rapid City
Financial & listing details
- Price per square foot: $200/sqft
- Tax assessed value: $299,000
- Annual tax amount: $3,356
- Date on market: 5/29/2026
Estimated market value
$335,200
$318,000 - $352,000
$1,984/mo
Price history
| Date | Event | Price |
|---|---|---|
| 8/11/2026 | Price change | $339,000-1.7%$200/sqft |
Source:  Black Hills AOR #179265 Report a problem Black Hills AOR #179265 Report a problem | ||
| 7/10/2026 | Price change | $345,000-2.8%$204/sqft |
Source: Black Hills AOR #179265 Report a problem | ||
| 5/29/2026 | Listed for sale | $355,000$210/sqft |
Source: Black Hills AOR #179265 Report a problem | ||
Public tax history
| Year | Property taxes | Tax assessment |
|---|---|---|
| 2025 | $3,356 +5.5% | $299,000 -1.3% |
| 2024 | $3,182 +6.9% | $302,800 +7.9% |
| 2023 | $2,977 +4.1% | $280,600 +15.7% |
| 2022 | $2,860 | $242,500 +14.9% |
| 2021 | -- | $211,000 +8.1% |
| 2020 | $2,731 +6.1% | $195,200 +7.7% |
| 2019 | $2,575 +2.8% | $181,300 +3.2% |
| 2018 | $2,504 +3.2% | $175,700 +0.7% |
| 2017 | $2,426 | $174,500 +3.3% |
| 2016 | $2,426 -4.7% | $168,900 -0.9% |
| 2015 | $2,546 | $170,500 +4% |
| 2014 | $2,546 | $164,000 +13.2% |
| 2012 | -- | $144,900 |
Find assessor info on the county website
Monthly payment
Est. payment
Payment breakdown
Explore the cost of this home by adjusting the details. Changes won't be saved.Climate risks
Neighborhood: 57701
Nearby schools
GreatSchools rating
- 7/10Grandview Elementary - 06Grades: K-5Distance: 0.6 mi
- 3/10South Middle School - 36Grades: 6-8Distance: 1.2 mi
- 2/10Central High School - 41Grades: 9-12Distance: 3.1 mi
Schools provided by the listing agent
- District: Rapid City
Source: Black Hills AOR. This data may not be complete. We recommend contacting the local school district to confirm school assignments for this home.
- $343,0004 bd2 ba1.7k sqft3926 Parkview Dr, Rapid City, SD 57701Off Market
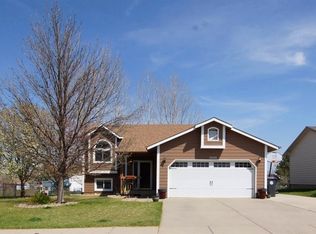
- $416,6004 bd3 ba2.5k sqft3910 Parkview Dr, Rapid City, SD 57701Off Market
- $355,0003 bd2 ba2.1k sqft3934 Parkview Dr, Rapid City, SD 57701Sold

- $330,7004 bd2 ba1.5k sqft3933 Winfield Ct, Rapid City, SD 57701Off Market
- $355,0004 bd2 ba1.6k sqft3927 Parkview Dr, Rapid City, SD 57701Sold
- $357,2003 bd2 ba1.5k sqft3919 Parkview Dr, Rapid City, SD 57701Off Market
- $320,0004 bd2 ba1.5k sqft3939 Winfield Ct, Rapid City, SD 57701Off Market
- $350,2004 bd2 ba1.6k sqft3911 Parkview Dr, Rapid City, SD 57701Off Market
A local agent can set up tours, give advice and negotiate with sellers.
A local lender can help you make sure your offer is ready when you are.
Similar homes
- $349,0003 bd2 ba1.9k sqft1105 Fir Dr, Rapid City, SD 57701For Sale
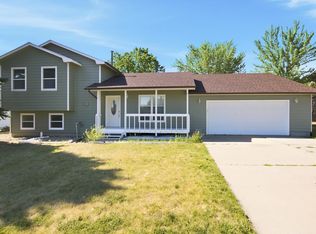 MLS ID #180510, AMANDA KIRSCHENMAN, COLDWELL BANKER BLACK HILLS LEGACY. Black Hills AOR
 - $339,0004 bd2 ba2k sqft434 Field View Dr, Rapid City, SD 57701New Construction
 MLS ID #179434, AMY KLOCK, RE/MAX ADVANTAGE. Black Hills AOR
 - $325,0004 bd2 ba1.6k sqft3601 Wisconsin Ave, Rapid City, SD 57701For Sale
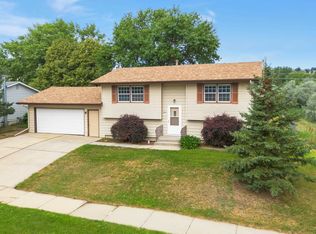 MLS ID #89722, Suzanne White. Mount Rushmore Area AOR
 - $350,0003 bd2 ba1.7k sqft1242 Range View Cir, Rapid City, SD 57701For Sale
 MLS ID #179438, RICH CRIM, WEST RIVER REALTY, LLC. Black Hills AOR
 - $315,0003 bd2 ba1.9k sqft1502 Racine St, Rapid City, SD 57701For SaleMLS ID #89985, Lorenzo Bell-Thomas. Mount Rushmore Area AOR
- $369,9003 bd2 ba2.1k sqft807 Horace Mann Dr, Rapid City, SD 57701For SaleMLS ID #180330, JESSICA FULKERSON, OAK & KEY REALTY, LLC. Black Hills AOR
- $325,0004 bd3 ba2k sqft5789 Corbin Dr, Rapid City, SD 57703For SaleMLS ID #89842, Cierra Vanderpol. Mount Rushmore Area AOR
- $394,9004 bd3 ba1.5k sqft4932 S Pointe Dr, Rapid City, SD 57701For SaleMLS ID #179281, RICHARD HEGRE, ENGEL & VOELKERS BLACK HILLS, LLC. Black Hills AOR
- $425,0004 bd3 ba2.4k sqft4158 Wisconsin Ave, Rapid City, SD 57701For SaleMLS ID #89229, TJ Wojtanowicz. Mount Rushmore Area AOR
- $394,9004 bd3 ba2.1k sqft4923 S Pointe Dr, Rapid City, SD 57701For SaleMLS ID #88917, Rich Hegre. Mount Rushmore Area AOR
- $320,0004 bd2 ba1.7k sqft4320 Steeler Ln, Rapid City, SD 57701For SaleMLS ID #89762, Jessica Fulkerson. Mount Rushmore Area AOR
- $389,9003 bd2 ba2k sqft1220 Range View Cir, Rapid City, SD 57701For SaleMLS ID #89835, Rich Hegre. Mount Rushmore Area AOR
- $289,9003 bd2 ba1.6k sqft406 E Waterloo St, Rapid City, SD 57701For SaleMLS ID #180522, STEPH E HOLDINGHAUSEN, SELLING 605 REALTY LLC. Black Hills AOR
- $435,0004 bd3 ba2.1k sqft548 Field View Dr, Rapid City, SD 57701For SaleMLS ID #179887, AMANDA KIRSCHENMAN, COLDWELL BANKER BLACK HILLS LEGACY. Black Hills AOR
- $289,9004 bd2 ba2k sqft115 Indiana St, Rapid City, SD 57701For SaleMLS ID #180166, SCOTT HENRIKSON, KELLER WILLIAMS REALTY BLACK HILLS. Black Hills AOR
- $499,9005 bd3 ba2.2k sqft110 Windslow Dr, Rapid City, SD 57701For SaleMLS ID #180224, DANEEN JACQUOT KULMALA, SOUTH DAKOTA PROPERTIES. Black Hills AOR
- $299,0004 bd2 ba1.8k sqft2117 Cruz Dr, Rapid City, SD 57702For SaleMLS ID #89983, Shauna Sheets. Mount Rushmore Area AOR
- $295,0003 bd2 ba1.5k sqft3824 Chief Dr, Rapid City, SD 57701For SaleMLS ID #89893, Markie Zacharias. Mount Rushmore Area AOR
- $369,0003 bd2 ba2.1k sqft807 Other, Rapid City, SD 57701For SaleMLS ID #89812, Jessica Fulkerson. Mount Rushmore Area AOR
- $360,0004 bd2 ba1.5k sqft3309 Hall St, Rapid City, SD 57702For SaleMLS ID #180265, JACKIE PAULSEN, COLDWELL BANKER BLACK HILLS LEGACY. Black Hills AOR
