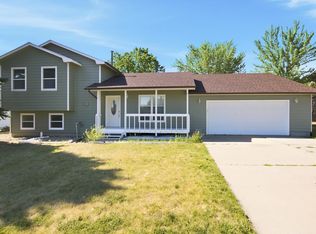
Listed by Jessica & Kane Fulkerson | Oak & Key Realty (605) 431-3056. Welcome home to this beautifully maintained 3-bedroom, 2-bath split foyer offering over 2,100 square feet of comfortable living space in an established Rapid City neighborhood. From the moment you arrive, you'll appreciate the attractive curb appeal, oversized heated detached 2-car garage, and beautifully maintained yard. Inside, you'll find a bright and inviting main level featuring a spacious living room filled with natural light, a functional kitchen with abundant cabinetry and countertop space, a dining area perfect for everyday meals or entertaining, plus a sunroom overlooking the backyard that creates the perfect place to enjoy your morning coffee or unwind at the end of the day. The walkout lower level offers an expansive family room, a private primary bedroom with a walk-in closet, second full bathroom, laundry area, and additional flex space ideal for a home office, workout room, or hobby area. Step outside to enjoy the fully fenced backyard with a privacy fence, storage shed and mature landscaping. Recent updates include fresh exterior paint, a new refrigerator (2023), and a new water heater (2023), giving buyers added peace of mind. Conveniently located near schools, parks, shopping, and downtown Rapid City, this move-in ready home offers space, functionality, and value all in one package.
For sale
Price cut: $14K (9/16)
$355,000
807 Other, Rapid City, SD 57701
3beds
2,124sqft
Site Built
Built in 1954
6,969 Square Feet Lot
$-- Zestimate®
$167/sqft
$-- HOA
What's special
Storage shedBeautifully maintained yardSunroom overlooking the backyardMature landscapingAttractive curb appealExpansive family room
- 50 days
- 267
- 20
Zillow last checked:
Listing updated:
Listed by:
Jessica Fulkerson,
Oak & Key Realty, LLC,
Kane Fulkerson,
Oak & Key Realty, LLC
Source: Mount Rushmore Area AOR,MLS#: 89812
Facts & features
Interior
Bedrooms & bathrooms
- Bedrooms: 3
- Bathrooms: 2
- Full bathrooms: 2
Primary bedroom
- Level: Basement
- Area: 132
- Dimensions: 12 x 11
Bedroom 2
- Level: Main
- Area: 132
- Dimensions: 11 x 12
Bedroom 3
- Level: Main
- Area: 120
- Dimensions: 10 x 12
Dining room
- Level: Main
- Area: 108
- Dimensions: 9 x 12
Kitchen
- Level: Main
- Dimensions: 15 x 12
Living room
- Level: Main
- Area: 169
- Dimensions: 13 x 13
Heating
- Forced Air
Cooling
- Refrig. C/Air
Appliances
- Included: Dishwasher, Refrigerator, Electric Range Oven, Microwave, Washer, Dryer
- Laundry: In Basement
Features
- Walk-In Closet(s), Ceiling Fan(s), Office, Game Room, Workshop, Sun Room
- Flooring: Carpet, Laminate
- Windows: Window Coverings(Some)
- Basement: Full,Walk-Out Access
- Has fireplace: No
Interior area
- Total structure area: 2,124
- Total interior livable area: 2,124 sqft
Property
Parking
- Total spaces: 2
- Parking features: Two Car, Detached, Garage Door Opener
- Garage spaces: 2
Features
- Levels: Split Foyer
- Exterior features: Sprinkler System
Lot
- Size: 6,969 Square Feet
- Features: Lawn
Details
- Additional structures: Shed(s)
Construction
Type & style
- Home type: SingleFamily
- Property subtype: Site Built
Materials
- Frame
- Roof: Composition
Condition
- Year built: 1954
Community & HOA
Community
- Subdivision: Canyon View
Location
- Region: Rapid City
Financial & listing details
- Price per square foot: $167/sqft
- Date on market: 8/5/2026
- Listing terms: Cash,New Loan
- Road surface type: Paved
Estimated market value
Not available
Estimated sales range
Not available
$1,845/mo
Price history
| Date | Event | Price |
|---|---|---|
| 9/16/2026 | Price change | $355,000-3.8%$167/sqft |
Source:  Mount Rushmore Area AOR #89812 Report a problem Mount Rushmore Area AOR #89812 Report a problem | ||
| 8/14/2026 | Listed for sale | $369,000$174/sqft |
Source: Mount Rushmore Area AOR #89812 Report a problem | ||
| 8/6/2026 | Contingent | $369,000$174/sqft |
Source: Mount Rushmore Area AOR #89812 Report a problem | ||
| 8/5/2026 | Listed for sale | $369,000$174/sqft |
Source: Mount Rushmore Area AOR #89812 Report a problem | ||
Public tax history
Tax history is unavailable.
Monthly payment
Est. payment
Payment breakdown
Explore the cost of this home by adjusting the details. Changes won't be saved.Climate risks
Neighborhood: 57701


Similar homes
- $355,0003 bd2 ba2.1k sqft807 Horace Mann Dr, Rapid City, SD 57701For Sale
 MLS ID #180330, JESSICA FULKERSON, OAK & KEY REALTY, LLC. Black Hills AOR
 - $349,0003 bd2 ba1.9k sqft1105 Fir Dr, Rapid City, SD 57701For Sale
 MLS ID #180510, AMANDA KIRSCHENMAN, COLDWELL BANKER BLACK HILLS LEGACY. Black Hills AOR
 - $375,0005 bd2 ba2.4k sqft220 E Meade St, Rapid City, SD 57701For Sale
 MLS ID #90268, Jerilyn Suridis. Mount Rushmore Area AOR
 - $419,9003 bd2 ba1.2k sqft1513 Minuteman Dr, Rapid City, SD 57701For Sale
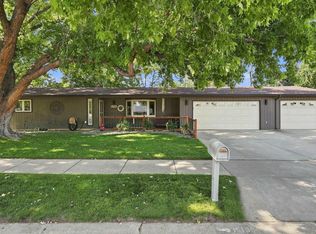 MLS ID #180744, KAREN SODERQUIST, RE/MAX RESULTS. Black Hills AOR
