For Sale By Owner – Updated 3 Bed / 2 Bath Home in Cul-de-Sac
Stained trim and new doors currently being installed.
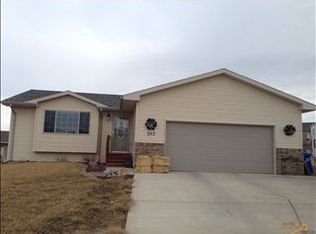
Don’t miss this beautifully updated 3-bedroom, 2-bath home nestled in a quiet cul-de-sac! This move-in-ready property offers modern updates, a functional layout, and a freshly refreshed outdoor space—perfect for comfortable everyday living.
Home Features
3 Bedrooms | 2 Bathrooms
Located in a desirable, low-traffic cul-de-sac
Bright, functional layout with great flow
Huge basement living area—perfect for a second family room, entertainment space, or play area
Recent Updates
Luxury Vinyl Plank (LVP) flooring throughout main areas
Brand new carpet in all upstairs bedrooms
Both bathrooms fully updated with modern finishes
Newer kitchen appliances
New sod installed in backyard
Stained trim and new interior doors currently being installed
Interior Highlights
The main living areas feature durable LVP flooring, offering both style and easy maintenance. The kitchen includes newer appliances and a practical layout for cooking and entertaining. Upstairs bedrooms provide a comfortable retreat with brand new carpet, while both bathrooms have been tastefully upgraded with clean, modern finishes.
Downstairs, the home offers a spacious basement living area, giving you flexible additional space for relaxing, hosting, or creating a home theater, office, or game room.
Outdoor Space
Step outside to a freshly sodded backyard—perfect for relaxing, pets, or hosting gatherings. The cul-de-sac location offers added privacy and minimal traffic.
Why You’ll Love It
Move-in ready with major updates already completed
Modern finishes throughout
Extra living space with large basement area
Quiet, desirable location
Sold for $369,000
Price history
| Date | Event | Price |
|---|---|---|
| 10/1/2026 | Sold | $369,000$187/sqft |
Source: Agent Provided Report a problem | ||
| 9/2/2026 | Listed for sale | $369,000$187/sqft |
Source:  Mount Rushmore Area AOR #89478 Report a problem Mount Rushmore Area AOR #89478 Report a problem | ||
| 7/28/2026 | Contingent | $369,000$187/sqft |
Source: Mount Rushmore Area AOR #89478 Report a problem | ||
| 7/24/2026 | Listed for sale | $369,000$187/sqft |
Source: Mount Rushmore Area AOR #89478 Report a problem | ||
| 7/21/2026 | Contingent | $369,000$187/sqft |
Source: Mount Rushmore Area AOR #89478 Report a problem | ||
| 7/14/2026 | Listed for sale | $369,000$187/sqft |
Source: Mount Rushmore Area AOR #89478 Report a problem | ||
| 7/13/2026 | Listing removed | -- |
Source: Owner Report a problem | ||
| 6/17/2026 | Listed for sale | $369,000+75.8%$187/sqft |
Source: Owner Report a problem | ||
| 8/9/2018 | Sold | $209,900$106/sqft |
Source: Agent Provided Report a problem | ||
| 6/12/2018 | Pending sale | $209,900$106/sqft |
Source: Assist2Sell Buyers and Sellers Realty Report a problem | ||
| 6/7/2018 | Price change | $209,900-2.3%$106/sqft |
Source: Assist2Sell Buyers and Sellers Realty Report a problem | ||
| 5/23/2018 | Price change | $214,900+2.6%$109/sqft |
Source: Owner Report a problem | ||
| 5/16/2018 | Price change | $209,500-2.3%$106/sqft |
Source: Owner Report a problem | ||
| 5/14/2018 | Listed for sale | $214,500+20.5%$109/sqft |
Source: Owner Report a problem | ||
| 10/30/2015 | Sold | $178,000+6.6%$90/sqft |
Source: Agent Provided Report a problem | ||
| 2/8/2013 | Sold | $167,000+8.9%$85/sqft |
Source: Agent Provided Report a problem | ||
| 4/27/2007 | Sold | $153,405$78/sqft |
Source: Agent Provided Report a problem | ||



Get pre-qualified for a loan
At Zillow Home Loans, we can pre-qualify you in as little as 5 minutes with no impact to your credit score.An equal housing lender. NMLS #10287.
