Skip main navigation
Sold for $350,000
  • $350,000

    145 Adonia Ln, Rapid City, SD 57701

    3beds
    1,766sqft
    Site Built
    Built in 2007
    9,583 Square Feet Lot
    $365,400 Zestimate®
    $198/sqft
    $2,150 Estimated rent

    Home value

    $365,400

    $347,000 - $384,000

    $2,150/mo

    Zestimate® history
    Loading
    Loading...

    Owner options

    List your home for rent

    $2,150/mo

    Rent Zestimate®

    Find your next renter with Zillow Rental Manager. Plus, with online applications, you can quickly screen prospective tenants – for free.

    Learn more

    $2,150/mo

    Rent Zestimate®

    Refinance and save

    $2,175/mo

    Est. payment

    Refinancing to a lower rate could help reduce your monthly payments and save thousands over the life of the loan.

    See today's rates

    $2,175/mo

    Est. payment

    Explore your selling options

    Work with a Zillow partner agent

    Leverage their expertise and Zillow's premium Showcase listings to get your home seen by more buyers.

    Get started

    List with your own agent

    Get your home in front of millions of buyers by listing it on Zillow.

    Learn how to do it

    Sell it yourself

    Take full control of how buyers see your home on Zillow by listing For Sale by Owner (FSBO).

    List your home

    What's special

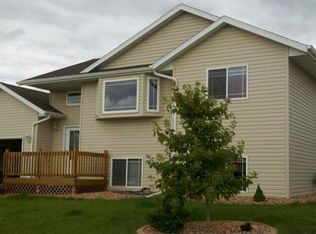
    Listed by Arnie Sharp 605-381-8484 & Tina Sharp 605-858-9722 with NavX Realty. This wonderful home is located north of Lowe’s in Rapid City!! This inviting 3-bedroom, 2-bath home exudes warmth and charm with its vaulted ceiling and spacious layout. The beautiful kitchen features newer appliances and a new quartz countertop. SO many updates!! (See last page of Property Disclosure for a list.) A cozy back deck is complemented by a full privacy fence offering a serene retreat for relaxation and outdoor enjoyment making this home a perfect blend of comfort and style. Showings begin Saturday. OPEN HOUSE Saturday, June 22nd 10:00-1:00.

    Zillow last checked:

    Listing updated:

    Listed by:

    Arnie Sharp,

    NavX Realty,

    Tina Sharp,

    NavX Realty

    Bought with:

    Megan Iverson

    Keller Williams Realty Black Hills SP

    Source: Mount Rushmore Area AOR,MLS#: 80667MLS Logo

    Facts & features

    Interior

    Bedrooms & bathrooms
    • Bedrooms: 3
    • Bathrooms: 2
    • Full bathrooms: 2
    Primary bedroom
    • Level: Lower
    • Area: 182
    • Dimensions: 14 x 13
    Bedroom 2
    • Level: Main
    • Area: 132
    • Dimensions: 12 x 11
    Bedroom 3
    • Level: Main
    • Area: 110
    • Dimensions: 11 x 10
    Dining room
    • Level: Main
    • Area: 72
    • Dimensions: 9 x 8
    Kitchen
    • Level: Main
    • Dimensions: 12 x 9
    Living room
    • Level: Main
    • Area: 182
    • Dimensions: 14 x 13
    Heating
    • Electric, Forced Air
    Cooling
    • Refrig. C/Air
    Appliances
    • Included: Dishwasher, Disposal, Refrigerator, Electric Range Oven, Microwave
    • Laundry: Lower Level
    Features
    • Walk-In Closet(s), Ceiling Fan(s)
    • Flooring: Carpet, Tile, Vinyl
    • Windows: Window Coverings(Some)
    • Basement: Full,Sump Pump
    • Number of fireplaces: 1
    • Fireplace features: None
    Interior area
    • Total structure area: 1,766
    • Total interior livable area: 1,766 sqft

    Property

    Parking
    • Total spaces: 2
    • Parking features: Two Car, Attached, Garage Door Opener
    • Attached garage spaces: 2
    Features
    • Levels: Split Foyer
    • Patio & porch: Porch Covered, Open Patio, Open Deck
    • Exterior features: Sprinkler System
    • Fencing: Wood
    Lot
    • Size: 9,583 Square Feet
    • Features: Corner Lot
    Details
    • Parcel number: 2013429007

    Construction

    Type & style
    • Home type: SingleFamily
    • Property subtype: Site Built
    Materials
    • Frame
    • Foundation: Poured Concrete Fd.
    • Roof: Composition
    Condition
    • Year built: 2007

    Community & HOA

    Community
    • Security: Smoke Detector(s)
    • Subdivision: Brookfield
    HOA
    • Amenities included: None
    • Services included: None
    Location
    • Region: Rapid City

    Financial & listing details

    • Price per square foot: $198/sqft
    • Tax assessed value: $328,800
    • Annual tax amount: $3,507
    • Date on market: 6/20/2024
    • Listing terms: Cash,New Loan
    • Road surface type: Paved

    Price history

    DateEventPrice
    7/26/2024Sold$350,000+1.4%$198/sqft
    Source: Mount Rushmore Area AOR #80667 Report a problem
    6/23/2024Contingent$345,000$195/sqft
    Source: Black Hills AOR #169222 Report a problem
    6/20/2024Listed for sale$345,000+80.6%$195/sqft
    Source: Mount Rushmore Area AOR #80667 Report a problem
    5/2/2016Sold$191,000-2%$108/sqft
    Source: Agent Provided Report a problem
    2/24/2016Pending sale$194,900$110/sqft
    Source: Keller Williams - Black Hills #127134 Report a problem
    2/17/2016Listed for sale$194,900+24.5%$110/sqft
    Source: Keller Williams - Black Hills #127134 Report a problem
    8/21/2013Sold$156,500$89/sqft
    Source: Agent Provided Report a problem

    Public tax history

    YearProperty taxesTax assessment
    2025$3,507 -0.2%$328,800 +3.9%
    2024$3,515 +9.5%$316,400 +2.1%
    2023$3,210 +6.6%$310,000 +18.5%
    2022$3,012 $261,500 +17.7%
    2021-- $222,200 +2.4%
    2020$3,035 +3.8%$216,900 +5.2%
    2019$2,923 +7.8%$206,200 +8.2%
    2018$2,711 +3%$190,500 +0.5%
    2017$2,631 $189,500 +6.2%
    2016$2,631 +6%$178,400 +7.3%
    2015$2,481 $166,200 +5.6%
    2014$2,481 $157,400 +12.9%
    2012-- $139,400
    Find assessor info on the county website

    Neighborhood: 57701

    Nearby schools

    GreatSchools rating
    Schools provided by the listing agent
    • District: Rapid City

    Source: Mount Rushmore Area AOR. This data may not be complete. We recommend contacting the local school district to confirm school assignments for this home.

    Get pre-qualified for a loan
    At Zillow Home Loans, we can pre-qualify you in as little as 5 minutes with no impact to your credit score.

    An equal housing lender. NMLS #10287.