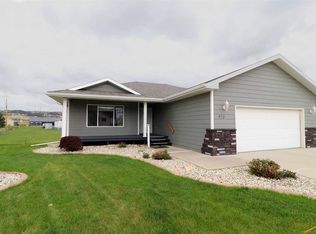
Well maintained one-owner ranch-style home. Located in Southeast Rapid City, close to medical facilities. Featuring 4 bedrooms, 2 bathrooms, hardwood floors, abundant natural light and an open concept. With laundry on the main floor and a walk in shower in the main level bath, this is a great option for anyone seeking the extra space of a fully finished basement while primarily living on the main level. Act fast, this is an exceptional value!! This home is wheelchair accessible from the garage. Features a wheel in shower and all doors are 36" wide. Listed by Amy Klock REMAX Advantage 605-431-2607
Contingent
Price cut: $5K (9/22)
$334,000
434 Field View Dr, Rapid City, SD 57701
4beds
2,016sqft
Single Family Residence
Built in 2007
8,276 Square Feet Lot
$328,900 Zestimate®
$166/sqft
$-- HOA
What's special
Hardwood floorsOpen conceptFully finished basementAbundant natural light
- 46 days
- 240
- 16
Likely to sell faster than
Zillow last checked:
Listing updated:
Listed by:
AMY KLOCK 605-431-2607,
RE/MAX ADVANTAGE,
TONY KLOCK 605-431-2323,
RE/MAX ADVANTAGE
Source: Black Hills AOR,MLS#: 180895
Facts & features
Interior
Bedrooms & bathrooms
- Bedrooms: 4
- Bathrooms: 2
- Full bathrooms: 2
Bathroom
- Features: Shower Only, Shower and Tub
Dining room
- Features: Combination
Heating
- Electric, Forced Air
Features
- Flooring: Carpet, Hardwood
- Has basement: Yes
- Has fireplace: No
- Fireplace features: None
Interior area
- Total structure area: 2,016
- Total interior livable area: 2,016 sqft
Property
Parking
- Total spaces: 2
- Parking features: Two Car, Attached
- Attached garage spaces: 2
- Has uncovered spaces: Yes
- Details: Garage Size(22x24), Driveway Exposure(South)
Features
- Fencing: None
- Has view: Yes
- View description: Neighborhood
Lot
- Size: 8,276 Square Feet
- Features: Level
Details
- Parcel number: 3818351022
Construction
Type & style
- Home type: SingleFamily
- Architectural style: Ranch
- Property subtype: Single Family Residence
Materials
- Foundation: Concrete Perimeter
- Roof: Composition
Condition
- Completed
- Year built: 2007
Community & HOA
Community
- Subdivision: Kensington Hts
HOA
- Amenities included: None
- Services included: None
Location
- Region: Rapid City
Financial & listing details
- Price per square foot: $166/sqft
- Tax assessed value: $322,800
- Annual tax amount: $3,563
- Date on market: 9/8/2026
Estimated market value
$328,900
$312,000 - $345,000
$2,278/mo
Price history
| Date | Event | Price |
|---|---|---|
| 9/30/2026 | Contingent | $334,000$166/sqft |
Source:  Black Hills AOR #180895 Report a problem Black Hills AOR #180895 Report a problem | ||
| 9/22/2026 | Price change | $334,000-1.5%$166/sqft |
Source: Black Hills AOR #180895 Report a problem | ||
| 9/8/2026 | Listed for sale | $339,000$168/sqft |
Source: Black Hills AOR #180895 Report a problem | ||
| 9/7/2026 | Listing removed | $339,000$168/sqft |
Source: Black Hills AOR #179434 Report a problem | ||
| 8/17/2026 | Price change | $339,000-2.9%$168/sqft |
Source: Black Hills AOR #179434 Report a problem | ||
| 6/9/2026 | Listed for sale | $349,000$173/sqft |
Source: Black Hills AOR #179434 Report a problem | ||
Public tax history
| Year | Property taxes | Tax assessment |
|---|---|---|
| 2025 | $3,563 +0.1% | $322,800 +0.4% |
| 2024 | $3,558 +11% | $321,500 +2.5% |
| 2023 | $3,205 -6.1% | $313,800 +20.2% |
| 2022 | $3,412 | $261,100 +3.7% |
| 2021 | -- | $251,700 +4.1% |
| 2020 | $3,383 +15.9% | $241,800 +17.3% |
| 2019 | $2,918 +3.8% | $206,100 +4.2% |
| 2018 | $2,810 +4.4% | $197,800 +1.9% |
| 2017 | $2,691 | $194,200 +3.7% |
| 2016 | $2,691 -4% | $187,200 -0.5% |
| 2015 | $2,802 | $188,200 +3.9% |
| 2014 | $2,802 | $181,100 +10.6% |
| 2012 | -- | $163,800 |
Find assessor info on the county website
Monthly payment
Est. payment
Payment breakdown
Explore the cost of this home by adjusting the details. Changes won't be saved.Climate risks
Neighborhood: 57701
Nearby schools
Schools provided by the listing agent
- District: Rapid City
Source: Black Hills AOR. This data may not be complete. We recommend contacting the local school district to confirm school assignments for this home.
Similar homes
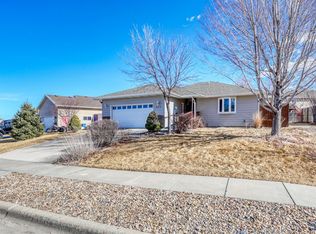
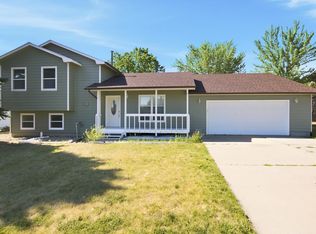
- $349,0003 bd2 ba1.9k sqft1105 Fir Dr, Rapid City, SD 57701For Sale
 MLS ID #180510, AMANDA KIRSCHENMAN, COLDWELL BANKER BLACK HILLS LEGACY. Black Hills AOR

 - $334,9004 bd2 ba1.6k sqft135 Tallent St, Rapid City, SD 57701For Sale
 MLS ID #181056, STACEY NELSON, RE/MAX RESULTS. Black Hills AOR
 - $325,0004 bd2 ba1.6k sqft1207 E Saint Cloud St, Rapid City, SD 57701For Sale
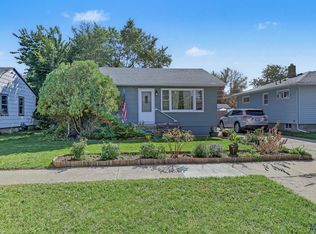 MLS ID #181293, ANDREA SKAVLEM, KINGDOM REALTY, INC. Black Hills AOR
 - $387,9004 bd3 ba1.5k sqft4932 S Pointe Dr, Rapid City, SD 57701For Sale
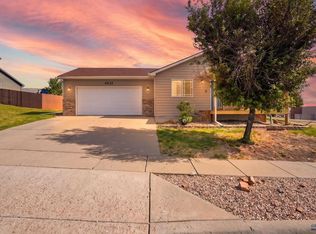 MLS ID #179281, RICHARD HEGRE, ENGEL & VOELKERS BLACK HILLS, LLC. Black Hills AOR
