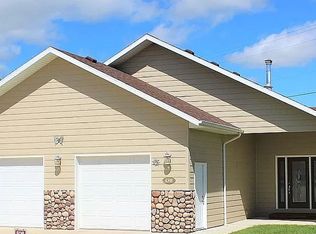
What a quiet location you will find in this cul de sac setting! This well maintained 4 level home has a great floorplan. The main floor entry will lead you into the living room area with vaulted ceilings with a beautiful window. Open above this area is the dining room and kitchen with lots of storage space with all appliances included. The view of the backyard and neighborhood can be enjoyed from the nearby deck. On the upper level you will find three large bedrooms including the large master suite area with master bath and walk in closet. The additional two bedrooms on this level are spacious with a full bath located nearby. The lower level family room will make for a great tv room with a walk out to the fenced backyard. The 4th bedroom is located on the lower level with a large full bathroom nearby. The partially finished 4th level is the laundry room area with mechanical room in this area as well. Daylight windows in this area are a real plus.
Sold for $395,000
$395,000
4307 Henry Ct, Rapid City, SD 57701
4beds
1,983sqft
SingleFamily
Built in 2005
10,018 Square Feet Lot
$394,700 Zestimate®
$199/sqft
$2,457 Estimated rent
Home value
$394,700
$371,000 - $422,000
$2,457/mo
Zestimate® history
Owner options
List your home for rent
$2,457/mo
Rent Zestimate®
Find your next renter with Zillow Rental Manager. Plus, with online applications, you can quickly screen prospective tenants – for free.
$2,457/mo
Rent Zestimate®
Refinance and save
$2,002/mo
Est. payment
Refinancing to a lower rate could help reduce your monthly payments and save thousands over the life of the loan.
$2,002/mo
Est. payment
Explore your selling options
Work with a Zillow partner agent
Leverage their expertise and Zillow's premium Showcase listings to get your home seen by more buyers.
Get startedList with your own agent
Get your home in front of millions of buyers by listing it on Zillow.
Learn how to do itSell it yourself
Take full control of how buyers see your home on Zillow by listing For Sale by Owner (FSBO).
List your homeWhat's special
Facts & features
Interior
Bedrooms & bathrooms
- Bedrooms: 4
- Bathrooms: 3
- Full bathrooms: 3
Features
- Basement: Finished
Interior area
- Total interior livable area: 1,983 sqft
Property
Lot
- Size: 10,018 Square Feet
Details
- Parcel number: 3818351020
Construction
Type & style
- Home type: SingleFamily
Condition
- Year built: 2005
Community & HOA
Location
- Region: Rapid City
Financial & listing details
- Price per square foot: $199/sqft
- Tax assessed value: $377,600
- Annual tax amount: $5,482
Price history
| Date | Event | Price |
|---|---|---|
| 6/30/2025 | Sold | $395,000$199/sqft |
Source: Agent Provided Report a problem | ||
| 5/17/2025 | Contingent | $395,000$199/sqft |
Source: | ||
| 5/15/2025 | Listed for sale | $395,000+29.7%$199/sqft |
Source: | ||
| 12/7/2020 | Sold | $304,500$154/sqft |
Source: Agent Provided Report a problem | ||
| 10/6/2020 | Pending sale | $304,500$154/sqft |
Source: RE/MAX Results #151252 Report a problem | ||
| 10/1/2020 | Price change | $304,500-1.6%$154/sqft |
Source: RE/MAX Results #151252 Report a problem | ||
| 9/17/2020 | Listed for sale | $309,500+13.4%$156/sqft |
Source: RE/MAX Results #151252 Report a problem | ||
| 10/8/2018 | Listing removed | $272,900$138/sqft |
Source: RE/MAX ADVANTAGE #140398 Report a problem | ||
| 8/16/2018 | Listed for sale | $272,900$138/sqft |
Source: RE/MAX ADVANTAGE #140398 Report a problem | ||
Public tax history
| Year | Property taxes | Tax assessment |
|---|---|---|
| 2025 | $5,482 -9.4% | $377,600 -6.3% |
| 2024 | $6,050 +15.6% | $403,100 -6.2% |
| 2023 | $5,234 +9.2% | $429,900 +24.7% |
| 2022 | $4,794 | $344,700 +18.9% |
| 2021 | -- | $290,000 +5% |
| 2020 | $4,720 +4.2% | $276,300 +5.7% |
| 2019 | $4,531 +29.8% | $261,300 +6.3% |
| 2018 | $3,491 +6.1% | $245,800 +3.5% |
| 2017 | $3,291 | $237,500 +6.2% |
| 2016 | $3,291 -23.1% | $223,600 -0.8% |
| 2015 | $4,282 | $225,300 +4.1% |
| 2014 | $4,282 | $216,400 +13.4% |
| 2012 | -- | $190,900 |
Find assessor info on the county website
Neighborhood: 57701
Nearby homes
- $413,000-- bd-- ba1.5k sqft4308 Henry Ct, Rapid City, SD 57701Off Market

- $461,6003 bd2 ba1.4k sqft4311 Henry Ct, Rapid City, SD 57701Off Market
- $388,6004 bd3 ba1.1k sqft4312 Henry Ct, Rapid City, SD 57701Off Market
- $337,6002 bd2 ba1k sqft434 Field View Dr, Rapid City, SD 57701Off Market
- $519,6003 bd3 ba1.3k sqft425 Hanover Dr, Rapid City, SD 57701Off Market
- $66,7009,583 sqft437 Hanover Dr, Rapid City, SD 57701Off Market
- $408,7004 bd3 ba2k sqft4316 Henry Ct, Rapid City, SD 57701Off Market
- $66,7009,583 sqft413 Hanover Dr, Rapid City, SD 57701Off Market
Nearby schools
GreatSchools rating
- 7/10Grandview Elementary - 06Grades: K-5Distance: 0.9 mi
- 3/10South Middle School - 36Grades: 6-8Distance: 1.5 mi
- 2/10Central High School - 41Grades: 9-12Distance: 3.4 mi
Get pre-qualified for a loan
At Zillow Home Loans, we can pre-qualify you in as little as 5 minutes with no impact to your credit score.An equal housing lender. NMLS #10287.
- South Dakota
- Pennington County
- Rapid City
- 57701
- 4307 Henry Ct
