(Tri-Plex: Home + Finished Basement Suite + Detached ADU) Unlock the rare opportunity to live in your own home while your tenants help pay the mortgage. This versatile property functions as a non-conforming triplex, offering three unique living spaces: a main-floor residence, a fully finished lower-level suite, and a detached one-bedroom efficiency cottage. Whether you’re an investor, a house-hacker, or someone looking to offset monthly expenses, this property delivers immediate income and long-term potential. Upgrades throughout including electrical updates. FINANCIALS AND UTILITY REPORTS AVAILABLE UPON REQUEST WITH SIGNED NDA; long term tenant main floor (showings best between 3 and 5 and no showings Fridays at 5:00 through Saturday at 5:00 (sabbatical for owners)
For sale
$334,900
510 E Chicago St, Rapid City, SD 57701
5beds
--baths
1,602sqft
:
Get pre-qualified$2,166/mo
Triplex
Built in 1940
-- sqft lot
$322,300 Zestimate®
$209/sqft
$-- HOA
What's special
Main-floor residenceFully finished lower-level suiteDetached one-bedroom efficiency cottage
- 8 hours |
- 6 |
- 0 |
Zillow last checked:
Listing updated:
Listed by:
Tammy Ackerman,
Exit Realty Black Hills
Source: Mount Rushmore Area AOR,MLS#: 89677
Facts & features
Interior
Bedrooms & bathrooms
- Bedrooms: 5
Heating
- Natural Gas, Electric
Cooling
- Wall Unit(s)
Appliances
- Included: Refrigerator, Electric Range Oven, Microwave, Range Hood
Features
- Basement: Full,Finished
Interior area
- Total structure area: 1,602
- Total interior livable area: 1,602 sqft
Video & virtual tour
Property
Parking
- Parking features: Other (See Remarks), Paved
Features
- Entry location: Private Entrance
Lot
- Size: 8,712 Square Feet
Details
- Additional structures: Shed(s), Outbuilding
- Parcel number: 2131381009
Construction
Type & style
- Home type: MultiFamily
- Property subtype: Triplex
Materials
- Frame, Metal Siding
- Roof: Composition
Condition
- Year built: 1940
Utilities & green energy
- Electric: Breaker
Community & HOA
Community
- Security: Smoke Detector(s)
- Subdivision: Blakes Addition
Location
- Region: Rapid City
Financial & listing details
- Price per square foot: $209/sqft
- Tax assessed value: $171,500
- Annual tax amount: $2,373
- Date on market: 7/28/2026
- Listing terms: Cash,New Loan
- Inclusions: Some Units, Refrigerator, Range/Oven, Microwave, Air Conditioner
- Lease term: Negotiable,12 Months
- Tenant pays: Rent Only, See Remarks
- Road surface type: Paved
Estimated market value
$322,300
$306,000 - $338,000
$1,535/mo
Price history
| Date | Event | Price |
|---|---|---|
| 7/21/2026 | Listed for sale | $334,900+20%$209/sqft |
Source:  Black Hills AOR #180112 Report a problem Black Hills AOR #180112 Report a problem | ||
| 5/24/2025 | Listing removed | $279,000$174/sqft |
Source: Black Hills AOR #172788 Report a problem | ||
| 5/15/2025 | Listed for sale | $279,000$174/sqft |
Source: Black Hills AOR #172788 Report a problem | ||
| 3/27/2025 | Contingent | $279,000$174/sqft |
Source: Black Hills AOR #172789 Report a problem | ||
| 3/18/2025 | Listed for sale | $279,000+105.1%$174/sqft |
Source: Black Hills AOR #172789 Report a problem | ||
| 5/29/2020 | Sold | $136,000$85/sqft |
Source: Agent Provided Report a problem | ||
Public tax history
| Year | Property taxes | Tax assessment |
|---|---|---|
| 2025 | $2,373 +3.8% | $171,500 -1.7% |
| 2024 | $2,287 +10.6% | $174,500 +7.4% |
| 2023 | $2,068 -4.8% | $162,500 +19.3% |
| 2022 | $2,172 | $136,200 +3.7% |
| 2021 | -- | $131,400 +30% |
| 2020 | $1,727 +2.3% | $101,100 +4.8% |
| 2019 | $1,688 +3.1% | $96,500 +4% |
| 2018 | $1,637 +7.3% | $92,800 +4.7% |
| 2017 | $1,525 | $88,600 -2.3% |
| 2016 | $1,525 -14.2% | $90,700 -2.3% |
| 2015 | $1,778 | $92,800 +15.7% |
| 2014 | $1,778 | $80,200 |
Find assessor info on the county website
Monthly payment
Est. payment
Payment breakdown
Explore the cost of this home by adjusting the details. Changes won't be saved.Climate risks
Neighborhood: 57701
Nearby schools
GreatSchools rating
- 1/10General Beadle Elementary - 01Grades: PK-5Distance: 0.8 mi
- 2/10North Middle School - 35Grades: 6-8Distance: 1.2 mi
- 2/10Central High School - 41Grades: 9-12Distance: 1.4 mi
Schools provided by the listing agent
- District: Rapid City
Source: Mount Rushmore Area AOR. This data may not be complete. We recommend contacting the local school district to confirm school assignments for this home.
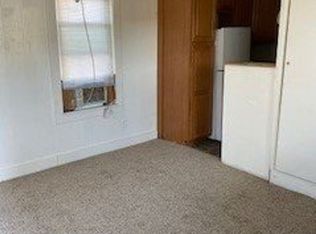
- $268,2001 bd1 ba250 sqft510 E Chicago St APT 3, Rapid City, SD 57701Off Market
- $306,7001 bd1 ba-- sqft510 E Chicago St APT 2, Rapid City, SD 57701Off Market

- $274,3002 bd2 ba1.4k sqft510 E Chicago St, Rapid City, SD 57701Off Market
- $294,7004 bd2 ba1.5k sqft508 E Chicago St, Rapid City, SD 57701Off Market
- $185,3002 bd1 ba563 sqft518 E Chicago St, Rapid City, SD 57701Off Market
- $205,1002 bd1 ba876 sqft504 E Chicago St, Rapid City, SD 57701Off Market
- $159,1001 bd1 ba532 sqft520 E Chicago St, Rapid City, SD 57701Off Market
- $153,3006 bd3 ba1.8k sqft507 E New York St, Rapid City, SD 57701Off Market
A local agent can set up tours, give advice and negotiate with sellers.
A local lender can help you make sure your offer is ready when you are.
Similar homes
- $219,0003 bd-- ba1.6k sqft213 E Watertown St, Rapid City, SD 57701For Sale
 MLS ID #89665, Heath Shields. Mount Rushmore Area AOR
 - $289,9004 bd2 ba2k sqft115 Indiana St, Rapid City, SD 57701For Sale
 MLS ID #180166, SCOTT HENRIKSON, KELLER WILLIAMS REALTY BLACK HILLS. Black Hills AOR
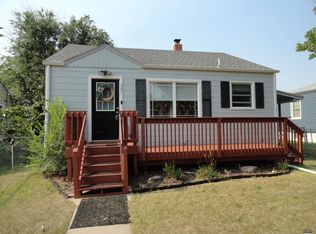
 - $320,0003 bd2 ba1.4k sqft307 Saint Andrew St, Rapid City, SD 57701For Sale
 MLS ID #179766, CRAIG CREWS, KELLER WILLIAMS REALTY BLACK HILLS. Black Hills AOR
 - $330,0004 bd2 ba2k sqft1423 Aurora Dr, Rapid City, SD 57703For Sale
 MLS ID #89624, Shauna Sheets. Mount Rushmore Area AOR
 - $324,9003 bd2 ba2k sqft4586 Wentworth Dr, Rapid City, SD 57702For SaleMLS ID #89662, TJ Wojtanowicz. Mount Rushmore Area AOR
- $249,9004 bd2 ba1.6k sqft225 Patton St, Rapid City, SD 57701For SaleMLS ID #180101, MATHAIS THOMPSON, SOUTH DAKOTA PROPERTIES. Black Hills AOR
- $265,0004 bd-- ba1.8k sqft811 Willsie Ave, Rapid City, SD 57701For SaleMLS ID #87532, Dante Colicheski. Mount Rushmore Area AOR
- $320,0004 bd2 ba1.7k sqft320 Saint Charles St, Rapid City, SD 57701For SaleMLS ID #179304, HEATH D GRAN, GREAT PEAKS REALTY MUNRO & GRAN. Black Hills AOR
- $334,9003 bd3 ba2.3k sqft1108 9th St, Rapid City, SD 57701For SaleMLS ID #179706, MATHAIS THOMPSON, SOUTH DAKOTA PROPERTIES. Black Hills AOR
- $345,0004 bd2 ba1.6k sqft3918 Parkview Dr, Rapid City, SD 57701For SaleMLS ID #179265, TONY KLOCK, RE/MAX ADVANTAGE. Black Hills AOR
- $295,0004 bd1 ba1.2k sqft828 Farlow Ave, Rapid City, SD 57701For SaleMLS ID #89433, Madison Shipman. Mount Rushmore Area AOR
- $198,0003 bd1 ba1.2k sqft1117 Silver St, Rapid City, SD 57701For SaleMLS ID #180214, KIEF HANSEN, THE REAL ESTATE GROUP, INC.. Black Hills AOR
- $349,0004 bd2 ba2k sqft434 Field View Dr, Rapid City, SD 57701New ConstructionMLS ID #179434, AMY KLOCK, RE/MAX ADVANTAGE. Black Hills AOR
- $310,0004 bd2 ba1.6k sqft4852 Bonnie Ln, Rapid City, SD 57703New ConstructionMLS ID #180088, HADASS NEGI, EXIT REALTY BLACK HILLS. Black Hills AOR
- $379,9994 bd2 ba2.1k sqft2806 Maple Ave, Rapid City, SD 57701For SaleMLS ID #88909, Nick Dowling. Mount Rushmore Area AOR
- $379,9003 bd3 ba1.5k sqft823 Saint James St, Rapid City, SD 57701For SaleMLS ID #177813, GREGG STILTON, RUSHMORE REAL ESTATE GROUP LIMITED. Black Hills AOR
- $280,0003 bd2 ba1.2k sqft407 E College Ave, Rapid City, SD 57701For SaleMLS ID #176479, RYAN HALL, WEST RIVER REALTY, LLC. Black Hills AOR
- $350,0003 bd2 ba1.7k sqft1242 Range View Cir, Rapid City, SD 57701For SaleMLS ID #179438, RICH CRIM, WEST RIVER REALTY, LLC. Black Hills AOR
- $274,9003 bd2 ba1.8k sqft702 Haines Ave, Rapid City, SD 57701For SaleMLS ID #84046, Daneen Jacquot-Kulmala. Mount Rushmore Area AOR
- $379,9004 bd2 ba1.8k sqft3401 Lynnwood Ave, Rapid City, SD 57701For Sale By Owner
