West Boulevard classic full of Character & Charm built in 1928, this 1.5 story home has 3 Bedrooms, 2.5 baths, & and an oversized stick built 2 Car-carport which could easily be enclosed . There is a large traditional entry foyer leading you and your guests to the main level which has light colored oak hardwood floors, two large bedrooms with a walk-in closet in the master, bathroom. The kitchen has a built in corner hutch, extra pantry space, and a new induction stove. The main level living room has plenty of natural light & tall ceilings. From the foyer a stairway gives access to the upper level that has an additional bedroom area, another large kitchen, a full bath, and large living area which has a separate entrance leading to a deck with views to the south & west. Providing an opportunity to utilize as a sperate self contained apartment. The main floor and upstairs are metered separately and have separate Heat and AC. This home is not currently listed on the historic homes register, and is ready for new owners. With some minor updates and fresh ideas this West Boulevard home, could be brought back to its former glory. New roof, 2020, exterior professionally painted 2021
For sale
$389,000
823 Saint James St, Rapid City, SD 57701
3beds
1,560sqft
Single Family Residence
Built in 1928
6,969 Square Feet Lot
$380,500 Zestimate®
$249/sqft
$-- HOA
What's special
Large traditional entry foyerNew induction stoveExtra pantry spaceTwo large bedrooms
- 135 days |
- 111 |
- 1 |
Zillow last checked:
Listing updated:
Listed by:
GREGG STILTON 605-939-5649,
RUSHMORE REAL ESTATE GROUP LIMITED
Source: Black Hills AOR,MLS#: 177813
Facts & features
Interior
Bedrooms & bathrooms
- Bedrooms: 3
- Bathrooms: 3
- Full bathrooms: 2
- 1/2 bathrooms: 1
Bathroom
- Features: Shower and Tub, Walk-In Closet(s)
Dining room
- Features: Combination
Heating
- Natural Gas, Forced Air
Cooling
- Central Air
Appliances
- Included: Dishwasher, Microwave, Range/Oven Electric BI, Range/Oven Gas BI, Dryer, Refrigerator, Range/Oven-Electric-FS, Range/Oven-Gas-FS, Washer
Features
- Flooring: Hardwood
- Has basement: Yes
- Has fireplace: No
- Fireplace features: None
Interior area
- Total structure area: 2,220
- Total interior livable area: 1,560 sqft
Property
Parking
- Total spaces: 2
- Parking features: Detached, Carport/2 Car, Two Car
- Garage spaces: 2
- Has carport: Yes
- Has uncovered spaces: Yes
- Details: Driveway Exposure(North, South)
Features
- Fencing: None
- Has view: Yes
- View description: Neighborhood
Lot
- Size: 6,969 Square Feet
- Features: Level
Details
- Additional structures: None
- Parcel number: 3702433003
Construction
Type & style
- Home type: SingleFamily
- Architectural style: Ranch
- Property subtype: Single Family Residence
Materials
- Wood Siding
- Foundation: Basement
- Roof: Composition
Condition
- Year built: 1928
Utilities & green energy
- Electric: Circuit Breakers
- Gas: MDU- Gas
- Sewer: Public Sewer
- Water: Public
Community & HOA
Community
- Security: Smoke Detector(s)
- Subdivision: West Blvd
HOA
- Amenities included: None
- Services included: None
Location
- Region: Rapid City
Financial & listing details
- Price per square foot: $249/sqft
- Tax assessed value: $340,200
- Annual tax amount: $3,537
- Date on market: 3/9/2026
- Listing terms: Cash to Loan,Cash
Estimated market value
$380,500
$361,000 - $400,000
$2,020/mo
Price history
| Date | Event | Price |
|---|---|---|
| 3/25/2026 | Price change | $389,000-2.5%$249/sqft |
Source:  Black Hills AOR #177813 Report a problem Black Hills AOR #177813 Report a problem | ||
| 3/9/2026 | Listed for sale | $399,000+33%$256/sqft |
Source: Black Hills AOR #177813 Report a problem | ||
| 6/18/2021 | Listing removed | -- |
Source: Local MLS Report a problem | ||
| 4/20/2021 | Pending sale | $299,900$192/sqft |
Source: Local MLS #153667 Report a problem | ||
| 4/9/2021 | Listed for sale | $299,900+90.4%$192/sqft |
Source: Local MLS #153667 Report a problem | ||
| 8/18/2018 | Sold | $157,500$101/sqft |
Source: Agent Provided Report a problem | ||
| 5/25/2018 | Listing removed | $565 |
Source: Zillow Rental Network Report a problem | ||
| 4/12/2018 | Listed for rent | $565 |
Source: Zillow Rental Network Report a problem | ||
Public tax history
| Year | Property taxes | Tax assessment |
|---|---|---|
| 2025 | $3,537 -6.8% | $340,200 +6.6% |
| 2024 | $3,796 +21.1% | $319,100 -4.7% |
| 2023 | $3,134 +11.6% | $334,800 +31.1% |
| 2022 | $2,809 | $255,300 +23.2% |
| 2021 | -- | $207,200 +12.9% |
| 2020 | $2,569 +6% | $183,600 +7.3% |
| 2019 | $2,423 -0.5% | $171,100 -0.2% |
| 2018 | $2,436 +1.1% | $171,500 -1.4% |
| 2017 | $2,409 | $173,900 +4.2% |
| 2016 | $2,409 -4.9% | $166,900 -1.9% |
| 2015 | $2,533 | $170,200 +1.5% |
| 2014 | $2,533 | $167,700 +26.2% |
| 2012 | -- | $132,900 |
Find assessor info on the county website
Monthly payment
Est. payment
Payment breakdown
Explore the cost of this home by adjusting the details. Changes won't be saved.Climate risks
Neighborhood: 57701
Nearby schools
GreatSchools rating
- 5/10Woodrow Wilson Elementary - 17Grades: K-5Distance: 0.1 mi
- 3/10South Middle School - 36Grades: 6-8Distance: 1 mi
- 2/10Central High School - 41Grades: 9-12Distance: 1.1 mi
Schools provided by the listing agent
- District: Rapid City
Source: Black Hills AOR. This data may not be complete. We recommend contacting the local school district to confirm school assignments for this home.
- $282,4004 bd2 ba1.5k sqft827 Saint James St, Rapid City, SD 57701Off Market

- $345,5003 bd2 ba1.4k sqft821 Saint James St, Rapid City, SD 57701Off Market
- $395,0004 bd2 ba2.2k sqft831 Saint James St, Rapid City, SD 57701Sold

- $285,5003 bd3 ba1.1k sqft1410 9th St, Rapid City, SD 57701Off Market
- $292,2003 bd1 ba1k sqft813 Saint James St, Rapid City, SD 57701Off Market
- $200,1004 bd1 ba2k sqft826 Saint James St, Rapid City, SD 57701Off Market
- $145,0001 bd1 ba376 sqft828 Saint James St, Rapid City, SD 57701Off Market
- $--1 bd1 ba300 sqft811 Saint James St #B2, Rapid City, SD 57701Off Market
A local agent can set up tours, give advice and negotiate with sellers.
A local lender can help you make sure your offer is ready when you are.
Similar homes
- $399,0004 bd3 ba2.3k sqft1120 9th St, Rapid City, SD 57701For Sale
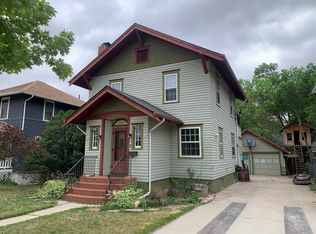 MLS ID #87601, Suzette Pickar. Mount Rushmore Area AOR
 - $429,0004 bd3 ba2.3k sqft1526 11th St, Rapid City, SD 57701For Sale
 MLS ID #89444, Josh Uhre. Mount Rushmore Area AOR
 - $399,9003 bd3 ba1.7k sqft2004 9th St, Rapid City, SD 57701For Sale
 MLS ID #179391, DANEEN JACQUOT KULMALA, SOUTH DAKOTA PROPERTIES. Black Hills AOR
 - $320,0003 bd2 ba1.4k sqft307 Saint Andrew St, Rapid City, SD 57701For Sale
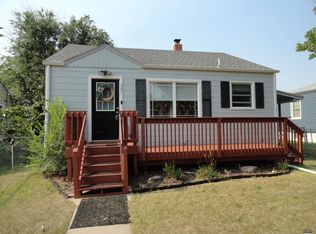 MLS ID #179766, CRAIG CREWS, KELLER WILLIAMS REALTY BLACK HILLS. Black Hills AOR
 - $375,0003 bd2 ba1.6k sqft5048 Twilight Dr, Rapid City, SD 57703For SaleMLS ID #180089, TERESA LARSON, THE REAL ESTATE GROUP, INC.. Black Hills AOR
- $379,9004 bd2 ba1.8k sqft3401 Lynnwood Ave, Rapid City, SD 57701For Sale By Owner
- $379,9994 bd2 ba2.1k sqft2806 Maple Ave, Rapid City, SD 57701For SaleMLS ID #88909, Nick Dowling. Mount Rushmore Area AOR
- $399,9004 bd2 ba2.1k sqft4719 Windsor Dr, Rapid City, SD 57702For SaleMLS ID #180152, DANEEN JACQUOT KULMALA, SOUTH DAKOTA PROPERTIES. Black Hills AOR
- $450,0004 bd2 ba1.6k sqft1329 9th St, Rapid City, SD 57701For SaleMLS ID #173593, ED DREYER, RE/MAX ADVANTAGE. Black Hills AOR
- $324,9004 bd2 ba1.7k sqft334 Saint Charles St, Rapid City, SD 57701For SaleMLS ID #179719, SCOTT HENRIKSON, KELLER WILLIAMS REALTY BLACK HILLS. Black Hills AOR
- $394,9004 bd3 ba1.5k sqft4932 S Pointe Dr, Rapid City, SD 57701For SaleMLS ID #179281, RICHARD HEGRE, ENGEL & VOELKERS BLACK HILLS, LLC. Black Hills AOR
- $261,5004 bd2 ba1.5k sqft616 Saint Cloud St, Rapid City, SD 57701For SaleMLS ID #87926, Michelle Carr. Mount Rushmore Area AOR
- $249,9004 bd2 ba1.6k sqft225 Patton St, Rapid City, SD 57701For SaleMLS ID #180101, MATHAIS THOMPSON, SOUTH DAKOTA PROPERTIES. Black Hills AOR
- $270,0003 bd1 ba1.1k sqft247 E Oakland St, Rapid City, SD 57701For SaleMLS ID #180142, GREGG STILTON, RUSHMORE REAL ESTATE GROUP LIMITED. Black Hills AOR
- $339,9004 bd2 ba1.6k sqft135 Tallent St, Rapid City, SD 57701For SaleMLS ID #179917, STACEY NELSON, RE/MAX RESULTS. Black Hills AOR
- $320,0004 bd2 ba1.7k sqft320 Saint Charles St, Rapid City, SD 57701For SaleMLS ID #179304, HEATH D GRAN, GREAT PEAKS REALTY MUNRO & GRAN. Black Hills AOR
- $389,9003 bd2 ba2.2k sqft2337 Janet St, Rapid City, SD 57702For SaleMLS ID #179878, JUDD NIELSEN, RE/MAX ADVANTAGE. Black Hills AOR
- $394,9004 bd3 ba2.1k sqft4923 S Pointe Dr, Rapid City, SD 57701For SaleMLS ID #88917, Rich Hegre. Mount Rushmore Area AOR
- $364,9005 bd2 ba1.9k sqft3404 Arizona St, Rapid City, SD 57701For SaleMLS ID #89358, Ashley Handcock. Mount Rushmore Area AOR
- $269,0003 bd2 ba1.5k sqft1616 5th St, Rapid City, SD 57701For SaleMLS ID #179845, NICOLE MAUSS, COLDWELL BANKER BLACK HILLS LEGACY. Black Hills AOR
