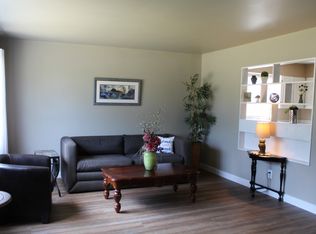
Nestled in the desirable Robbinsdale area, this fully renovated, single-level home is completely turn-key and ready for its next owner. Featuring a highly accessible single-step entry, the property opens up to a spacious living room and a seamless kitchen-and-dining combination. Every corner has been updated, boasting fresh paint and texture, new vinyl windows, and luxury vinyl plank (LVP) flooring throughout. The home offers three good-sized bedrooms—each enhanced with updated closet doors and organizers alongside a beautifully refreshed bathroom. Convenience is built right in with a large pass-through laundry room that connects straight to the single-car garage. Equipped with central air, a gas forced-air furnace, and hot water heater, this home ensures year-round comfort. Outside, the fenced backyard provides a safe haven for kids and pets alike. Located just blocks from schools, parks, and the hospital, this versatile property is a perfect match for first-time homebuyers, downsizers, or savvy investors.
Contingent
$270,000
247 E Oakland St, Rapid City, SD 57701
3beds
1,104sqft
:
Get pre-qualified$1,745/mo
Single Family Residence
Built in 1955
8,276 Square Feet Lot
$-- Zestimate®
$245/sqft
$-- HOA
What's special
Hot water heaterNew vinyl windowsSingle-car garageGas forced-air furnaceFully renovatedFresh paint and textureHighly accessible single-step entry
- 5 days |
- 563 |
- 30 |
Likely to sell faster than
Zillow last checked:
Listing updated:
Listed by:
GREGG STILTON 605-939-5649,
RUSHMORE REAL ESTATE GROUP LIMITED
Source: Black Hills AOR,MLS#: 180142
Facts & features
Interior
Bedrooms & bathrooms
- Bedrooms: 3
- Bathrooms: 1
- Full bathrooms: 1
Bathroom
- Features: Shower and Tub
Dining room
- Features: Combination
Heating
- Forced Air
Cooling
- Has cooling: Yes
Features
- Flooring: Carpet
- Has basement: No
- Has fireplace: No
- Fireplace features: None
Interior area
- Total structure area: 1,104
- Total interior livable area: 1,104 sqft
Property
Parking
- Total spaces: 1
- Parking features: Attached, One Car
- Attached garage spaces: 1
- Has uncovered spaces: Yes
- Details: Driveway Exposure(North)
Features
- Fencing: Back Yard
- Has view: Yes
- View description: Neighborhood
Lot
- Size: 8,276 Square Feet
- Features: Level
Details
- Parcel number: 3712428008
Construction
Type & style
- Home type: SingleFamily
- Architectural style: Ranch
- Property subtype: Single Family Residence
Materials
- Frame
- Foundation: Slab
- Roof: Composition
Condition
- Year built: 1955
Community & HOA
Community
- Subdivision: South Robbinsdale
HOA
- Amenities included: None
- Services included: None
Location
- Region: Rapid City
Financial & listing details
- Price per square foot: $245/sqft
- Tax assessed value: $244,000
- Annual tax amount: $2,693
- Date on market: 7/22/2026
Estimated market value
Not available
Estimated sales range
Not available
$1,759/mo
Price history
| Date | Event | Price |
|---|---|---|
| 7/27/2026 | Contingent | $270,000$245/sqft |
Source:  Black Hills AOR #180142 Report a problem Black Hills AOR #180142 Report a problem | ||
| 7/22/2026 | Listed for sale | $270,000+1.9%$245/sqft |
Source: Black Hills AOR #180142 Report a problem | ||
| 7/21/2026 | Listing removed | -- |
Source: Owner Report a problem | ||
| 7/11/2026 | Price change | $265,000-1.5%$240/sqft |
Source: Owner Report a problem | ||
| 6/29/2026 | Listed for sale | $269,000+64%$244/sqft |
Source: Owner Report a problem | ||
| 2/11/2021 | Listing removed | -- |
Source: Owner Report a problem | ||
| 7/17/2020 | Sold | $164,000-0.9%$149/sqft |
Source: Agent Provided Report a problem | ||
| 5/28/2020 | Pending sale | $165,500$150/sqft |
Source: Owner Report a problem | ||
| 5/22/2020 | Listed for sale | $165,500$150/sqft |
Source: Owner Report a problem | ||
Public tax history
| Year | Property taxes | Tax assessment |
|---|---|---|
| 2025 | $2,693 -1.9% | $244,000 +0.4% |
| 2024 | $2,746 +10.5% | $243,000 +0.3% |
| 2023 | $2,486 +9.2% | $242,200 +19.6% |
| 2022 | $2,276 | $202,500 +20.6% |
| 2021 | -- | $167,900 +10.6% |
| 2020 | $2,124 +9.8% | $151,800 +11.6% |
| 2019 | $1,934 +4.9% | $136,000 +5.3% |
| 2018 | $1,844 +5.4% | $129,200 +2.9% |
| 2017 | $1,749 | $125,600 +10.9% |
| 2016 | $1,749 -20.9% | $113,300 -2.2% |
| 2015 | $2,210 | $115,800 +3.5% |
| 2014 | $2,210 | $111,900 +7.7% |
| 2012 | -- | $103,900 |
Find assessor info on the county website
Monthly payment
Est. payment
Payment breakdown
Explore the cost of this home by adjusting the details. Changes won't be saved.Climate risks
Neighborhood: 57701
Nearby schools
GreatSchools rating
- 3/10South Park Elementary - 16Grades: K-5Distance: 0.6 mi
- 3/10South Middle School - 36Grades: 6-8Distance: 0.3 mi
- 2/10Central High School - 41Grades: 9-12Distance: 2.2 mi
Schools provided by the listing agent
- District: Rapid City
Source: Black Hills AOR. This data may not be complete. We recommend contacting the local school district to confirm school assignments for this home.
- $262,6003 bd1 ba1.1k sqft253 E Oakland St, Rapid City, SD 57701Off Market
- $244,2002 bd2 ba1k sqft243 E Oakland St, Rapid City, SD 57701Off Market
- $251,7003 bd1 ba1.2k sqft248 E Idaho St, Rapid City, SD 57701Off Market
- $272,4003 bd1 ba1.1k sqft244 E Idaho St, Rapid City, SD 57701Off Market

- $295,5003 bd1 ba1.5k sqft259 E Oakland St, Rapid City, SD 57701Off Market
- $276,8003 bd2 ba1.1k sqft237 E Oakland St, Rapid City, SD 57701Off Market
- $257,3003 bd1 ba960 sqft254 E Idaho St, Rapid City, SD 57701Off Market
- $332,7003 bd2 ba1.9k sqft246 E Oakland St, Rapid City, SD 57701Off Market
A local agent can set up tours, give advice and negotiate with sellers.
A local lender can help you make sure your offer is ready when you are.
Similar homes
- $270,0003 bd1 ba1k sqft242 E Fairmont Blvd, Rapid City, SD 57701For Sale
 MLS ID #179602, FRANCIS M BIERMAN, EXP REALTY. Black Hills AOR
 - $259,9004 bd1 ba1.1k sqft402 E Indiana St, Rapid City, SD 57701For Sale
 MLS ID #87916, Will Dixon. Mount Rushmore Area AOR
 - $269,0003 bd2 ba1.5k sqft1616 5th St, Rapid City, SD 57701For Sale
 MLS ID #179845, NICOLE MAUSS, COLDWELL BANKER BLACK HILLS LEGACY. Black Hills AOR
 - $279,0003 bd1 ba1.3k sqft1232 E Saint Charles St, Rapid City, SD 57701For Sale
 MLS ID #179835, THOMAS PATTON, KELLER WILLIAMS REALTY BLACK HILLS. Black Hills AOR
 - $249,9003 bd1 ba912 sqft142 E Montana St, Rapid City, SD 57701For SaleMLS ID #88689, Suzette Pickar. Mount Rushmore Area AOR
- $260,0003 bd1 ba1.2k sqft2310 5th St, Rapid City, SD 57701For SaleMLS ID #87917, Will Dixon. Mount Rushmore Area AOR
- $189,5002 bd1 ba848 sqft233 Saint Patrick St, Rapid City, SD 57701For SaleMLS ID #89614, Billy Hall. Mount Rushmore Area AOR
- $249,9004 bd2 ba1.6k sqft225 Patton St, Rapid City, SD 57701For SaleMLS ID #180101, MATHAIS THOMPSON, SOUTH DAKOTA PROPERTIES. Black Hills AOR
- $255,0002 bd1 ba840 sqft242 E Saint Francis St, Rapid City, SD 57701For SaleMLS ID #87353, Paige McGee. Mount Rushmore Area AOR
- $230,0003 bd1 ba1k sqft429 E Idaho St, Rapid City, SD 57701For SaleMLS ID #88726, Pete Jensen. Mount Rushmore Area AOR
- $--2 bd1 ba720 sqft614 Indiana St, Rapid City, SD 57701AuctionServiceLink Auction
- $240,0003 bd1 ba1k sqft2011 Prairie Ave, Rapid City, SD 57701For SaleMLS ID #179861, SCOTT LAWHUN, BERKSHIRE HATHAWAY HOMESERVICES MIDWEST REALTY. Black Hills AOR
- $280,0003 bd2 ba1.2k sqft407 E College Ave, Rapid City, SD 57701For SaleMLS ID #176479, RYAN HALL, WEST RIVER REALTY, LLC. Black Hills AOR
- $245,0003 bd2 ba1.2k sqft825 Holcomb Ave, Rapid City, SD 57701For SaleMLS ID #88669, TJ Wojtanowicz. Mount Rushmore Area AOR
- $224,9003 bd1 ba1.2k sqft1117 Silver St, Rapid City, SD 57701For SaleMLS ID #179625, KIEF HANSEN, THE REAL ESTATE GROUP, INC.. Black Hills AOR
- $320,0003 bd2 ba1.4k sqft307 Saint Andrew St, Rapid City, SD 57701For SaleMLS ID #179766, CRAIG CREWS, KELLER WILLIAMS REALTY BLACK HILLS. Black Hills AOR
- $261,5004 bd2 ba1.5k sqft616 Saint Cloud St, Rapid City, SD 57701For SaleMLS ID #87926, Michelle Carr. Mount Rushmore Area AOR
- $249,9003 bd1 ba1k sqft225 E Jackson St, Rapid City, SD 57701For SaleMLS ID #179127, CRYSTAL WILES, BATTLE CREEK AGENCY. Black Hills AOR
- $295,0004 bd1 ba1.2k sqft828 Farlow Ave, Rapid City, SD 57701For SaleMLS ID #89433, Madison Shipman. Mount Rushmore Area AOR
- $264,9002 bd2 ba1.2k sqft923 Fairview St, Rapid City, SD 57701For SaleMLS ID #175440, YANNI GEORGAS, RE/MAX RESULTS. Black Hills AOR
