Listed Pete Jensen (605) 484-6713. Located near Robbinsdale Park, schools, and the hospital, this 3-bedroom, 1-bath ranch-style home makes for a great starter home or a solid investment opportunity. Step inside to a cozy living room with a charming brick corner accent, flowing into a kitchen with enough space for a dining table, keeping the layout practical and comfortable. The master bedroom features two closets and a sliding door that accesses the covered patio. Two additional bedrooms, a full bath, and a bonus room ideal for a home office or hobby space, along with laundry, complete this one-level home. Outside, the large, fenced backyard offers plenty of room to spread out, plant a garden, or host a barbecue. The attached 1-car garage has extra space for a potential workshop or additional storage. Looking for a starter home, 1-level living, or a solid investment? 429 E Idaho is worth a look!
Under contract
$230,000
429 E Idaho St, Rapid City, SD 57701
3beds
1,044sqft
:
Get pre-qualified$1,503/mo
Site Built
Built in 1955
6,098 Square Feet Lot
$215,700 Zestimate®
$220/sqft
$-- HOA
What's special
Large fenced backyardCovered patioCharming brick corner accentTwo additional bedrooms
- 81 days |
- 904 |
- 44 |
Likely to sell faster than
Zillow last checked:
Listing updated:
Listed by:
Pete Jensen,
Keller Williams Realty Black Hills SP
Source: Mount Rushmore Area AOR,MLS#: 88726
Facts & features
Interior
Bedrooms & bathrooms
- Bedrooms: 3
- Bathrooms: 1
- Full bathrooms: 1
- Main level bathrooms: 1
- Main level bedrooms: 3
Primary bedroom
- Level: Main
- Area: 128
- Dimensions: 8 x 16
Bedroom 2
- Level: Main
- Area: 108
- Dimensions: 9 x 12
Bedroom 3
- Level: Main
- Area: 80
- Dimensions: 8 x 10
Dining room
- Level: Main
Kitchen
- Level: Main
- Dimensions: 10 x 13
Living room
- Level: Main
- Area: 192
- Dimensions: 12 x 16
Heating
- Natural Gas, Forced Air
Cooling
- None
Appliances
- Included: Dishwasher, Refrigerator, Electric Range Oven, Microwave, Washer, Dryer
- Laundry: Main Level
Features
- Den/Study
- Flooring: Carpet, Vinyl
- Has basement: No
- Number of fireplaces: 1
- Fireplace features: None
Interior area
- Total structure area: 1,044
- Total interior livable area: 1,044 sqft
Video & virtual tour
Property
Parking
- Total spaces: 1
- Parking features: One Car, Attached
- Attached garage spaces: 1
Features
- Patio & porch: Open Patio
Lot
- Size: 6,098 Square Feet
Details
- Parcel number: 3807303009
Construction
Type & style
- Home type: SingleFamily
- Architectural style: Ranch
- Property subtype: Site Built
Materials
- Frame
- Foundation: Slab
- Roof: Composition
Condition
- Year built: 1955
Community & HOA
Community
- Subdivision: South Robbinsdale Subdivision
Location
- Region: Rapid City
Financial & listing details
- Price per square foot: $220/sqft
- Tax assessed value: $234,100
- Annual tax amount: $980
- Date on market: 5/15/2026
- Listing terms: Cash,New Loan
- Road surface type: Paved
Estimated market value
$215,700
$205,000 - $226,000
$1,629/mo
Price history
| Date | Event | Price |
|---|---|---|
| 8/4/2026 | Contingent | $230,000$220/sqft |
Source:  Mount Rushmore Area AOR #88726 Report a problem Mount Rushmore Area AOR #88726 Report a problem | ||
| 5/15/2026 | Listed for sale | $230,000$220/sqft |
Source: Mount Rushmore Area AOR #88726 Report a problem | ||
Public tax history
| Year | Property taxes | Tax assessment |
|---|---|---|
| 2025 | $980 -2.3% | $234,100 -0.6% |
| 2024 | $1,002 -7.6% | $235,500 +4.1% |
| 2023 | $1,085 -9.4% | $226,200 +155.9% |
| 2022 | $1,198 | $88,400 -45.6% |
| 2021 | -- | $162,400 +9.6% |
| 2020 | $1,237 -1.5% | $148,200 +19.8% |
| 2019 | $1,256 +0.9% | $123,700 +4.8% |
| 2018 | $1,245 +1.3% | $118,000 +3.1% |
| 2017 | $1,228 | $114,400 +6.7% |
| 2016 | $1,228 -6.9% | $107,200 -2.1% |
| 2015 | $1,319 | $109,500 +3.4% |
| 2014 | $1,319 | $105,900 +6.4% |
| 2012 | -- | $99,500 |
Find assessor info on the county website
Monthly payment
Est. payment
Payment breakdown
Explore the cost of this home by adjusting the details. Changes won't be saved.Climate risks
Neighborhood: 57701
Nearby schools
GreatSchools rating
- 2/10Robbinsdale Elementary - 14Grades: PK-5Distance: 0.2 mi
- 3/10South Middle School - 36Grades: 6-8Distance: 0.5 mi
- 2/10Central High School - 41Grades: 9-12Distance: 2.3 mi
Schools provided by the listing agent
- District: Rapid City
Source: Mount Rushmore Area AOR. This data may not be complete. We recommend contacting the local school district to confirm school assignments for this home.
- $238,6003 bd1 ba1k sqft425 E Idaho St, Rapid City, SD 57701Off Market
- $258,0003 bd1 ba1.4k sqft433 E Idaho St, Rapid City, SD 57701Off Market

- $233,9002 bd1 ba912 sqft413 E Idaho St, Rapid City, SD 57701Off Market
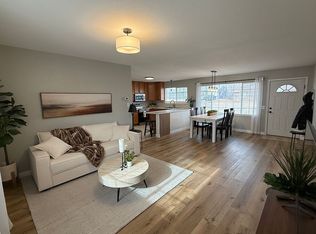
- $249,2003 bd1 ba1.1k sqft426 E Nevada St, Rapid City, SD 57701Off Market
- $265,1003 bd1 ba912 sqft422 E Nevada St, Rapid City, SD 57701Off Market
- $243,8003 bd1 ba1k sqft421 E Idaho St, Rapid City, SD 57701Off Market
- $235,9002 bd1 ba864 sqft435 E Idaho St, Rapid City, SD 57701Off Market
- $259,1003 bd1 ba1.2k sqft428 E Nevada St, Rapid City, SD 57701Off Market
A local agent can set up tours, give advice and negotiate with sellers.
A local lender can help you make sure your offer is ready when you are.
Similar homes
- $249,9003 bd1 ba912 sqft142 E Montana St, Rapid City, SD 57701For Sale
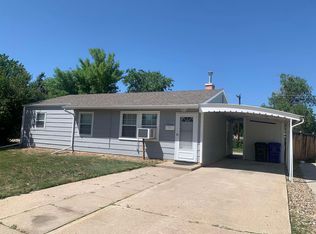 MLS ID #88689, Suzette Pickar. Mount Rushmore Area AOR
 - $215,0003 bd1 ba1k sqft420 E Watertown St, Rapid City, SD 57701For Sale
 MLS ID #89732, Ariel Rudland. Mount Rushmore Area AOR
 - $259,9004 bd1 ba1.1k sqft402 E Indiana St, Rapid City, SD 57701For Sale
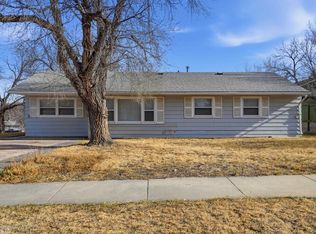 MLS ID #87916, Will Dixon. Mount Rushmore Area AOR
 - $270,0003 bd1 ba1k sqft242 E Fairmont Blvd, Rapid City, SD 57701For Sale
 MLS ID #179602, FRANCIS M BIERMAN, EXP REALTY. Black Hills AOR
 - $245,0003 bd2 ba1.2k sqft825 Holcomb Ave, Rapid City, SD 57701For SaleMLS ID #88669, TJ Wojtanowicz. Mount Rushmore Area AOR
- $235,0004 bd1 ba1.2k sqft1002 Haines Ave, Rapid City, SD 57701For SaleMLS ID #179575, FRANCIS M BIERMAN, EXP REALTY. Black Hills AOR
- $240,0003 bd1 ba1k sqft2011 Prairie Ave, Rapid City, SD 57701For SaleMLS ID #179861, SCOTT LAWHUN, BERKSHIRE HATHAWAY HOMESERVICES MIDWEST REALTY. Black Hills AOR
- $239,9003 bd2 ba1.2k sqft502 Columbus St, Rapid City, SD 57701For SaleMLS ID #88095, Daneen Jacquot-Kulmala. Mount Rushmore Area AOR
- $260,0003 bd1 ba1.2k sqft2310 5th St, Rapid City, SD 57701For SaleMLS ID #87917, Will Dixon. Mount Rushmore Area AOR
- $249,9003 bd1 ba1k sqft225 E Jackson St, Rapid City, SD 57701For SaleMLS ID #179127, CRYSTAL WILES, BATTLE CREEK AGENCY. Black Hills AOR
- $249,9003 bd1 ba1.3k sqft235 E Jackson St, Rapid City, SD 57701For SaleMLS ID #88766, Crystal Wiles. Mount Rushmore Area AOR
- $198,0003 bd1 ba1.2k sqft1117 Silver St, Rapid City, SD 57701For SaleMLS ID #180214, KIEF HANSEN, THE REAL ESTATE GROUP, INC.. Black Hills AOR
- $259,9003 bd2 ba1.5k sqft1616 5th St, Rapid City, SD 57701For SaleMLS ID #179845, NICOLE MAUSS, COLDWELL BANKER BLACK HILLS LEGACY. Black Hills AOR
- $274,9003 bd1 ba1.3k sqft1232 E Saint Charles St, Rapid City, SD 57701For SaleMLS ID #179835, THOMAS PATTON, KELLER WILLIAMS REALTY BLACK HILLS. Black Hills AOR
- $250,0002 bd1 ba840 sqft242 E Saint Francis St, Rapid City, SD 57701For SaleMLS ID #87353, Paige McGee. Mount Rushmore Area AOR
- $210,0002 bd1 ba748 sqft302 E Jackson St, Rapid City, SD 57701For SaleMLS ID #89550, Lauren Fielder. Mount Rushmore Area AOR
- $189,5002 bd1 ba848 sqft233 Saint Patrick St, Rapid City, SD 57701For SaleMLS ID #89614, Billy Hall. Mount Rushmore Area AOR
- $244,9002 bd2 ba778 sqft403 Columbus St, Rapid City, SD 57701For SaleMLS ID #178170, ROBYN ELLIS, COLDWELL BANKER BLACK HILLS LEGACY. Black Hills AOR
- $205,0002 bd2 ba1.1k sqft305 E Watertown St, Rapid City, SD 57701For SaleMLS ID #86677, Amanda Carlin. Mount Rushmore Area AOR
- $239,9002 bd1 ba1.2k sqft743 Plum Tree Ln, Rapid City, SD 57702For SaleMLS ID #180324, DAWN N FETTIG-PERHUS, RE/MAX ADVANTAGE. Black Hills AOR
