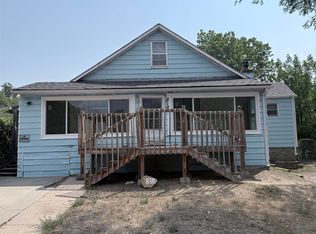
Listed by Amanda Carlin 605-440-7587. This charming 2-bedroom, 2-bathroom home with 1,120 sq ft of updated living space is ready to impress! Recently refreshed with newer windows, siding, flooring, paint, and updated bathrooms, this home is ready for you to move in and make it yours. Laminate floors run throughout the main level, accented by neutral paint and tons of natural light. The cozy kitchen comes with an appliance suite, plenty of cabinet space, and a cute window that looks out to the side yard. The living room is perfect for relaxing, and the dining room just off the kitchen is great for family meals or hosting friends. On the main level, you'll find a comfy bedroom with its own ensuite bathroom. The lower level has a finished laundry space, a full bathroom with a walk-in shower, and a spacious bedroom with a walk-in closet. Plus, there’s an insulated attic for extra storage! The fully fenced backyard features a brand-new privacy fence and a paver patio—ideal for hanging out or entertaining. With a security system for peace of mind and a fantastic location near businesses and restaurants, this home has it all. Call Amanda Carlin at 605-440-7587 today to see it for yourself! Buyer and buyer's agent to verify MLS data, including room measurements. All information has been obtained from sources deemed reliable but is not guaranteed or warranted by Lampert Properties, Amanda Carlin, or seller. Buyer and buyer' s agent to verify all info.
For sale
Price cut: $10K (6/9)
$205,000
305 E Watertown St, Rapid City, SD 57701
2beds
1,120sqft
:
Get pre-qualified$1,339/mo
Site Built
Built in 1931
5,227 Square Feet Lot
$199,000 Zestimate®
$183/sqft
$-- HOA
What's special
Fully fenced backyardCozy kitchenNewer windowsBrand-new privacy fenceNeutral paintUpdated bathroomsPlenty of cabinet space
- 255 days |
- 440 |
- 56 |
Zillow last checked:
Listing updated:
Listed by:
Amanda Carlin,
Lampert Properties
Source: Mount Rushmore Area AOR,MLS#: 86677
Facts & features
Interior
Bedrooms & bathrooms
- Bedrooms: 2
- Bathrooms: 2
- Full bathrooms: 2
Primary bedroom
- Area: 144
- Dimensions: 9 x 16
Bedroom 2
- Area: 81
- Dimensions: 9 x 9
Dining room
- Area: 60
- Dimensions: 6 x 10
Kitchen
- Dimensions: 9 x 11
Living room
- Area: 120
- Dimensions: 12 x 10
Heating
- Electric, Baseboard
Cooling
- Window Evap.
Appliances
- Included: Refrigerator, Electric Range Oven
- Laundry: In Basement
Features
- Walk-In Closet(s)
- Flooring: Carpet, Vinyl
- Basement: Partial
- Number of fireplaces: 1
- Fireplace features: None
Interior area
- Total structure area: 1,120
- Total interior livable area: 1,120 sqft
Video & virtual tour
Property
Parking
- Parking features: No Garage
Lot
- Size: 5,227 Square Feet
Details
- Parcel number: 2131311002
Construction
Type & style
- Home type: SingleFamily
- Architectural style: Ranch
- Property subtype: Site Built
Materials
- Frame
- Roof: Composition
Condition
- Year built: 1931
Community & HOA
Community
- Subdivision: Schnasse
Location
- Region: Rapid City
Financial & listing details
- Price per square foot: $183/sqft
- Tax assessed value: $148,400
- Annual tax amount: $1,670
- Date on market: 11/12/2025
- Listing terms: Cash,New Loan
- Road surface type: Paved
Estimated market value
$199,000
$189,000 - $209,000
$1,471/mo
Price history
| Date | Event | Price |
|---|---|---|
| 6/9/2026 | Price change | $205,000-4.7%$183/sqft |
Source:  Mount Rushmore Area AOR #86677 Report a problem Mount Rushmore Area AOR #86677 Report a problem | ||
| 1/24/2026 | Price change | $215,000-4.4%$192/sqft |
Source: Mount Rushmore Area AOR #86677 Report a problem | ||
| 11/12/2025 | Listed for sale | $225,000-6.3%$201/sqft |
Source: Mount Rushmore Area AOR #86677 Report a problem | ||
| 10/1/2025 | Listing removed | $240,000$214/sqft |
Source: Mount Rushmore Area AOR #83138 Report a problem | ||
| 2/16/2025 | Listed for sale | $240,000+18.8%$214/sqft |
Source: Mount Rushmore Area AOR #83138 Report a problem | ||
| 5/19/2022 | Sold | $202,000+6.4%$180/sqft |
Source: Mount Rushmore Area AOR #71699 Report a problem | ||
| 4/11/2022 | Contingent | $189,900$170/sqft |
Source:  Black Hills AOR #158523 Report a problem Black Hills AOR #158523 Report a problem | ||
| 4/6/2022 | Listed for sale | $189,900+72.6%$170/sqft |
Source: Black Hills AOR #158523 Report a problem | ||
| 4/5/2019 | Listing removed | $110,000$98/sqft |
Source: THE REAL ESTATE GROUP, INC. #141986 Report a problem | ||
| 2/18/2019 | Pending sale | $110,000$98/sqft |
Source: THE REAL ESTATE GROUP, INC. #141986 Report a problem | ||
| 2/5/2019 | Listed for sale | $110,000$98/sqft |
Source: THE REAL ESTATE GROUP, INC. #141986 Report a problem | ||
| 1/8/2019 | Pending sale | $110,000$98/sqft |
Source: THE REAL ESTATE GROUP, INC. #141986 Report a problem | ||
| 1/5/2019 | Listed for sale | $110,000+22.4%$98/sqft |
Source: THE REAL ESTATE GROUP, INC. #141986 Report a problem | ||
| 12/6/2013 | Sold | $89,900$80/sqft |
Source: Agent Provided Report a problem | ||
Public tax history
| Year | Property taxes | Tax assessment |
|---|---|---|
| 2025 | $1,670 +5.1% | $148,400 -1.5% |
| 2024 | $1,589 +21.3% | $150,700 |
| 2023 | $1,310 -1.6% | -- |
| 2022 | $1,331 | $106,700 +8.7% |
| 2021 | -- | $98,200 +4.9% |
| 2020 | $1,310 +17% | $93,600 +19.1% |
| 2019 | $1,119 +4% | $78,600 +4.4% |
| 2018 | $1,076 +6.7% | $75,300 +4.1% |
| 2017 | $1,008 | $72,300 -1.9% |
| 2016 | $1,008 -14% | $73,700 -6% |
| 2015 | $1,173 | $78,400 +2.8% |
| 2014 | $1,173 | $76,300 +60% |
| 2012 | -- | $47,700 |
Find assessor info on the county website
Monthly payment
Est. payment
Payment breakdown
Explore the cost of this home by adjusting the details. Changes won't be saved.Climate risks
Neighborhood: 57701
Nearby schools
GreatSchools rating
- 1/10General Beadle Elementary - 01Grades: PK-5Distance: 0.5 mi
- 2/10North Middle School - 35Grades: 6-8Distance: 0.8 mi
- 2/10Central High School - 41Grades: 9-12Distance: 1.1 mi
Schools provided by the listing agent
- District: Rapid City
Source: Mount Rushmore Area AOR. This data may not be complete. We recommend contacting the local school district to confirm school assignments for this home.
- $196,1002 bd2 ba408 sqft303 E Watertown St, Rapid City, SD 57701Off Market
- $62,7001 bd1 ba1k sqft307 E Watertown St, Rapid City, SD 57701Off Market
- $239,5004 bd2 ba1.5k sqft307 E Watertown St, Rapid City, SD 57701Off Market
- $139,5001 bd1 ba432 sqft311 E Watertown St, Rapid City, SD 57701Off Market
- $55,4002 bd2 ba864 sqft309 E Watertown St, Rapid City, SD 57701Off Market
- $177,2002 bd2 ba672 sqft302 E Watertown St, Rapid City, SD 57701Off Market
- $183,8002 bd1 ba896 sqft306 E Watertown St, Rapid City, SD 57701Off Market
- $146,7002 bd2 ba1.3k sqft313 E Watertown St, Rapid City, SD 57701Off Market
A local agent can set up tours, give advice and negotiate with sellers.
A local lender can help you make sure your offer is ready when you are.
Similar homes
- $210,0002 bd1 ba748 sqft302 E Jackson St, Rapid City, SD 57701For Sale
 MLS ID #89550, Lauren Fielder. Mount Rushmore Area AOR
 - $179,9002 bd1 ba1.2k sqft818 Allen Ave, Rapid City, SD 57701New Construction
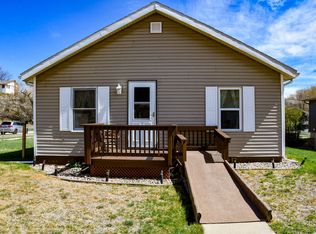
 MLS ID #180148, YANNI GEORGAS, RE/MAX RESULTS. Black Hills AOR
 - $203,5002 bd1 ba1k sqft730 Lemmon Ave, Rapid City, SD 57701For Sale
 MLS ID #178355, GINNA BRAGG, SOUTH DAKOTA PROPERTIES. Black Hills AOR
 - $189,5002 bd1 ba848 sqft233 Saint Patrick St, Rapid City, SD 57701For Sale
 MLS ID #89614, Billy Hall. Mount Rushmore Area AOR
 - $--3 bd2 ba1.6k sqft727 Farlow Ave, Rapid City, SD 57701AuctionAuction.com 2
- $249,9004 bd2 ba1.6k sqft225 Patton St, Rapid City, SD 57701For SaleMLS ID #180101, MATHAIS THOMPSON, SOUTH DAKOTA PROPERTIES. Black Hills AOR
- $249,9003 bd1 ba1k sqft225 E Jackson St, Rapid City, SD 57701For SaleMLS ID #179127, CRYSTAL WILES, BATTLE CREEK AGENCY. Black Hills AOR
- $245,0003 bd2 ba1.2k sqft825 Holcomb Ave, Rapid City, SD 57701For SaleMLS ID #88669, TJ Wojtanowicz. Mount Rushmore Area AOR
- $207,5003 bd1 ba864 sqft424 Robbins Dr, Rapid City, SD 57701For SaleMLS ID #177905, KADIEBETH LANG, ENGEL & VOELKERS BLACK HILLS, LLC. Black Hills AOR
- $185,0002 bd2 ba1k sqft824 Silver St, Rapid City, SD 57701New ConstructionMLS ID #177909, ROSA M KROGMAN, RE/MAX ADVANTAGE. Black Hills AOR
- $249,9003 bd1 ba1.3k sqft235 E Jackson St, Rapid City, SD 57701For SaleMLS ID #88766, Crystal Wiles. Mount Rushmore Area AOR
- $--2 bd1 ba925 sqft950 Joy Ave, Rapid City, SD 57701AuctionAuction.com 1
- $224,9003 bd1 ba1.2k sqft1117 Silver St, Rapid City, SD 57701For SaleMLS ID #179625, KIEF HANSEN, THE REAL ESTATE GROUP, INC.. Black Hills AOR
- $190,0002 bd2 ba1.1k sqft230 E Philadelphia St, Rapid City, SD 57701For SaleMLS ID #178334, FRANCIS M BIERMAN, EXP REALTY. Black Hills AOR
- $165,0003 bd1 ba906 sqft809 Willsie Ave, Rapid City, SD 57701New ConstructionMLS ID #179066, CALLI KOSMICKI, RE/MAX ADVANTAGE. Black Hills AOR
- $--2 bd1 ba720 sqft614 Indiana St, Rapid City, SD 57701AuctionServiceLink Auction
- $239,9003 bd2 ba1.2k sqft502 Columbus St, Rapid City, SD 57701For SaleMLS ID #88095, Daneen Jacquot-Kulmala. Mount Rushmore Area AOR
- $240,0003 bd1 ba1k sqft2011 Prairie Ave, Rapid City, SD 57701For SaleMLS ID #179861, SCOTT LAWHUN, BERKSHIRE HATHAWAY HOMESERVICES MIDWEST REALTY. Black Hills AOR
- $190,0002 bd-- ba1.1k sqft230 E PHILADELPHIA #A2, Rapid City, SD 57701For SaleMLS ID #178334. eXp Realty
- $235,0004 bd1 ba1.2k sqft1002 Haines Ave, Rapid City, SD 57701For SaleMLS ID #179575, FRANCIS M BIERMAN, EXP REALTY. Black Hills AOR
